4
Bedrooms
3
Bathrooms
1,500
Sq Ft
—
Year Built
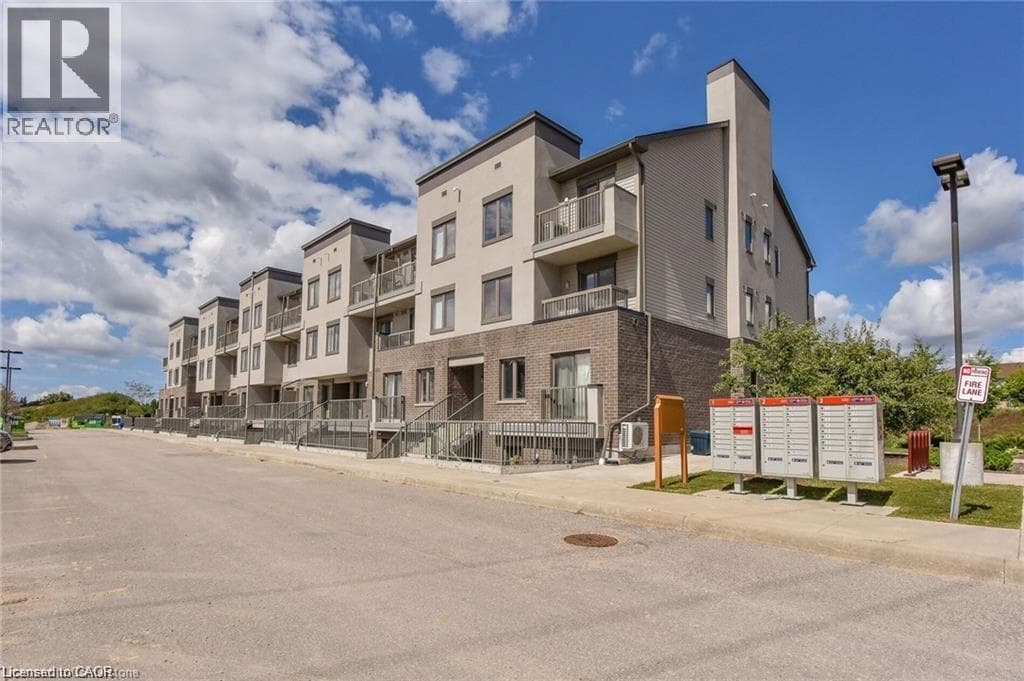
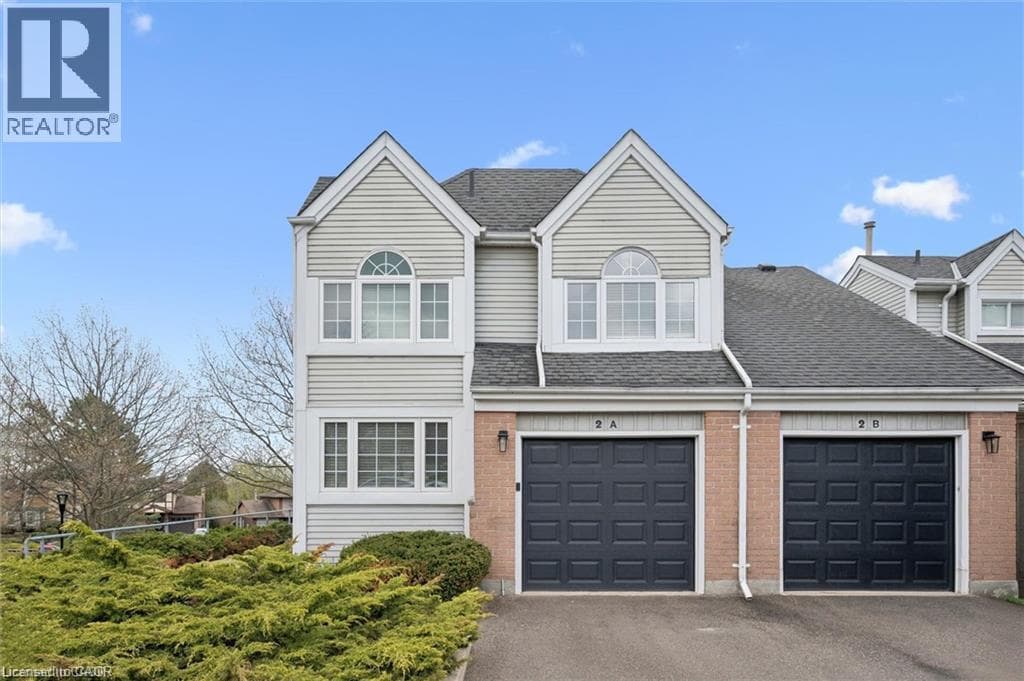
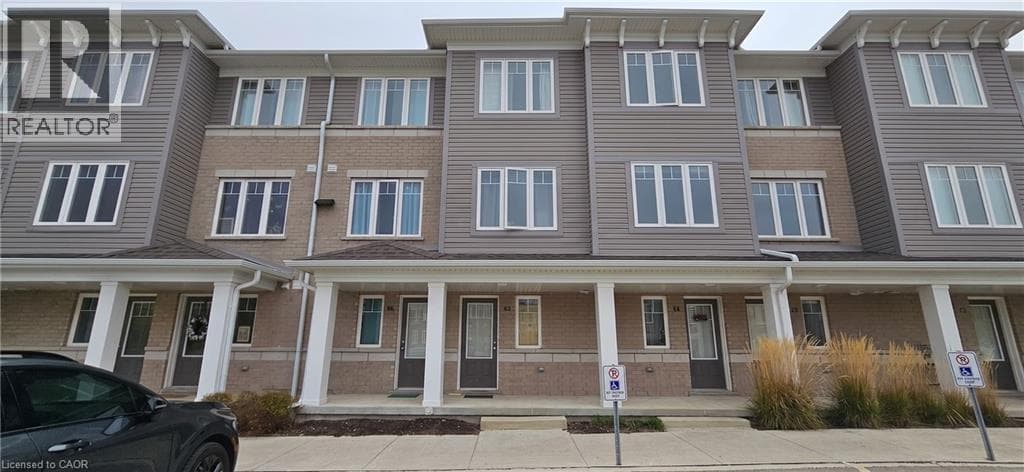
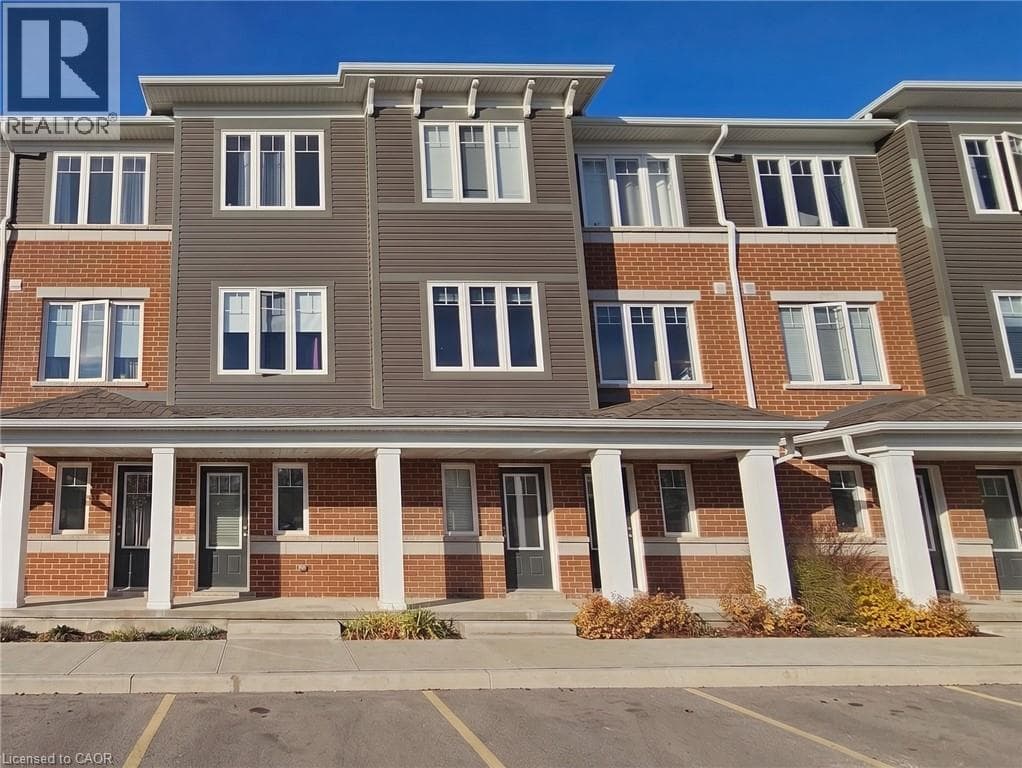
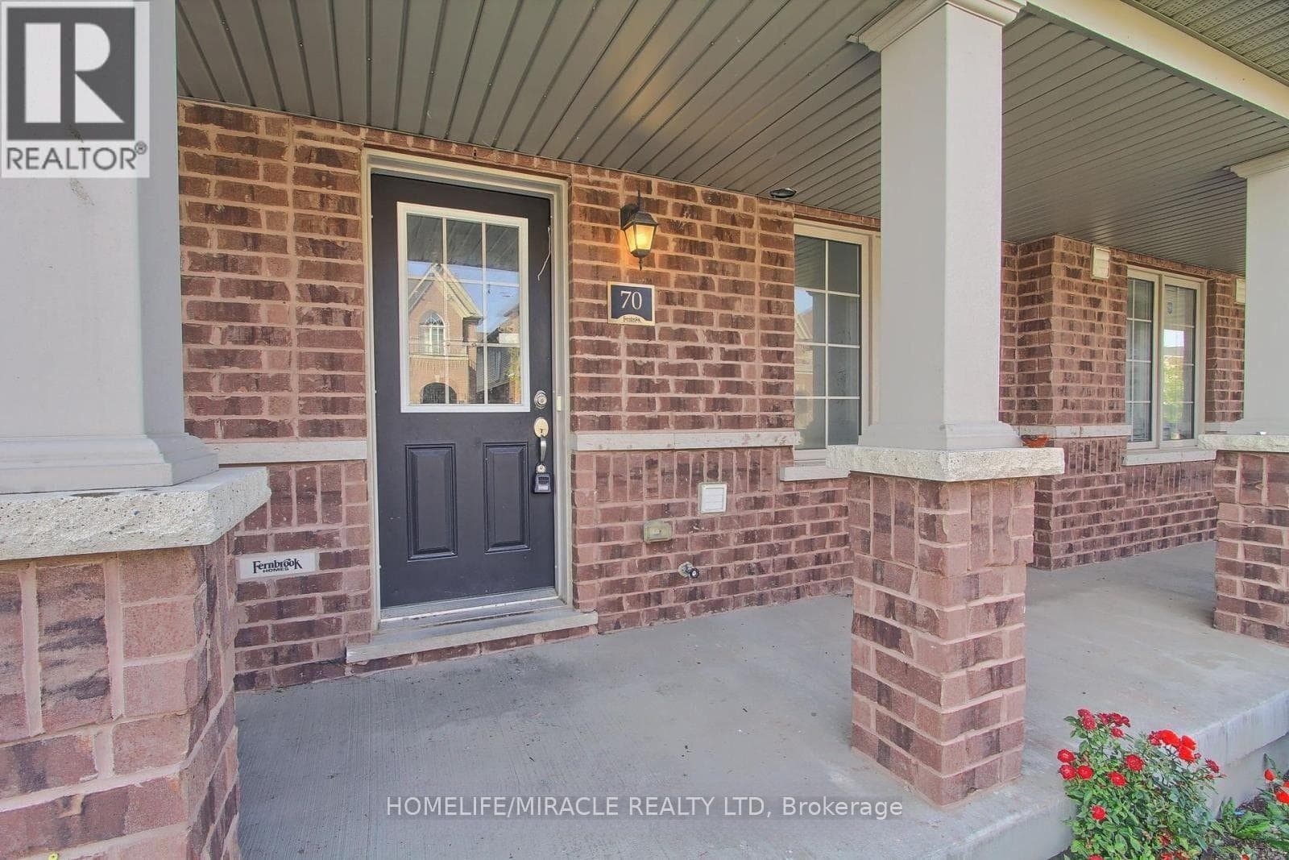
Welcome to this modern and spacious 4-bedroom, 3-bathroom townhouse, offering the perfect blend of comfort, style, and convenience. This well-maintained home features a bright, open-concept layout with generous living and dining spaces, a contemporary kitchen with stainless steel appliances, ample cabinetry, and plenty of room for entertaining. Upstairs, you'll find three spacious bedrooms, including a primary suite complete with a walk-in closet and private ensuite.
| Room | Dimensions | Level |
|---|---|---|
| Kitchen | 2.59 m x 3.05 m | Second level |
| Eating area | 1.54 m x 3.05 m | Second level |
| Family room | 3.2 m x 4.26 m | Second level |
| Living room | 2.75 m x 4.57 m | Second level |
| Primary Bedroom | 4.65 m x 2.9 m | Third level |
| Bedroom 2 | 2.52 m x 3.05 m | Third level |
| Bedroom 3 | 2.75 m x 2 m | Third level |
| Bedroom 4 | 2.8 m x 2.2 m | Third level |
School Bus
Listing Agent
SAGAR MALIK
HOMELIFE/MIRACLE REALTY LTD
Loading map...

This REALTOR.ca listing content is owned and licensed by REALTOR® members of The Canadian Real Estate Association.
The trademarks REALTOR®, REALTORS®, and the REALTOR® logo are controlled by The Canadian Real Estate Association (CREA) and identify real estate professionals who are members of CREA. The trademarks MLS®, Multiple Listing Service® and the associated logos are owned by The Canadian Real Estate Association (CREA) and identify the quality of services provided by real estate professionals who are members of CREA. The trademark DDF® is owned by The Canadian Real Estate Association (CREA) and identifies CREA's Data Distribution Facility (DDF®).