3
Bedrooms
3
Bathrooms
2,000
Sq Ft
—
Year Built
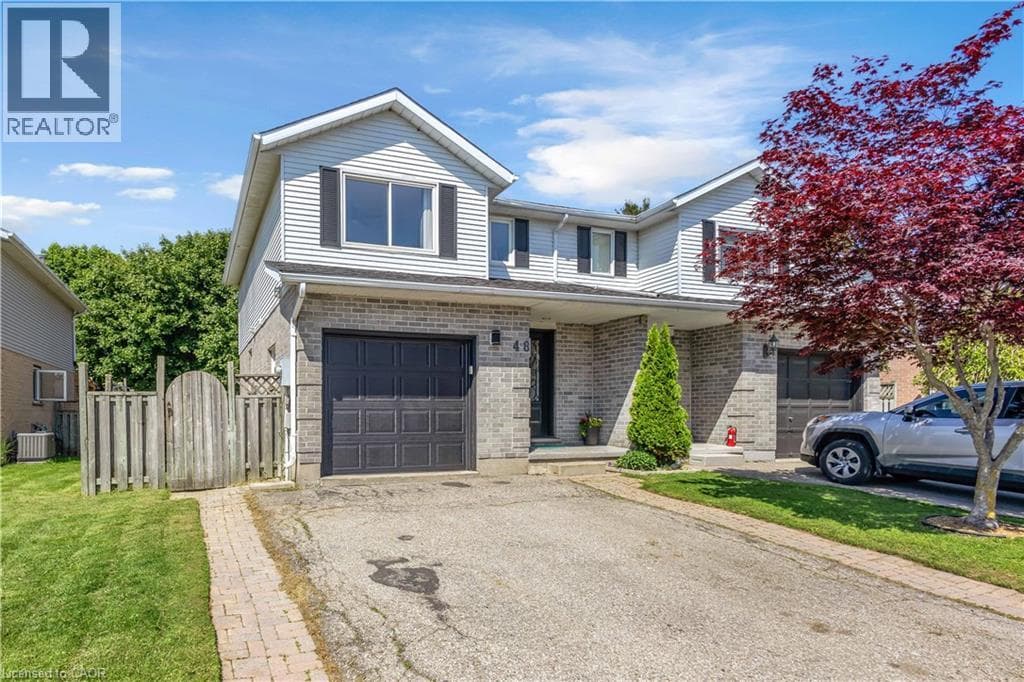
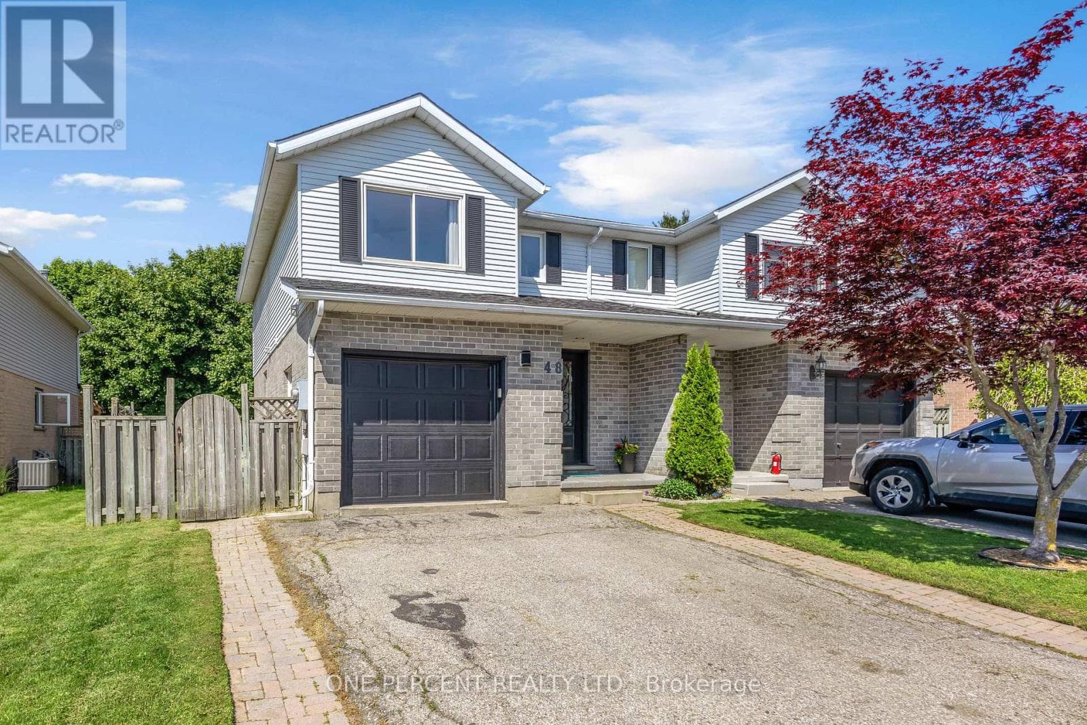
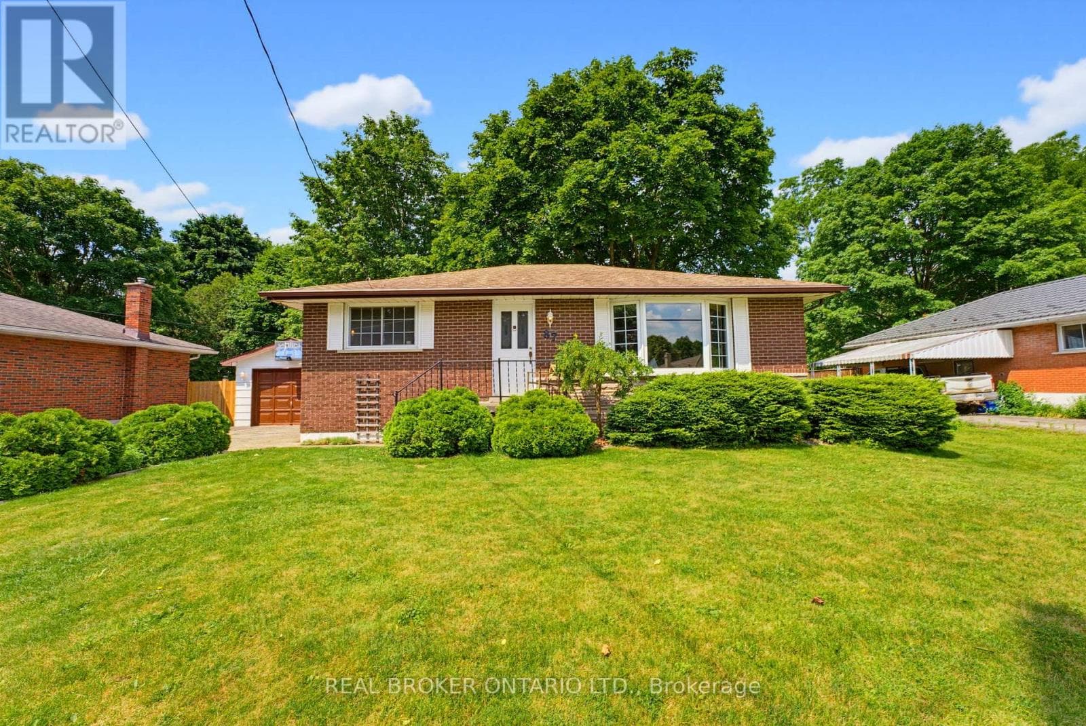
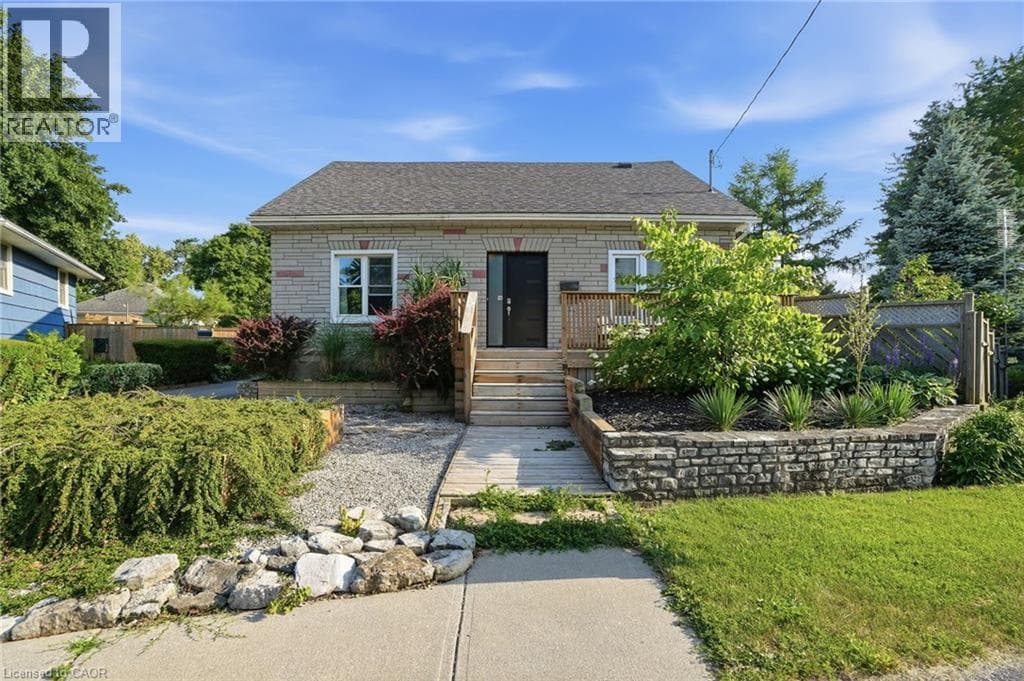
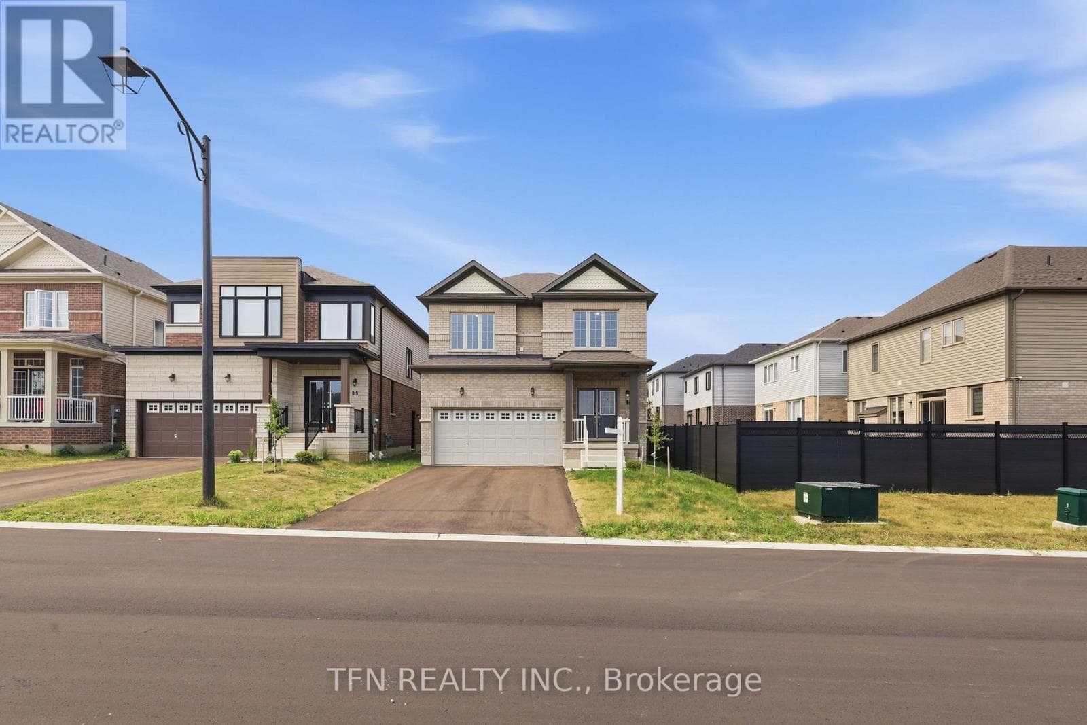
Welcome To This Beautiful Detached Home In The Highly-Sought Community Of Paris. This Property Features One Of The Most Desirable Floorplans. The Main Level Offers A Freshly Painted, Open Concept & Functional Layout, New Hardwood Flooring, 9 Ft Ceilings, Spacious Dining Room, Bright Family Room, Breakfast Area Overlooking Backyard And A Full-Size Kitchen With A Breakfast Bar And Stainless Steel Appliances.
| Room | Dimensions | Level |
|---|---|---|
| Family room | Measurements not available | Second level |
| Primary Bedroom | Measurements not available | Second level |
| Bedroom 2 | Measurements not available | Second level |
| Bedroom 3 | Measurements not available | Second level |
| Laundry room | Measurements not available | Second level |
| Dining room | Measurements not available | Main level |
| Great room | Measurements not available | Main level |
| Eating area | Measurements not available | Main level |
| Kitchen | Measurements not available | Main level |
Posted rates as of Jul 29, 2026 (Bank of Canada)
Listing Agent
SUFYAN AHMAD
TFN REALTY INC.
Loading map...

This REALTOR.ca listing content is owned and licensed by REALTOR® members of The Canadian Real Estate Association.
The trademarks REALTOR®, REALTORS®, and the REALTOR® logo are controlled by The Canadian Real Estate Association (CREA) and identify real estate professionals who are members of CREA. The trademarks MLS®, Multiple Listing Service® and the associated logos are owned by The Canadian Real Estate Association (CREA) and identify the quality of services provided by real estate professionals who are members of CREA. The trademark DDF® is owned by The Canadian Real Estate Association (CREA) and identifies CREA's Data Distribution Facility (DDF®).