3
Bedrooms
3
Bathrooms
1,100
Sq Ft
—
Year Built
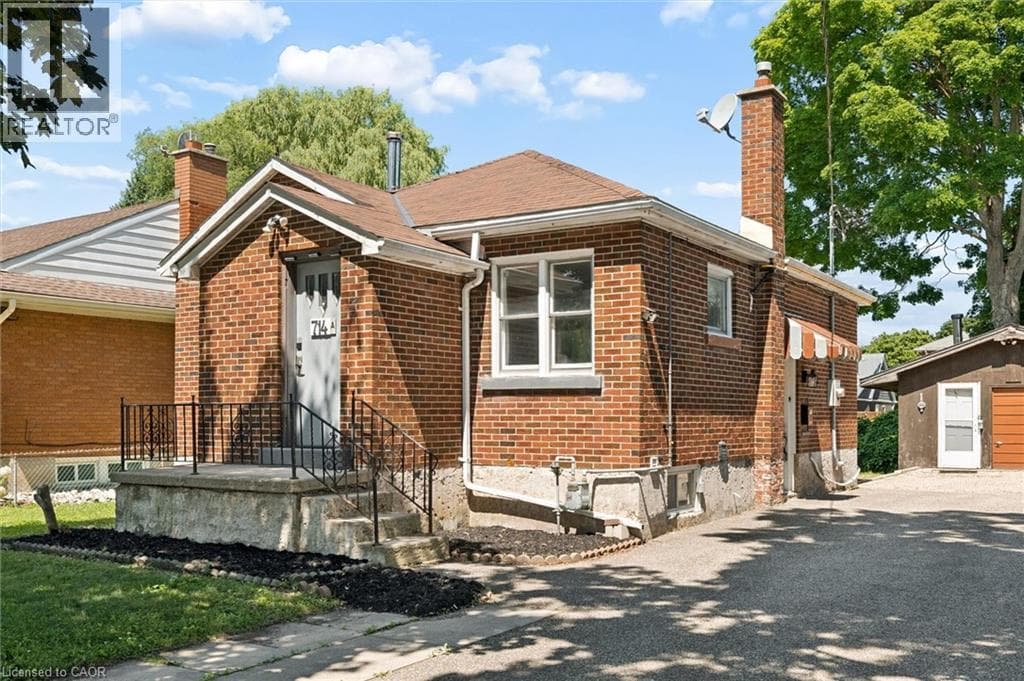
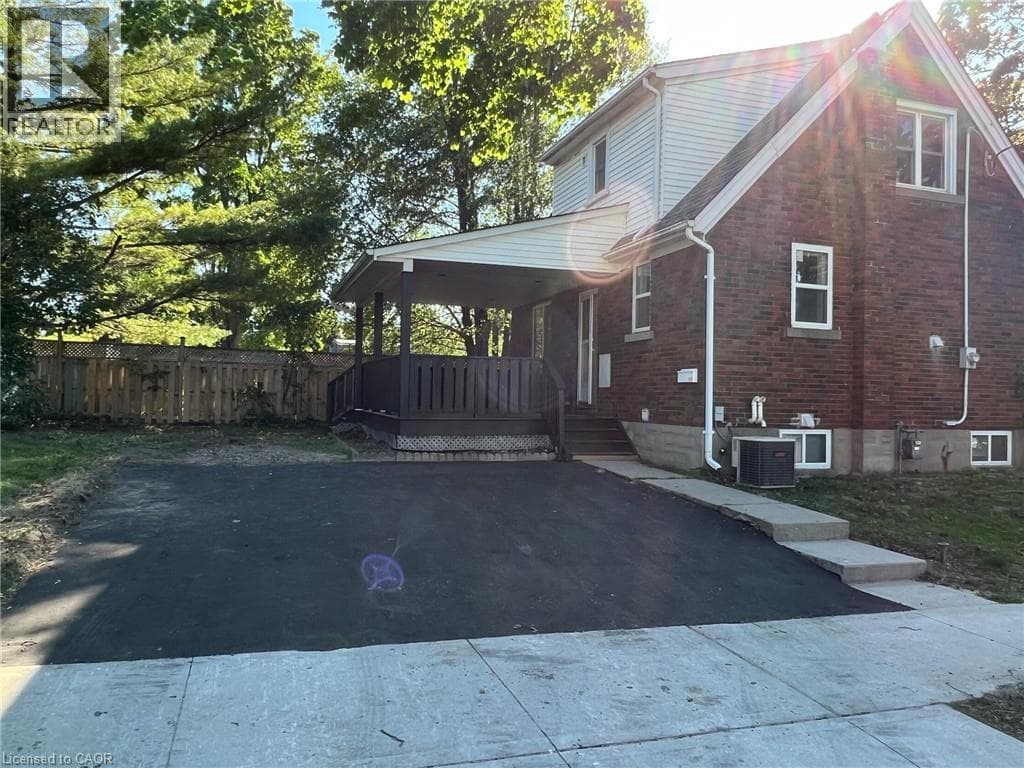
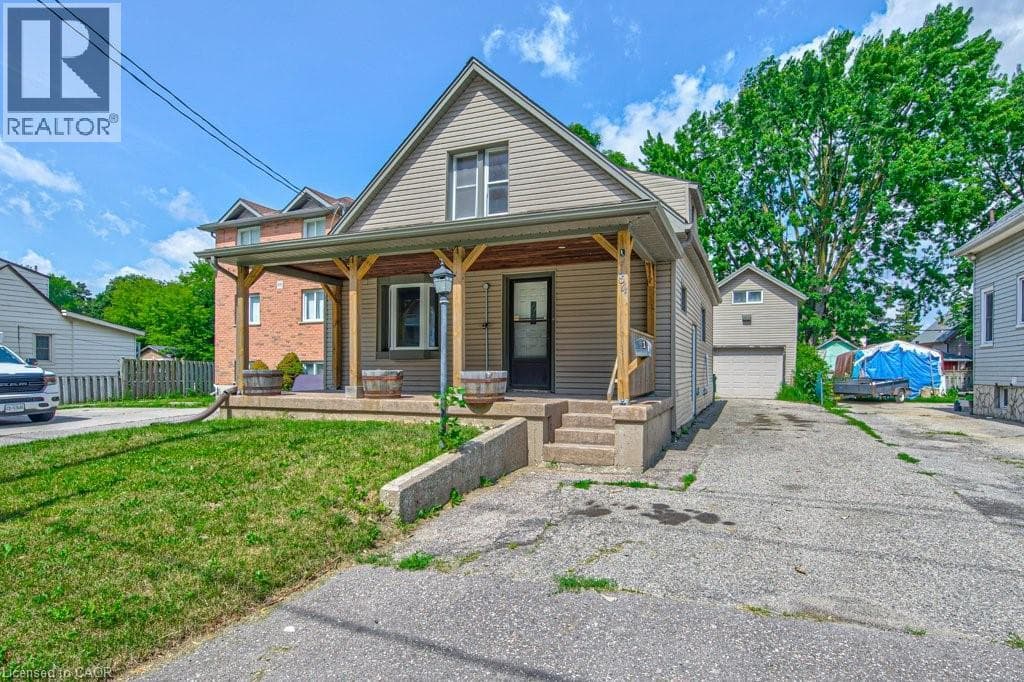
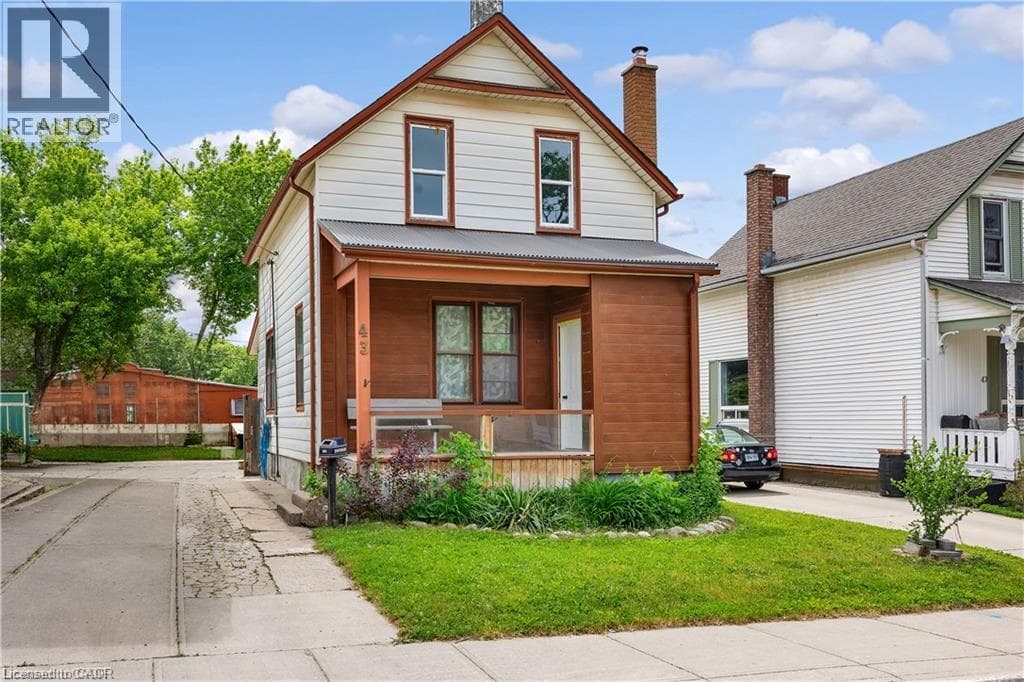
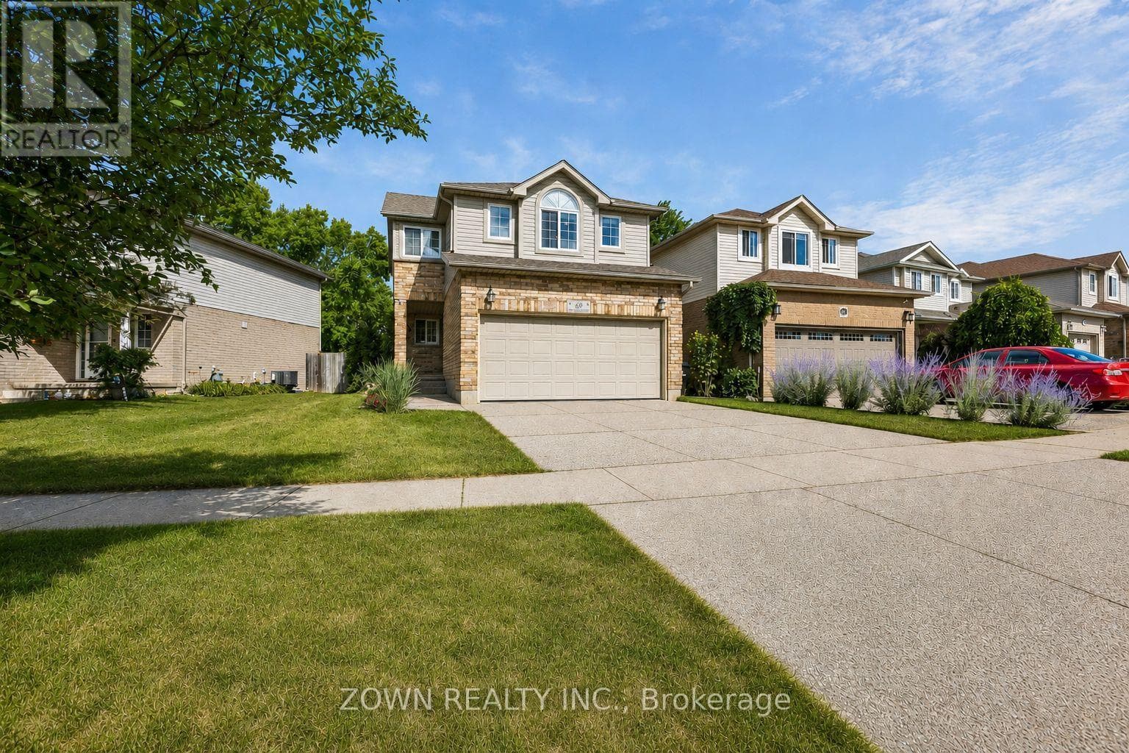
Welcome to 60 Marl Meadow Drive, a beautifully maintained family home nestled on a quiet, tree-lined street in one of Kitchener's most desirable neighbourhoods. From the moment you arrive, you'll appreciate the pride of ownership and inviting curb appeal.Step inside to a bright and spacious main floor featuring elegant finishes, large windows that fill the home with natural light, and a thoughtfully designed layout perfect for both everyday living and entertaining. The updated kitchen is the heart of the home, complete with granite countertops, stainless steel appliances, ample cabinetry, and an eat-in area overlooking the backyard.
| Room | Dimensions | Level |
|---|---|---|
| Recreational, Games room | 6.71 m x 6.86 m | Basement |
| Primary Bedroom | 3.78 m x 5.44 m | Second level |
| Bedroom 2 | 3.53 m x 3.68 m | Second level |
| Bedroom 3 | 3.53 m x 3.07 m | Second level |
| Dining room | 3.2 m x 2.92 m | Main level |
| Living room | 3.51 m x 4.67 m | Main level |
| Kitchen | 3.3 m x 4.16 m | Main level |
Posted rates as of Jul 22, 2026 (Bank of Canada)
Listing Agent
VANY KILYANA
ZOWN REALTY INC.
Loading map...

This REALTOR.ca listing content is owned and licensed by REALTOR® members of The Canadian Real Estate Association.
The trademarks REALTOR®, REALTORS®, and the REALTOR® logo are controlled by The Canadian Real Estate Association (CREA) and identify real estate professionals who are members of CREA. The trademarks MLS®, Multiple Listing Service® and the associated logos are owned by The Canadian Real Estate Association (CREA) and identify the quality of services provided by real estate professionals who are members of CREA. The trademark DDF® is owned by The Canadian Real Estate Association (CREA) and identifies CREA's Data Distribution Facility (DDF®).