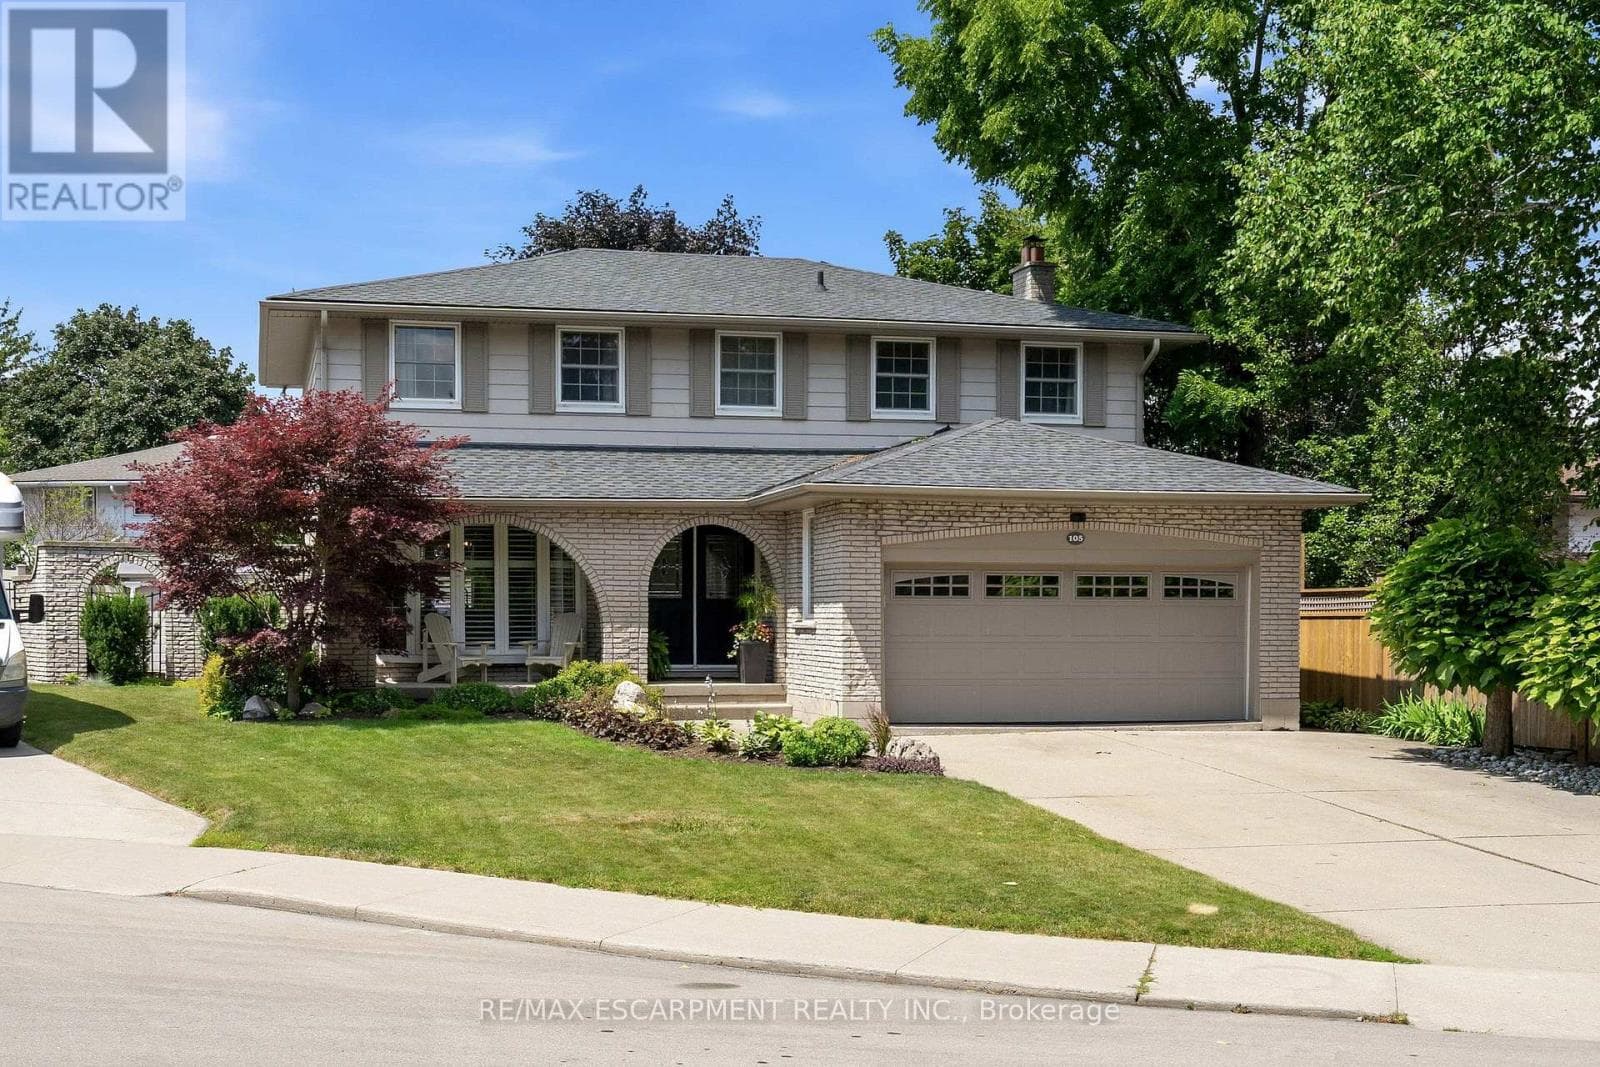
105 San Fernando Drive
Hamilton (Mountview) · Mountview, Ontario L9C2C3
4
Bedrooms
4
Bathrooms
2,000
Sq Ft
—
Year Built
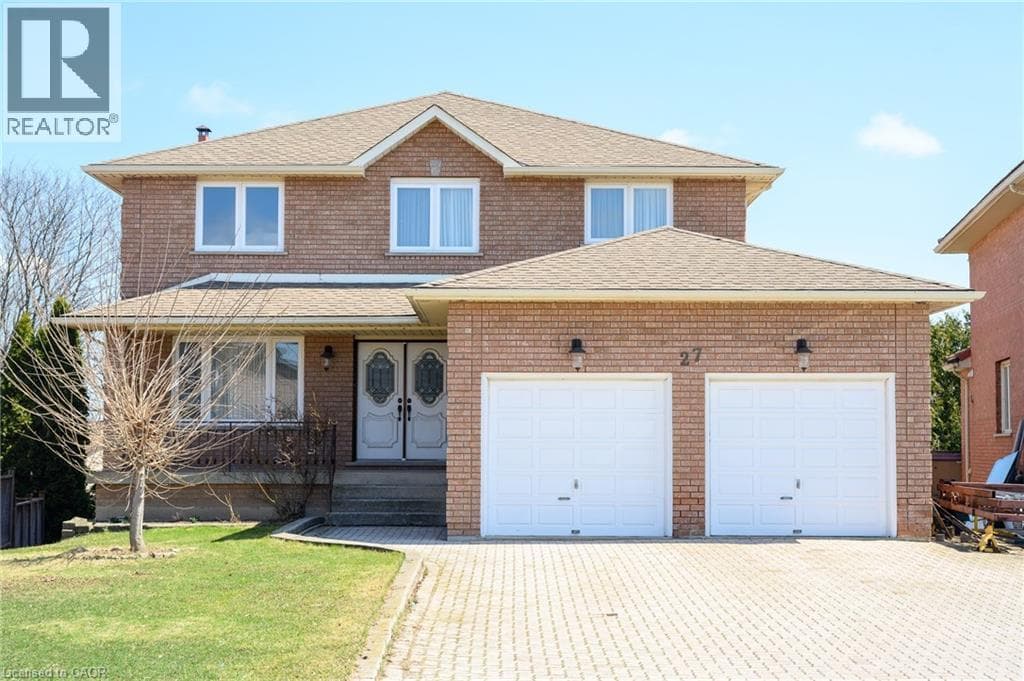
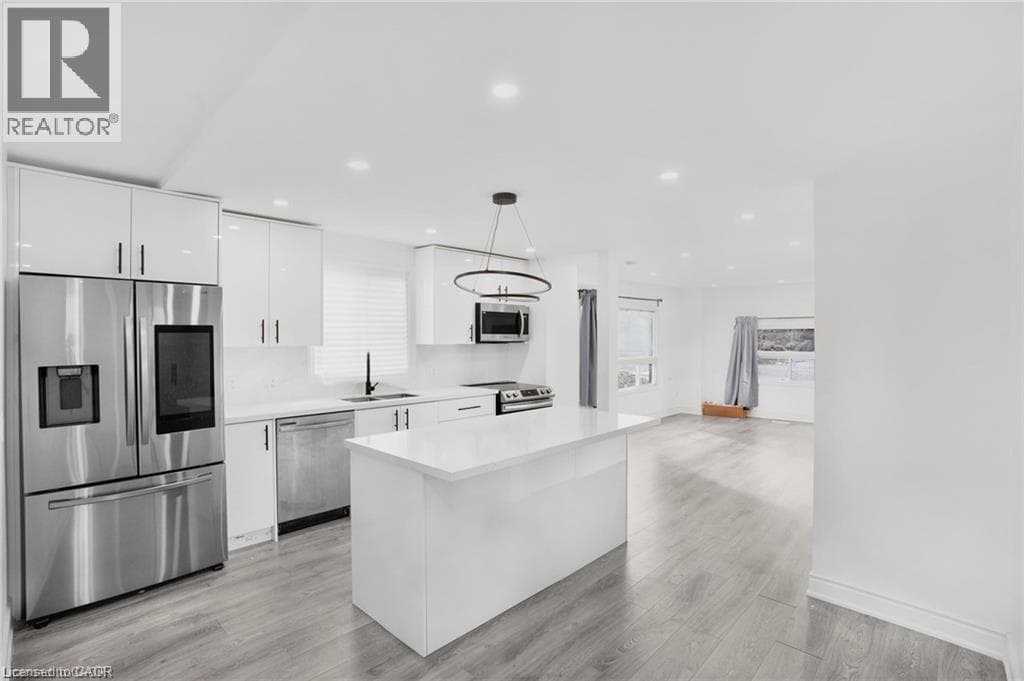
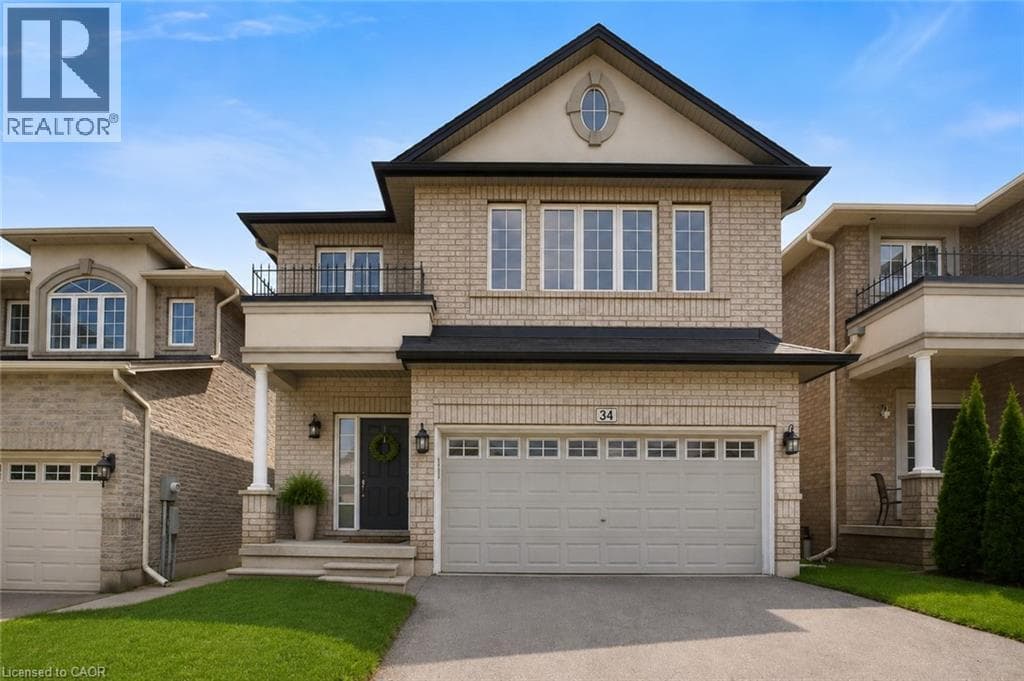
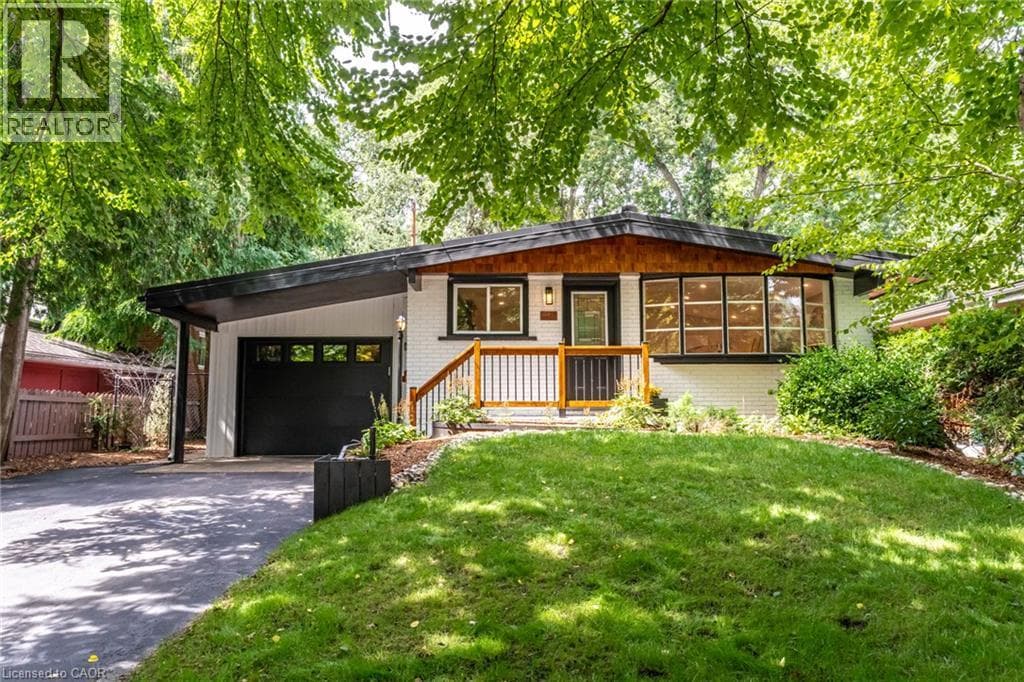
Welcome to 105 San Fernando Drive, an exceptional family home nestled on a quiet, tree-lined street in one of Hamilton's most established and sought-after West Mountain neighbourhoods. Proudly maintained and thoughtfully updated by the same owners for the past 24 years, this beautifully appointed 4-bedroom, 2 full and 2 half bathroom residence offers timeless style, generous living spaces, and outstanding pride of ownership throughout. From the moment you step inside, you'll appreciate the warm, inviting atmosphere and quality finishes, including gorgeous hardwood floors that flow throughout the main level.
| Room | Dimensions | Level |
|---|---|---|
| Recreational, Games room | 8.53 m x 7.62 m | Basement |
| Bathroom | Measurements not available | Basement |
| Laundry room | 3.53 m x 2.41 m | Basement |
| Utility room | 4.24 m x 3.61 m | Basement |
| Cold room | 2.03 m x 1.52 m | Basement |
| Bedroom 4 | 5.05 m x 3.02 m | Second level |
| Bathroom | Measurements not available | Second level |
| Primary Bedroom | 4.47 m x 3.84 m | Second level |
| Bathroom | Measurements not available | Second level |
| Bedroom 2 | 4.37 m x 4.17 m | Second level |
| Bedroom 3 | 4.37 m x 3.3 m | Second level |
| Foyer | 3.96 m x 2.57 m | Main level |
| Living room | 3.71 m x 3.51 m | Main level |
| Dining room | 4.85 m x 4.04 m | Main level |
| Kitchen | 5.21 m x 3.68 m | Main level |
| Family room | 4.85 m x 3.84 m | Main level |
| Bathroom | Measurements not available | Main level |
Community Centre
Posted rates as of Aug 26, 2026 (Bank of Canada)
Listing Agent
SARIT ZALTER
RE/MAX ESCARPMENT REALTY INC.
Loading map...

This REALTOR.ca listing content is owned and licensed by REALTOR® members of The Canadian Real Estate Association.
The trademarks REALTOR®, REALTORS®, and the REALTOR® logo are controlled by The Canadian Real Estate Association (CREA) and identify real estate professionals who are members of CREA. The trademarks MLS®, Multiple Listing Service® and the associated logos are owned by The Canadian Real Estate Association (CREA) and identify the quality of services provided by real estate professionals who are members of CREA. The trademark DDF® is owned by The Canadian Real Estate Association (CREA) and identifies CREA's Data Distribution Facility (DDF®).