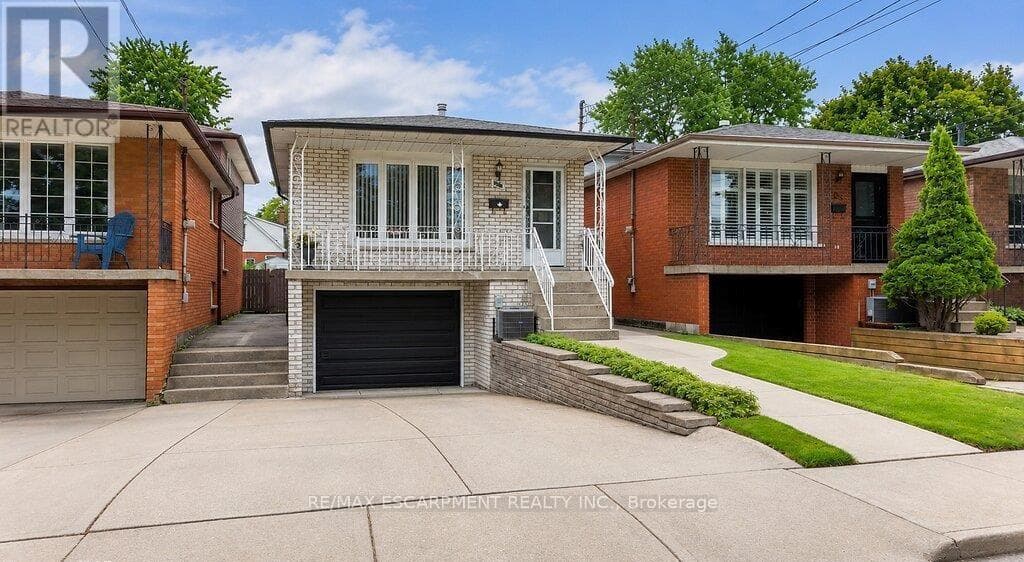
229 East 8th Street
Hamilton (Centremount) · Centremount, Ontario L9A3L7
3
Bedrooms
2
Bathrooms
1,100
Sq Ft
—
Year Built
Move in ready! Super-clean 4-level backsplit located in a highly convenient Hamilton Mountain neighbourhood. Pride of ownership is evident throughout this well-maintained home, offering a functional layout that's perfect for families. The spacious family room features a walkout to a neat and tidy backyard, providing a great space for relaxing or entertaining.
| Room | Dimensions | Level |
|---|---|---|
| Den | 3.17 m x 4.14 m | Basement |
| Laundry room | 5.11 m x 1.88 m | Basement |
| Cold room | Measurements not available | Basement |
| Family room | 5.31 m x 6.1 m | Second level |
| Bathroom | Measurements not available | Second level |
| Kitchen | 2.67 m x 3.86 m | Third level |
| Dining room | 2.64 m x 4.01 m | Third level |
| Living room | 3.96 m x 3.66 m | Third level |
| Primary Bedroom | 4.01 m x 2.74 m | Upper Level |
| Bathroom | Measurements not available | Upper Level |
| Bedroom | 2.74 m x 3.45 m | Upper Level |
| Bedroom | 4.5 m x 2.74 m | Upper Level |
Posted rates as of Sep 2, 2026 (Bank of Canada)
Listing Agent
Anthony Picone
RE/MAX ESCARPMENT REALTY INC.
Loading map...

This REALTOR.ca listing content is owned and licensed by REALTOR® members of The Canadian Real Estate Association.
The trademarks REALTOR®, REALTORS®, and the REALTOR® logo are controlled by The Canadian Real Estate Association (CREA) and identify real estate professionals who are members of CREA. The trademarks MLS®, Multiple Listing Service® and the associated logos are owned by The Canadian Real Estate Association (CREA) and identify the quality of services provided by real estate professionals who are members of CREA. The trademark DDF® is owned by The Canadian Real Estate Association (CREA) and identifies CREA's Data Distribution Facility (DDF®).