4
Bedrooms
3
Bathrooms
1,500
Sq Ft
—
Year Built
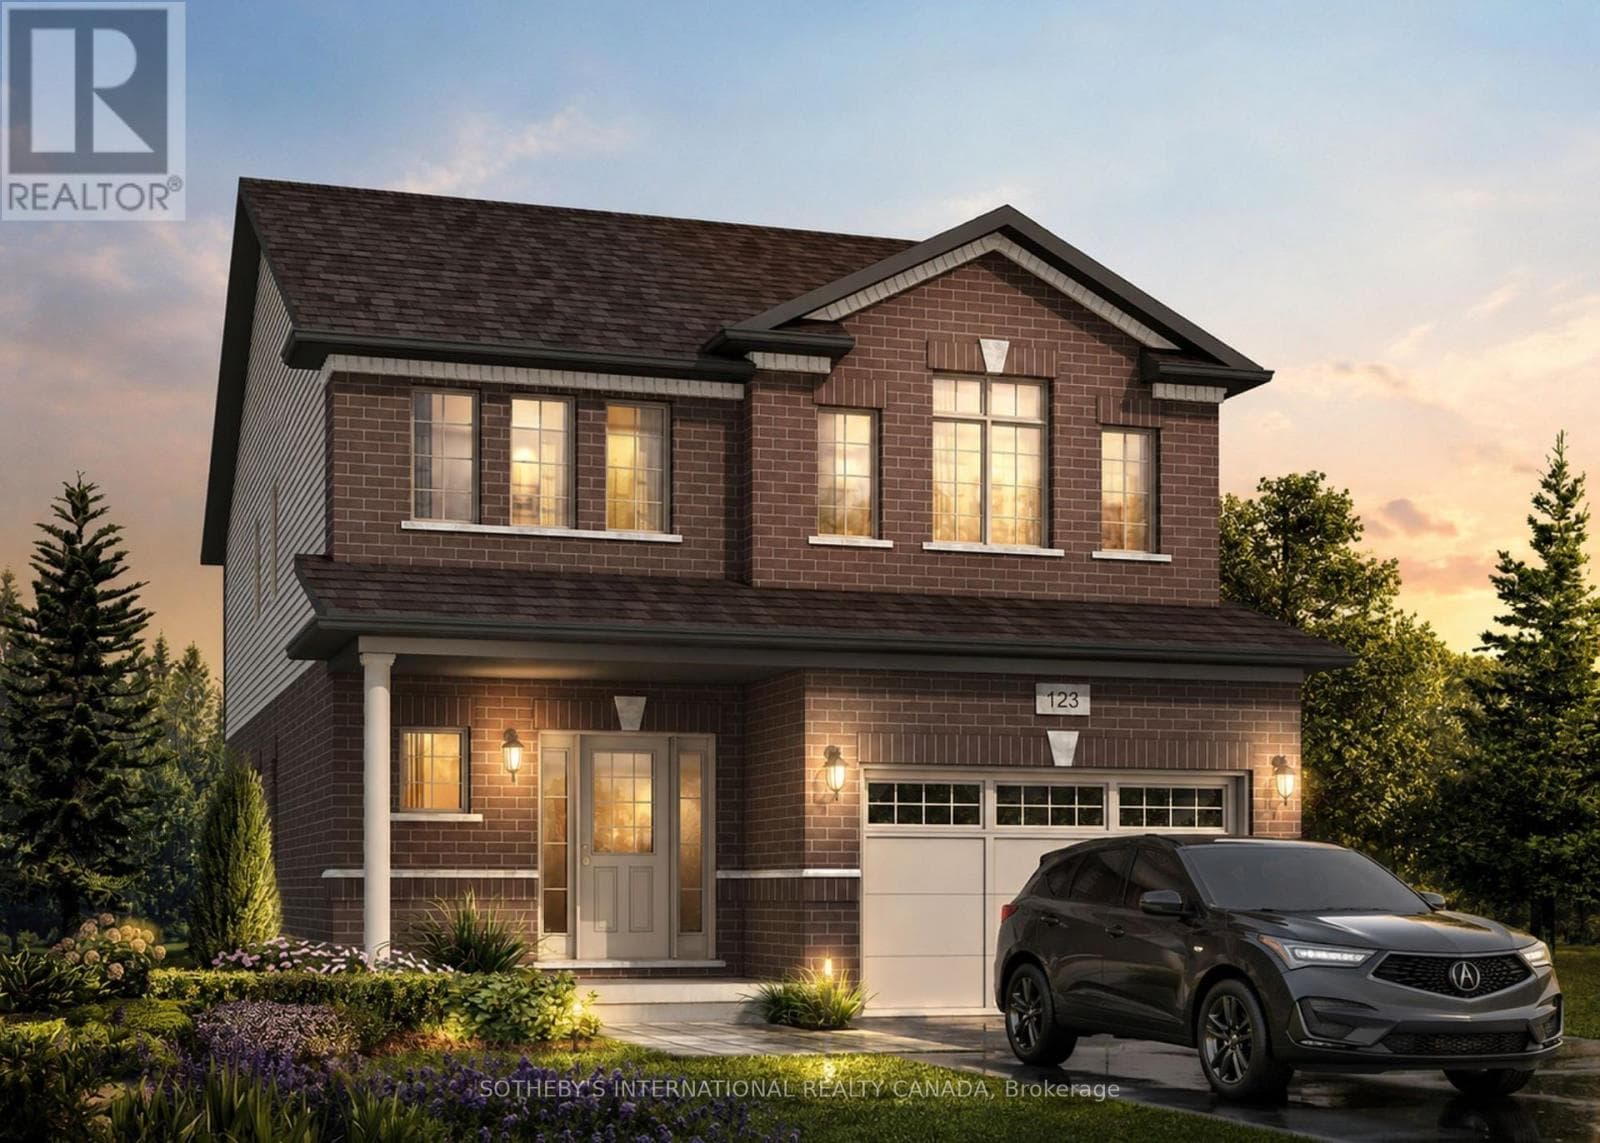
Welcome to 524 Anton Crescent, an exquisite pre-construction opportunity by the award-winning Fusion Homes. Presenting the meticulously designed "Shay A" model, this freehold detached residence offers 1,890 sq. ft. of sophisticated above-grade living space, complete with a coveted single car garage, on a premium 30'9" x 98'5" lot in Kitchener's highly sought-after Williamsburg community. The main level greets you with airy 9' ceilings, a carpet-free, effortless open-concept flow, and a functional mudroom with main floor laundry.
| Room | Dimensions | Level |
|---|---|---|
| Primary Bedroom | 3.73 m x 4.37 m | Second level |
| Bedroom | 4.19 m x 3.07 m | Second level |
| Bedroom | 3 m x 3.78 m | Second level |
| Bedroom | 4.17 m x 3.3 m | Second level |
| Great room | 4.04 m x 4.57 m | Main level |
| Dining room | 4.04 m x 3.17 m | Main level |
| Kitchen | 3.48 m x 2.77 m | Main level |
| Eating area | 3.48 m x 3.28 m | Main level |
Posted rates as of Jul 22, 2026 (Bank of Canada)
Listing Agent
RENEE BLAIR
SOTHEBY'S INTERNATIONAL REALTY CANADA
Loading map...

This REALTOR.ca listing content is owned and licensed by REALTOR® members of The Canadian Real Estate Association.
The trademarks REALTOR®, REALTORS®, and the REALTOR® logo are controlled by The Canadian Real Estate Association (CREA) and identify real estate professionals who are members of CREA. The trademarks MLS®, Multiple Listing Service® and the associated logos are owned by The Canadian Real Estate Association (CREA) and identify the quality of services provided by real estate professionals who are members of CREA. The trademark DDF® is owned by The Canadian Real Estate Association (CREA) and identifies CREA's Data Distribution Facility (DDF®).