3
Bedrooms
2
Bathrooms
1,100
Sq Ft
—
Year Built
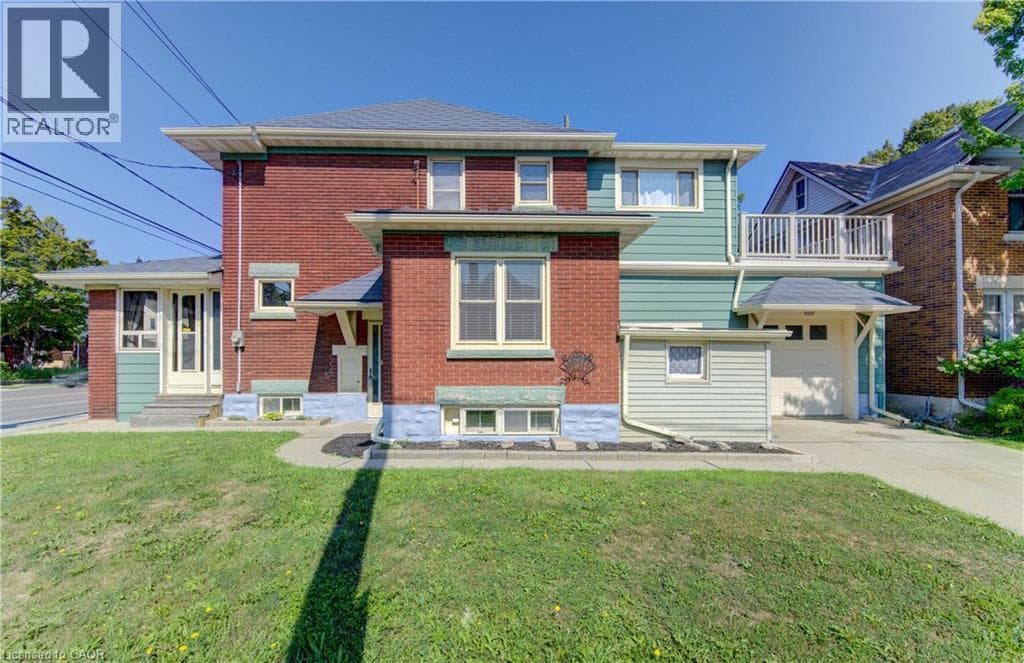
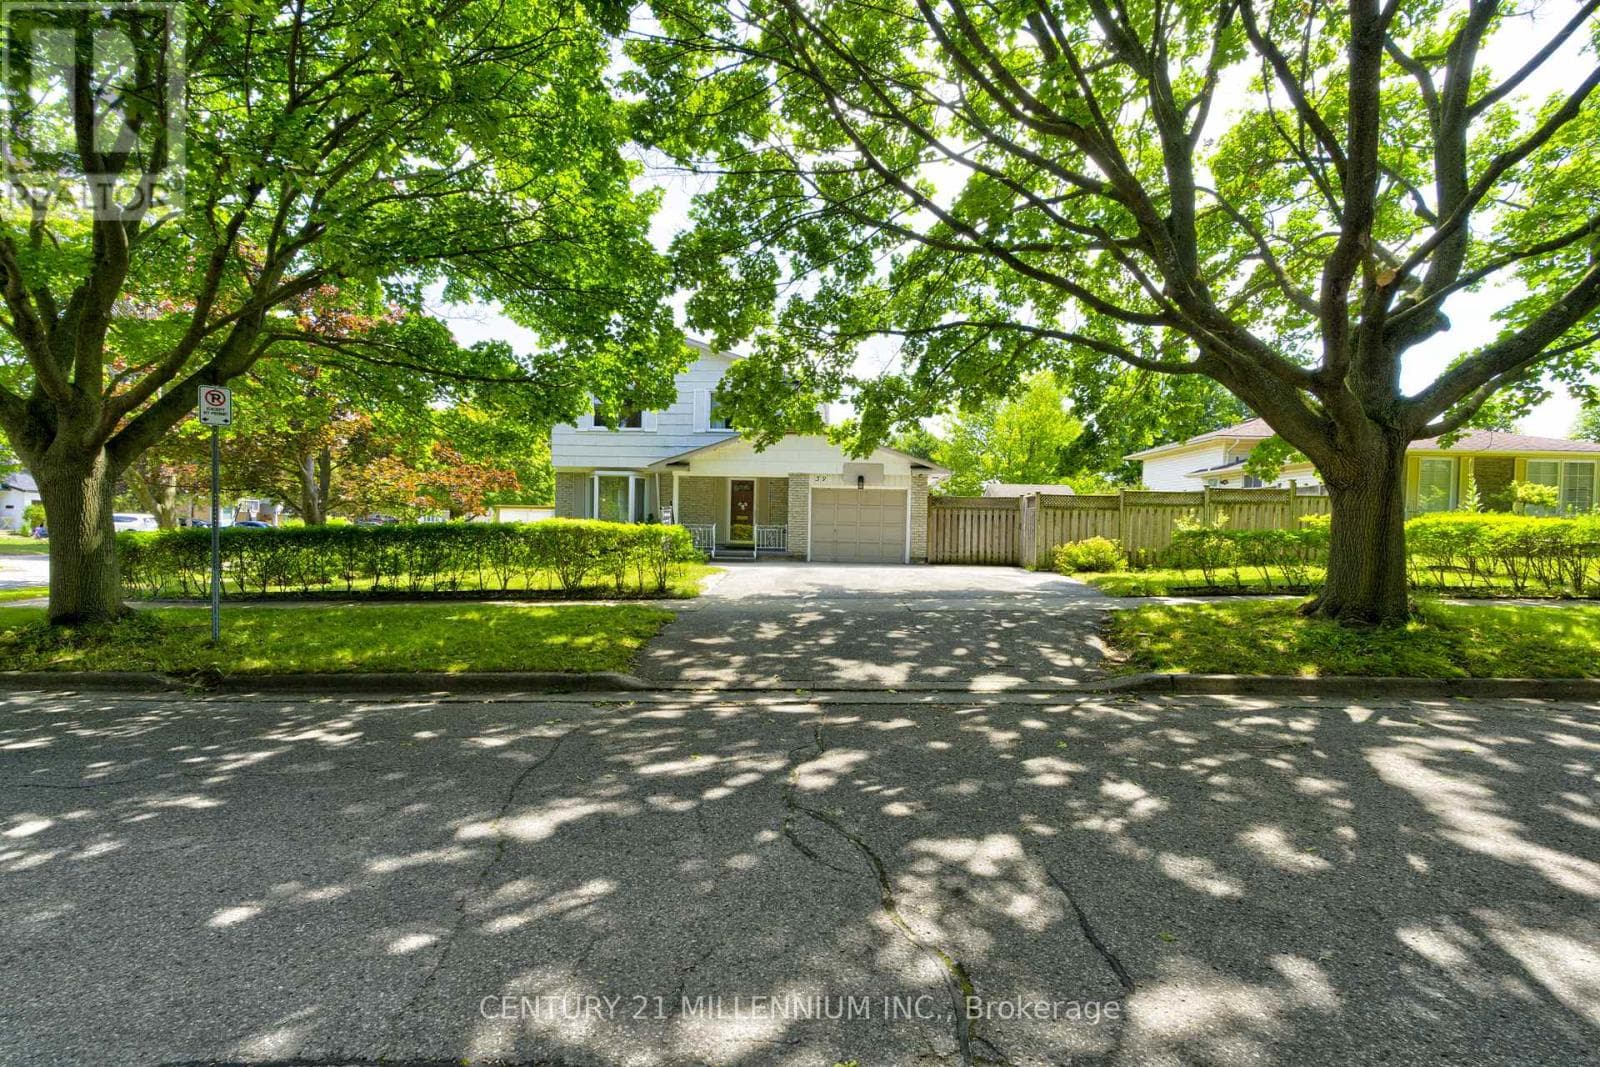
A hidden gem!!! Welcome to this freehold 2 storey detached home situated on a premium corner lot in a quiet, family friendly neighbourhood. Offering exceptional curb appeal and a rare triple private driveway plus an attached garage with parking for up to 4 vehicles; this home delivers both comfort and convenience. Step inside to an inviting open concept main floor featuring hardwood flooring, a bright living area, and a modern kitchen with separate dining, separate coffee/bar station, complete with granite countertops, stainless steel appliances with gas range and ample cabinetry.
| Room | Dimensions | Level |
|---|---|---|
| Recreational, Games room | 7.01 m x 6.76 m | Basement |
| Primary Bedroom | 4.83 m x 2.97 m | Second level |
| Bedroom 2 | 4.27 m x 3.81 m | Second level |
| Bedroom 3 | 3.86 m x 2.77 m | Second level |
| Bathroom | 3.25 m x 1.78 m | Second level |
| Kitchen | 3.66 m x 3.33 m | Ground level |
| Living room | 4.95 m x 3.61 m | Ground level |
| Dining room | 3.35 m x 2.84 m | Ground level |
| Bathroom | 2.69 m x 1.83 m | Ground level |
Posted rates as of Aug 5, 2026 (Bank of Canada)
Listing Agent
RICKY MARIANO
CENTURY 21 MILLENNIUM INC.
Loading map...

This REALTOR.ca listing content is owned and licensed by REALTOR® members of The Canadian Real Estate Association.
The trademarks REALTOR®, REALTORS®, and the REALTOR® logo are controlled by The Canadian Real Estate Association (CREA) and identify real estate professionals who are members of CREA. The trademarks MLS®, Multiple Listing Service® and the associated logos are owned by The Canadian Real Estate Association (CREA) and identify the quality of services provided by real estate professionals who are members of CREA. The trademark DDF® is owned by The Canadian Real Estate Association (CREA) and identifies CREA's Data Distribution Facility (DDF®).