4
Bedrooms
3
Bathrooms
1,100
Sq Ft
—
Year Built
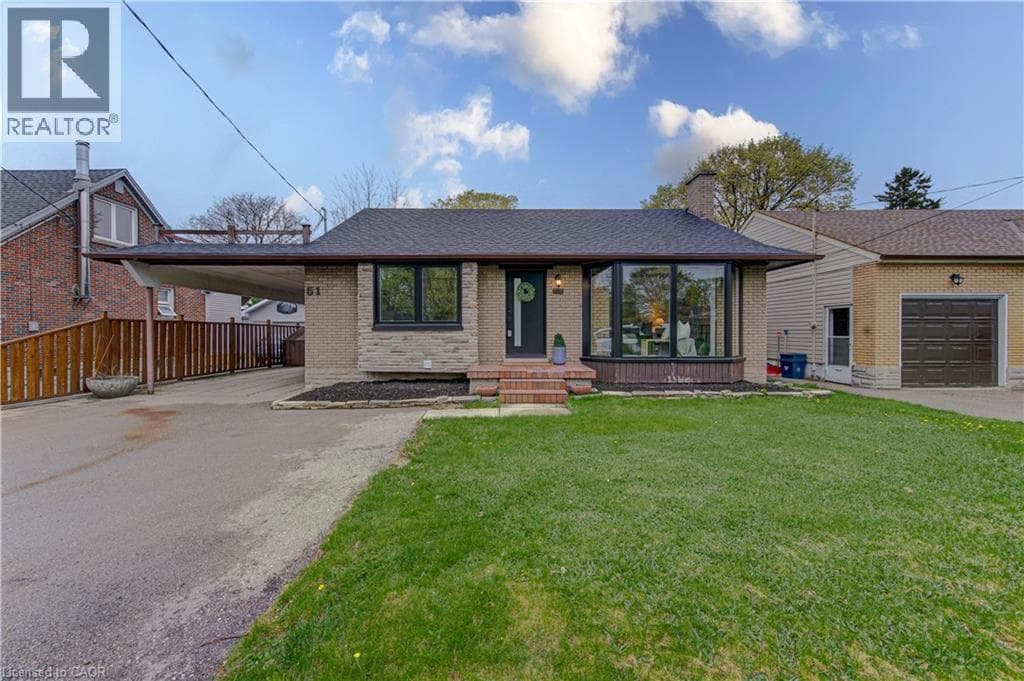
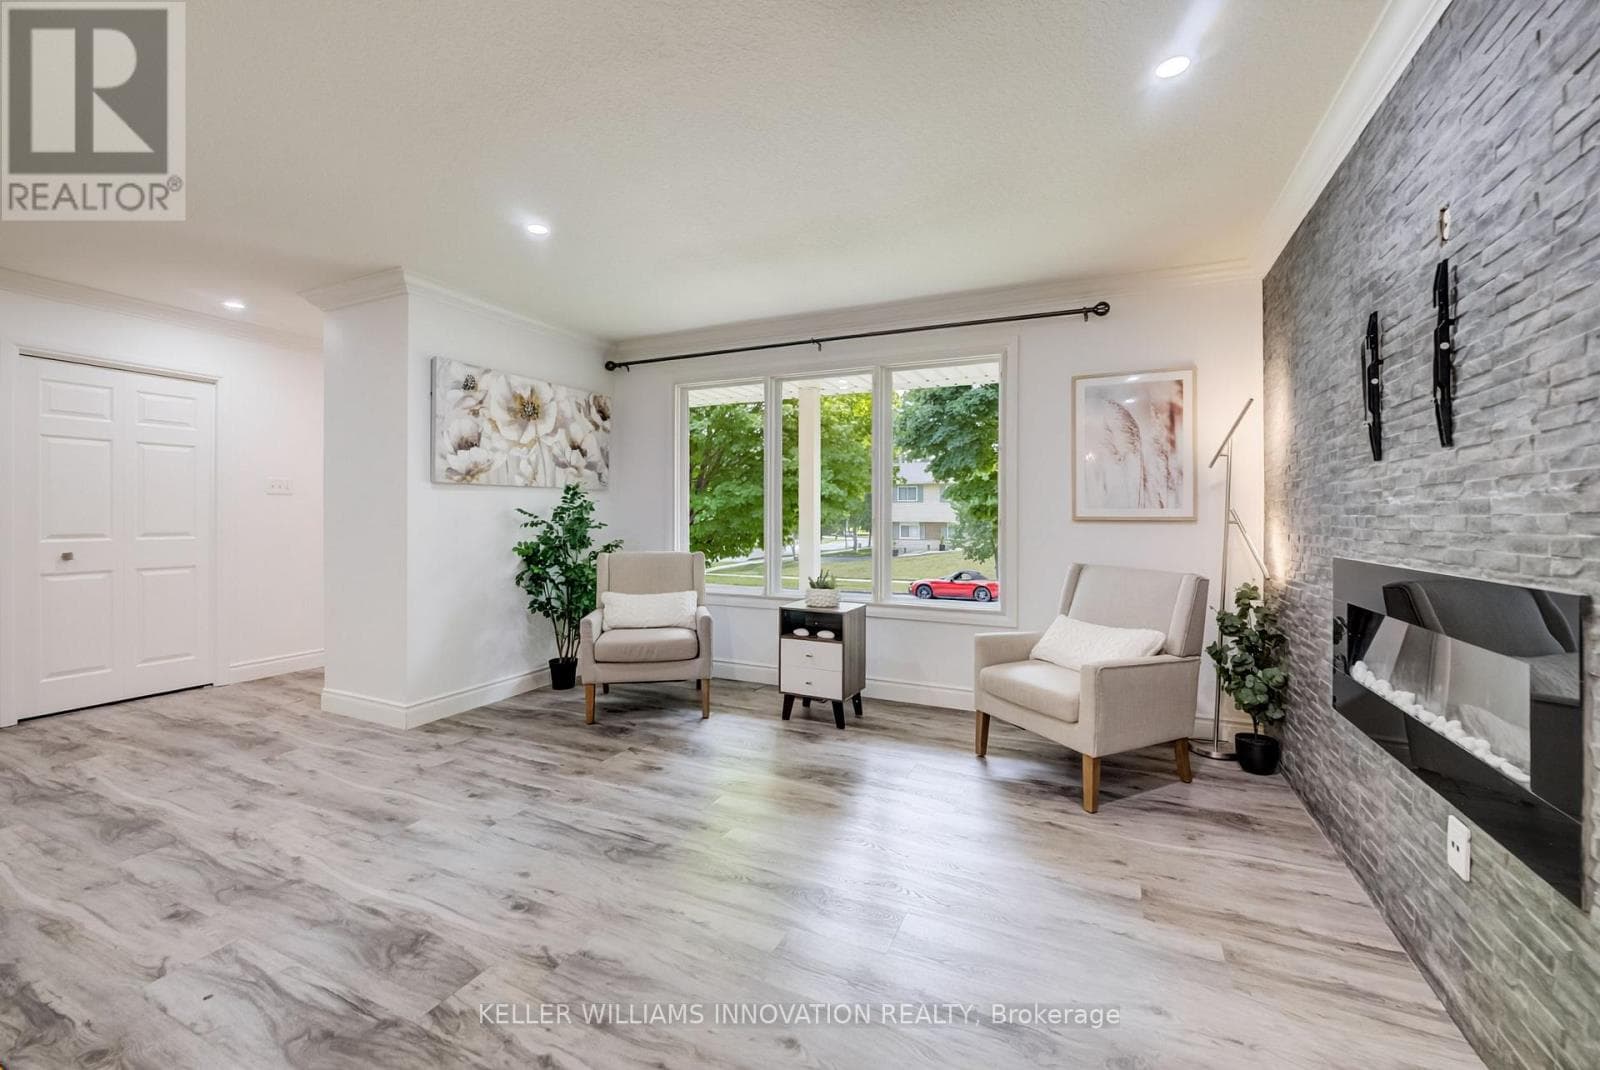
At 85 Foxhunt Road, every level has a purpose. This updated four-level side split in established Colonial Acres delivers bright, open living, multiple gathering spaces and a flexible lower-level layout. The main floor features wide-plank flooring, pot lights and a spacious living room anchored by a striking stone fireplace wall.
| Room | Dimensions | Level |
|---|---|---|
| Kitchen | 3.58 m x 3.38 m | Basement |
| Bedroom 4 | 3.45 m x 2.69 m | Basement |
| Bathroom | 2.92 m x 3.23 m | Basement |
| Cold room | 1.04 m x 5.99 m | Basement |
| Bedroom | 3.58 m x 4.04 m | Second level |
| Bedroom 2 | 4.04 m x 2.97 m | Second level |
| Bedroom 3 | 3.05 m x 3.28 m | Second level |
| Bathroom | 3.15 m x 2.18 m | Second level |
| Utility room | 2.95 m x 2.59 m | Lower level |
| Recreational, Games room | 4.06 m x 5.11 m | Lower level |
| Bathroom | 1.93 m x 0.94 m | Lower level |
| Living room | 3.58 m x 4.11 m | Main level |
| Dining room | 3.71 m x 2.9 m | Main level |
| Kitchen | 3.71 m x 3.2 m | Main level |
| Sitting room | 5.11 m x 3 m | Main level |
Posted rates as of Jul 22, 2026 (Bank of Canada)
Listing Agent
Steve Hamoen
KELLER WILLIAMS INNOVATION REALTY
Loading map...

This REALTOR.ca listing content is owned and licensed by REALTOR® members of The Canadian Real Estate Association.
The trademarks REALTOR®, REALTORS®, and the REALTOR® logo are controlled by The Canadian Real Estate Association (CREA) and identify real estate professionals who are members of CREA. The trademarks MLS®, Multiple Listing Service® and the associated logos are owned by The Canadian Real Estate Association (CREA) and identify the quality of services provided by real estate professionals who are members of CREA. The trademark DDF® is owned by The Canadian Real Estate Association (CREA) and identifies CREA's Data Distribution Facility (DDF®).