4
Bedrooms
4
Bathrooms
1,500
Sq Ft
—
Year Built
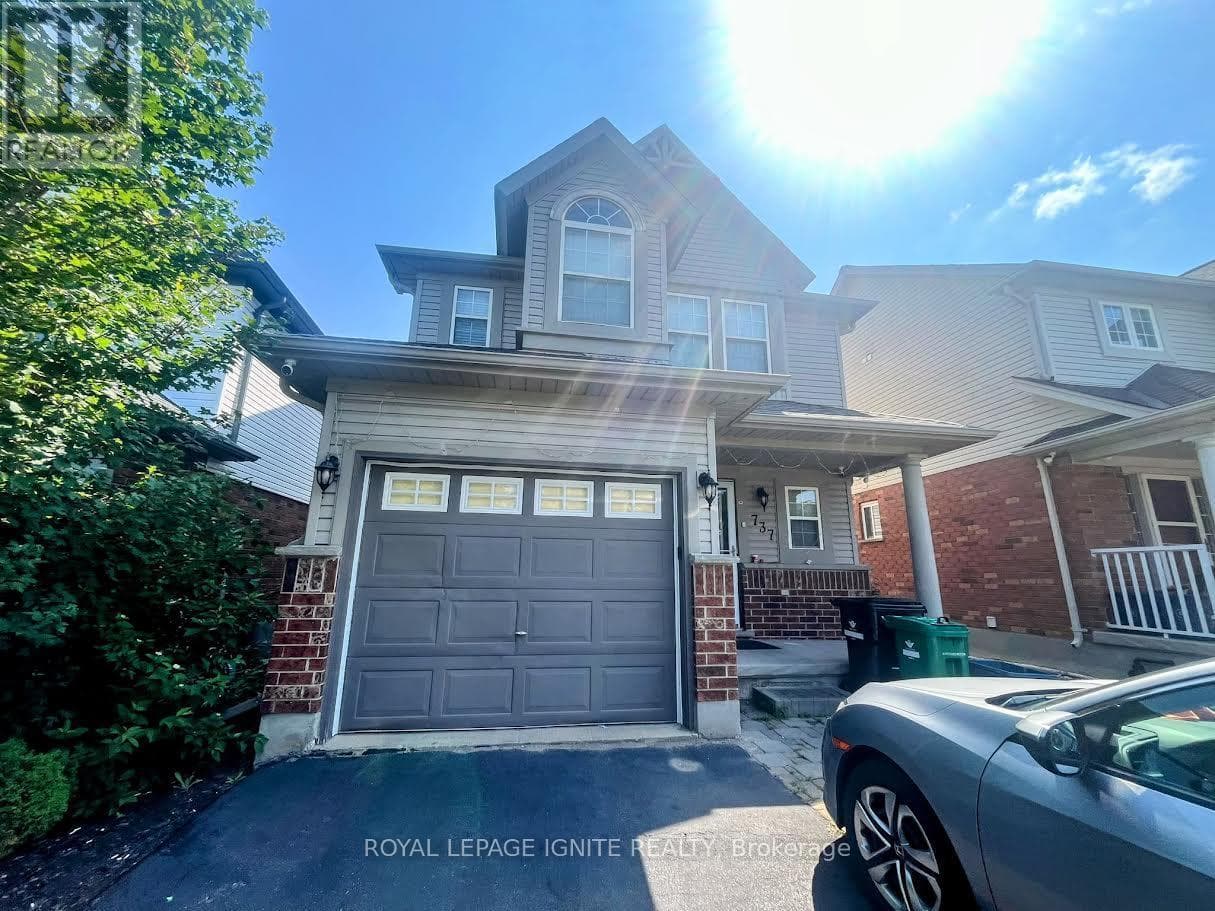
Welcome to 737, Grand Banks Drive! This fully updated, carpet-free home features 9 ft ceilings, an open-concept layout, and a finished walkout basement backing onto no rear neighbours. The modern eat-in kitchen offers quartz countertops, stainless steel appliances (stove 2020), and a large island with breakfast bar. Bright living room with gas fireplace and custom built-ins.
| Room | Dimensions | Level |
|---|---|---|
| Recreational, Games room | 6.1 m x 3.63 m | Basement |
| Bathroom | 3.25 m x 1.5 m | Basement |
| Bedroom | 3.68 m x 2.25 m | Basement |
| Laundry room | 2.01 m x 1.57 m | Second level |
| Primary Bedroom | 5.13 m x 4.98 m | Second level |
| Bedroom | 3.02 m x 3.53 m | Second level |
| Bedroom | 3.07 m x 3.3 m | Second level |
| Bathroom | 2.95 m x 1.91 m | Second level |
| Bathroom | 2.92 m x 1.47 m | Second level |
| Kitchen | 3.26 m x 4.22 m | Main level |
| Dining room | 3.02 m x 3.48 m | Main level |
| Family room | 6.17 m x 3.68 m | Main level |
| Bathroom | 1.5 m x 1.35 m | Main level |
| Great room | 3.17 m x 5.79 m | Main level |
School Bus
Listing Agent
VIJAY MUTHUMANI
ROYAL LEPAGE IGNITE REALTY
Loading map...

This REALTOR.ca listing content is owned and licensed by REALTOR® members of The Canadian Real Estate Association.
The trademarks REALTOR®, REALTORS®, and the REALTOR® logo are controlled by The Canadian Real Estate Association (CREA) and identify real estate professionals who are members of CREA. The trademarks MLS®, Multiple Listing Service® and the associated logos are owned by The Canadian Real Estate Association (CREA) and identify the quality of services provided by real estate professionals who are members of CREA. The trademark DDF® is owned by The Canadian Real Estate Association (CREA) and identifies CREA's Data Distribution Facility (DDF®).