5
Bedrooms
2
Bathrooms
700
Sq Ft
—
Year Built
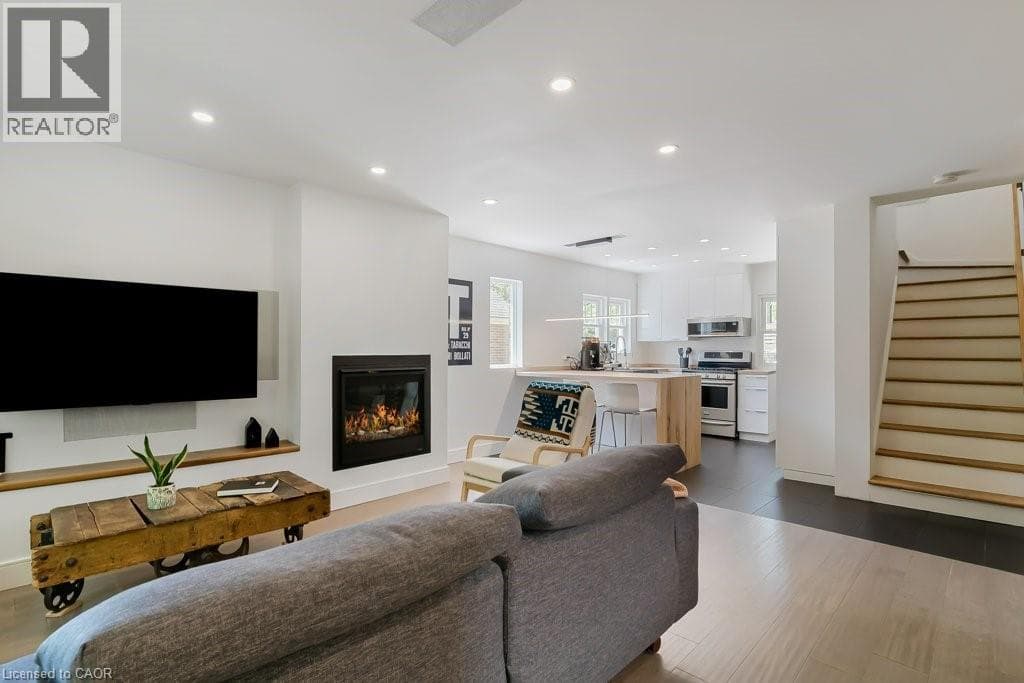
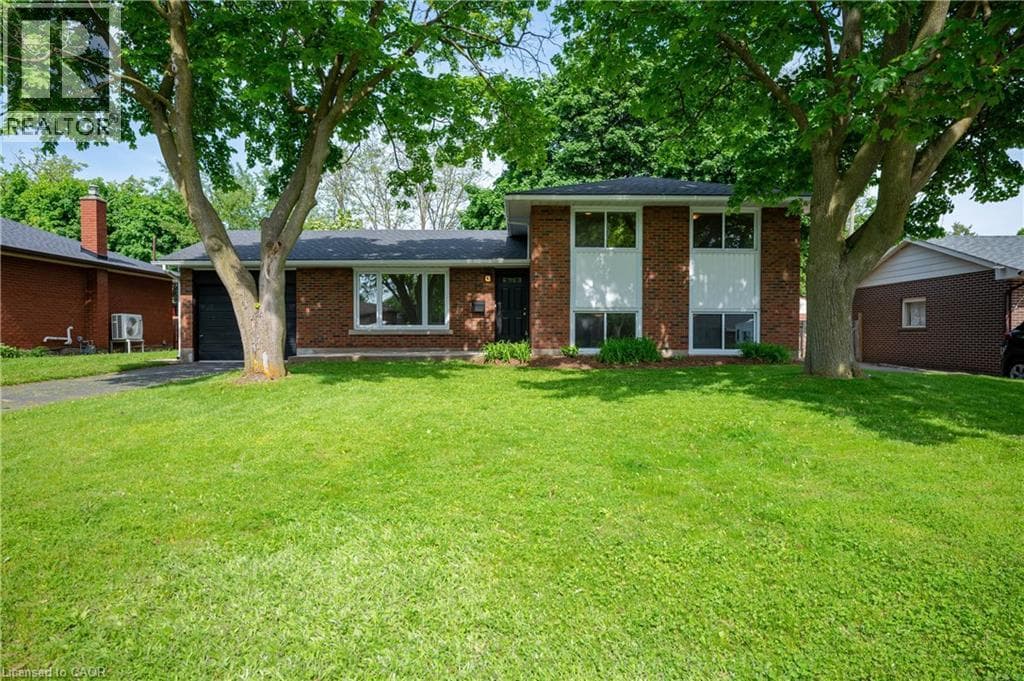
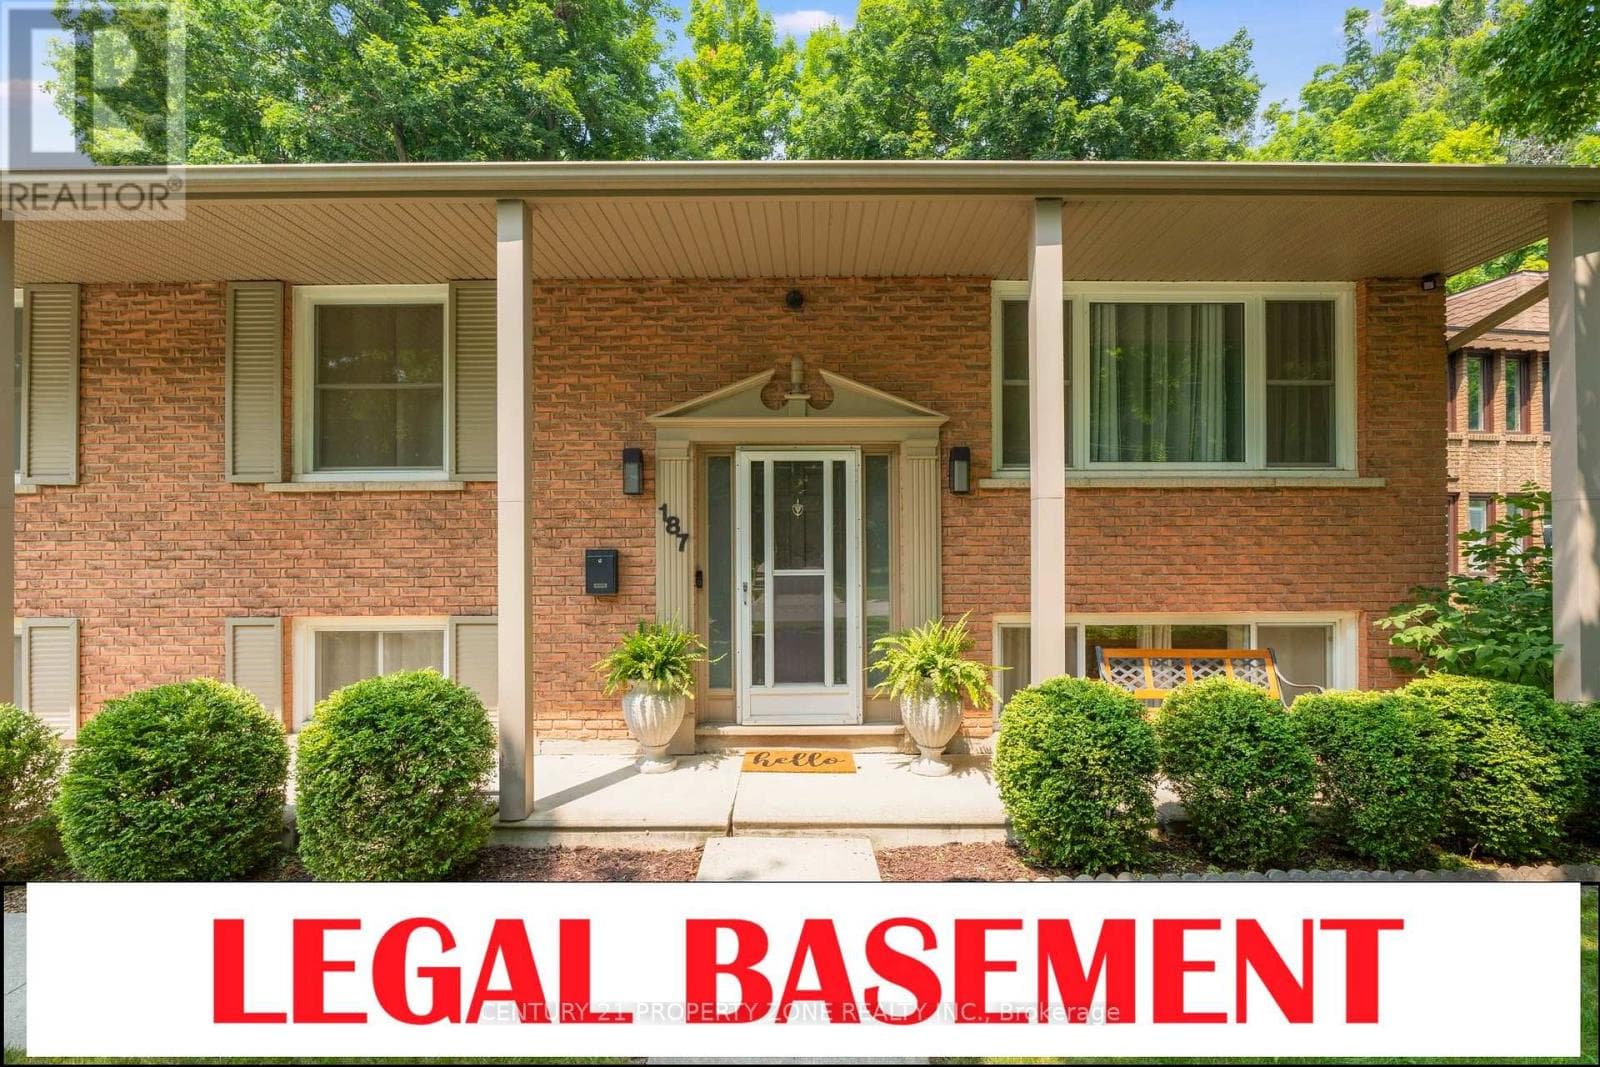
Welcome to 187 Winston Blvd, Cambridge-a beautifully renovated raised bungalow set on an impressive over quarter-acre lot, offering the perfect blend of comfort, style, and versatility. With over 2,000 sq. ft. of thoughtfully designed living space, this home is ideal for families, multi-generational living, or those seeking additional income potential. Step inside to discover a bright and inviting open-concept layout, where natural light fills every corner.
| Room | Dimensions | Level |
|---|---|---|
| Family room | 7.18 m x 3.38 m | Lower level |
| Bedroom 4 | 3.56 m x 3.07 m | Lower level |
| Bedroom 5 | 3.5 m x 3.07 m | Lower level |
| Kitchen | 3.53 m x 3.35 m | Lower level |
| Primary Bedroom | 3.25 m x 3.66 m | Main level |
| Bedroom 2 | 3.25 m x 2.95 m | Main level |
| Bedroom 3 | 4.06 m x 2.67 m | Main level |
| Kitchen | 2.64 m x 4.24 m | Main level |
| Dining room | 2.77 m x 2.92 m | Main level |
| Living room | 4.62 m x 3.43 m | Main level |
Posted rates as of Jul 22, 2026 (Bank of Canada)
Loading map...

This REALTOR.ca listing content is owned and licensed by REALTOR® members of The Canadian Real Estate Association.
The trademarks REALTOR®, REALTORS®, and the REALTOR® logo are controlled by The Canadian Real Estate Association (CREA) and identify real estate professionals who are members of CREA. The trademarks MLS®, Multiple Listing Service® and the associated logos are owned by The Canadian Real Estate Association (CREA) and identify the quality of services provided by real estate professionals who are members of CREA. The trademark DDF® is owned by The Canadian Real Estate Association (CREA) and identifies CREA's Data Distribution Facility (DDF®).