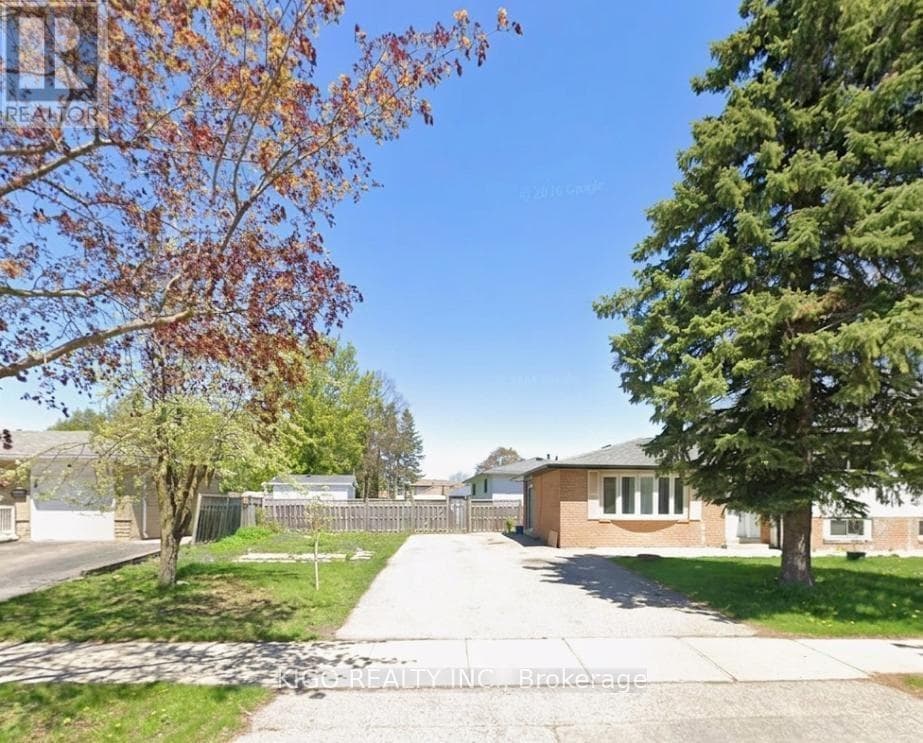
4 Markwood Drive Unit Upper
Kitchener · Victoria Hills, Ontario N2M2H4
4
Bedrooms
2
Bathrooms
700
Sq Ft
—
Year Built
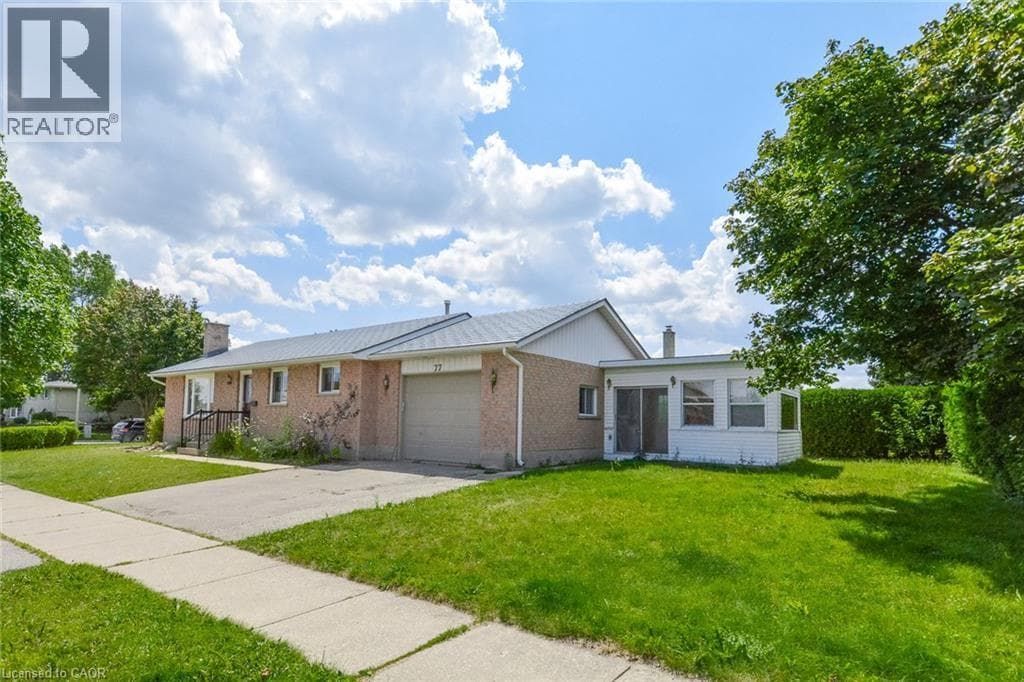
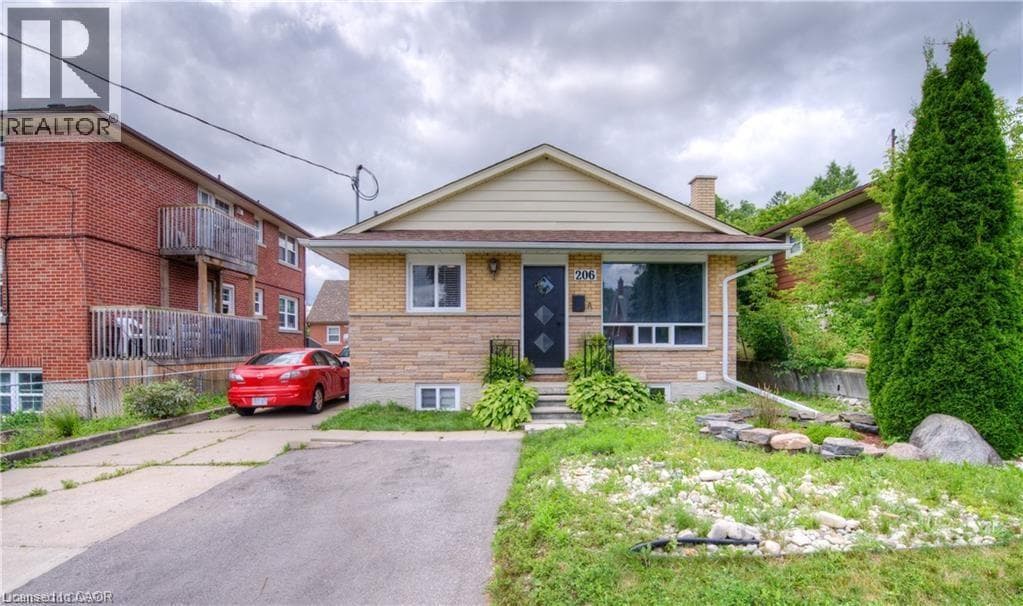
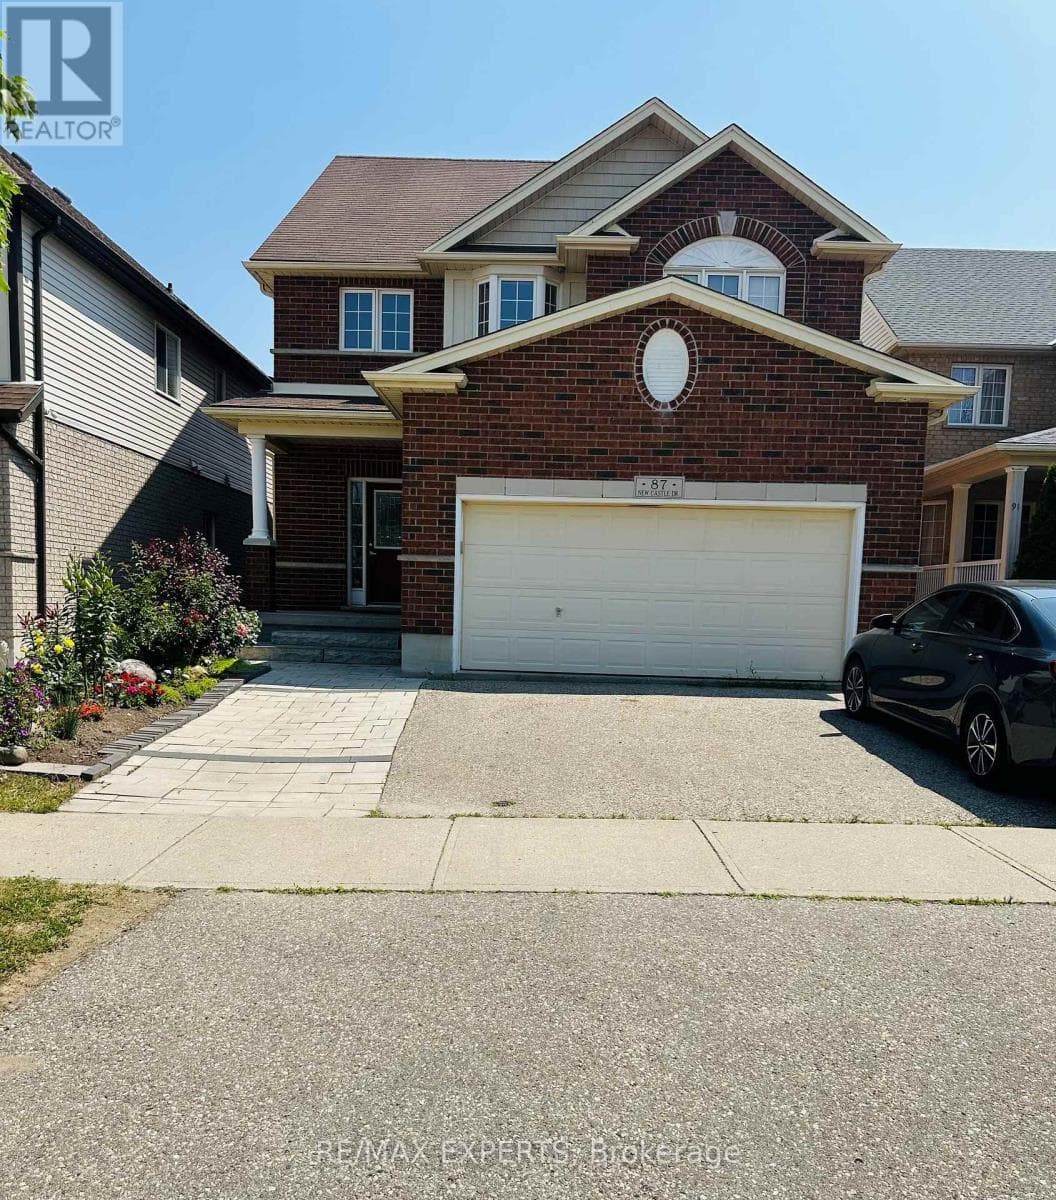
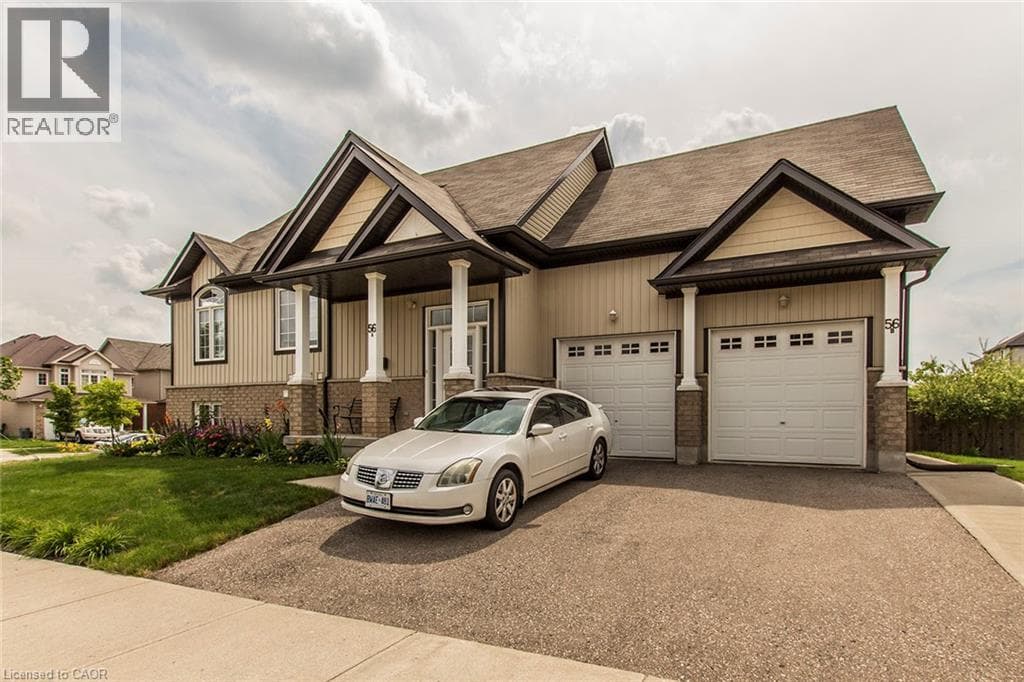
**PICS FOR REF ONLY. THE UNIT IS CURRENTLY TENANTED**Welcome to this well-maintained detached home in a desirable Kitchener neighbourhood! This spacious unit offers 3 generous bedrooms, 1.5 bathrooms, and a bright, functional layout that's perfect for families or professionals. Enjoy the convenience of a private entrance, separate laundry, and exclusive use of 3-4 parking spaces.
| Room | Dimensions | Level |
|---|---|---|
| Living room | 5.36 m x 3.35 m | Main level |
| Dining room | 3.48 m x 2.54 m | Main level |
| Kitchen | 3.48 m x 2.97 m | Main level |
| Partial bathroom | 1.3 m x 1.14 m | Main level |
| Bathroom | 2.64 m x 2.18 m | Upper Level |
| Primary Bedroom | 4.47 m x 3.43 m | Upper Level |
| Bedroom 2 | 4.62 m x 2.51 m | Upper Level |
| Bedroom 3 | 3.58 m x 3.15 m | Upper Level |
Loading map...

This REALTOR.ca listing content is owned and licensed by REALTOR® members of The Canadian Real Estate Association.
The trademarks REALTOR®, REALTORS®, and the REALTOR® logo are controlled by The Canadian Real Estate Association (CREA) and identify real estate professionals who are members of CREA. The trademarks MLS®, Multiple Listing Service® and the associated logos are owned by The Canadian Real Estate Association (CREA) and identify the quality of services provided by real estate professionals who are members of CREA. The trademark DDF® is owned by The Canadian Real Estate Association (CREA) and identifies CREA's Data Distribution Facility (DDF®).