2
Bedrooms
2
Bathrooms
900
Sq Ft
—
Year Built
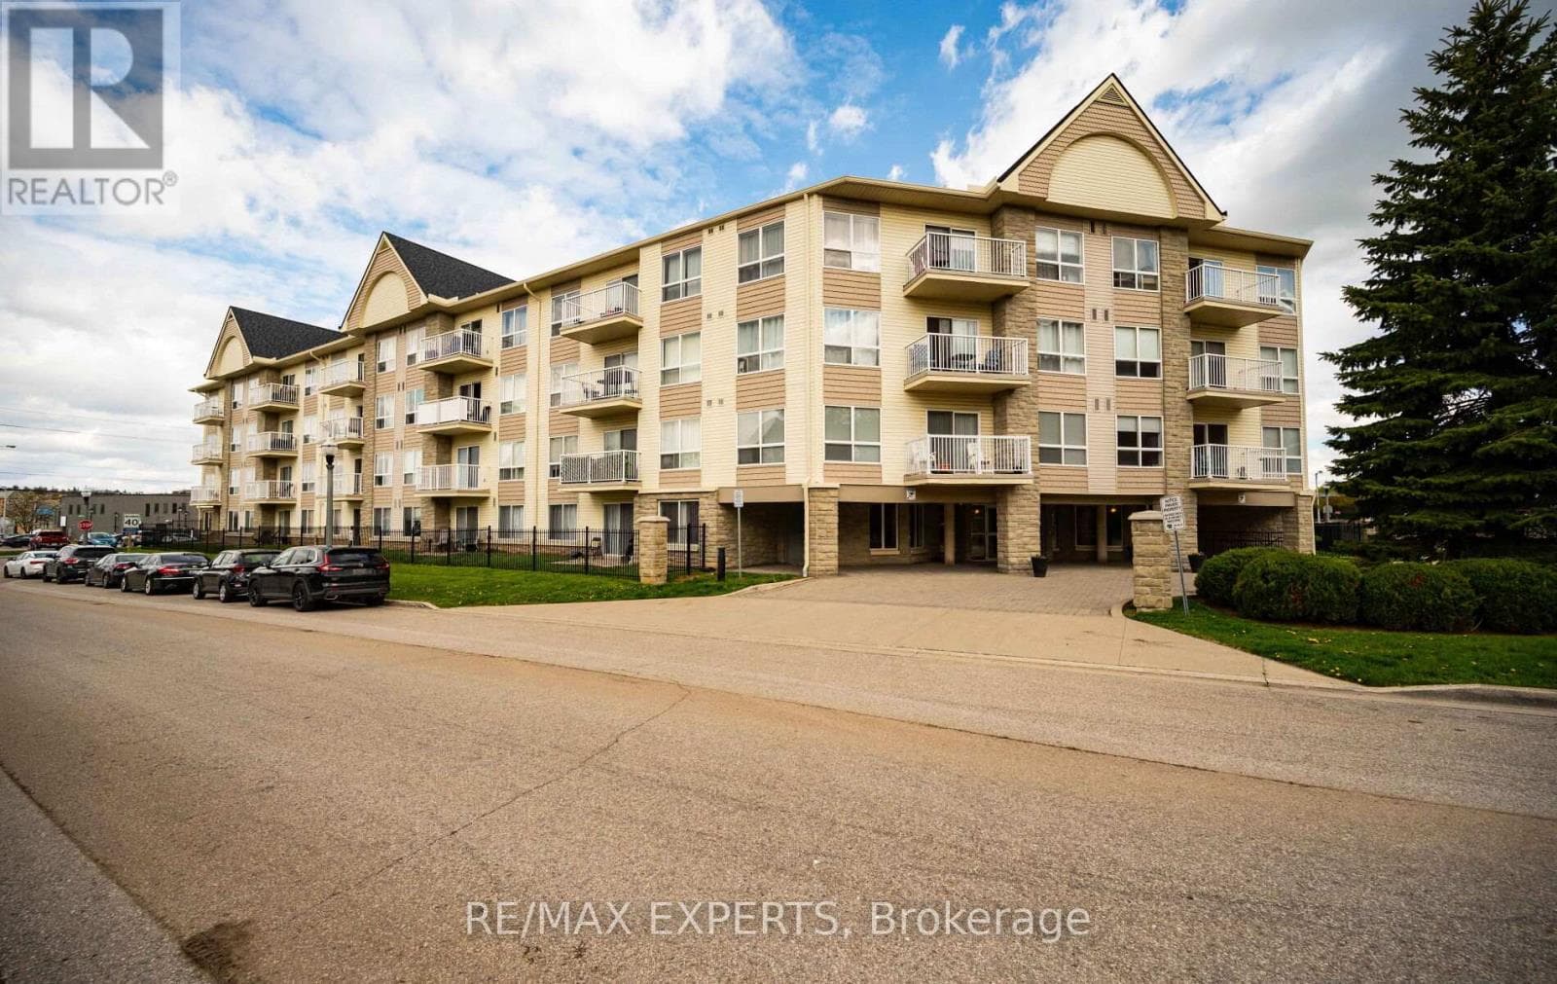
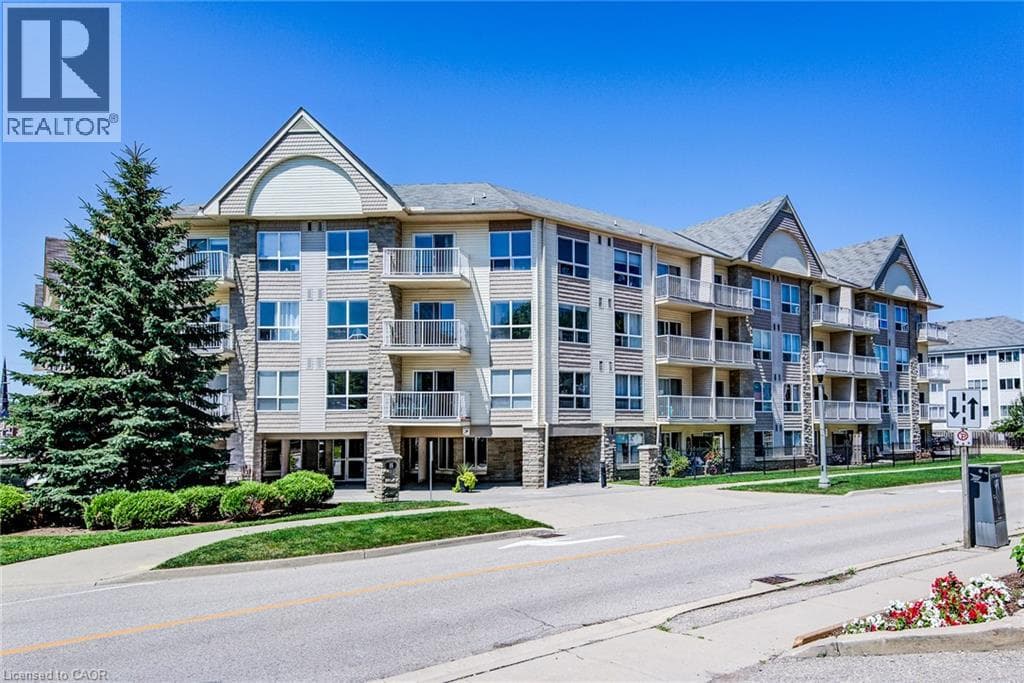
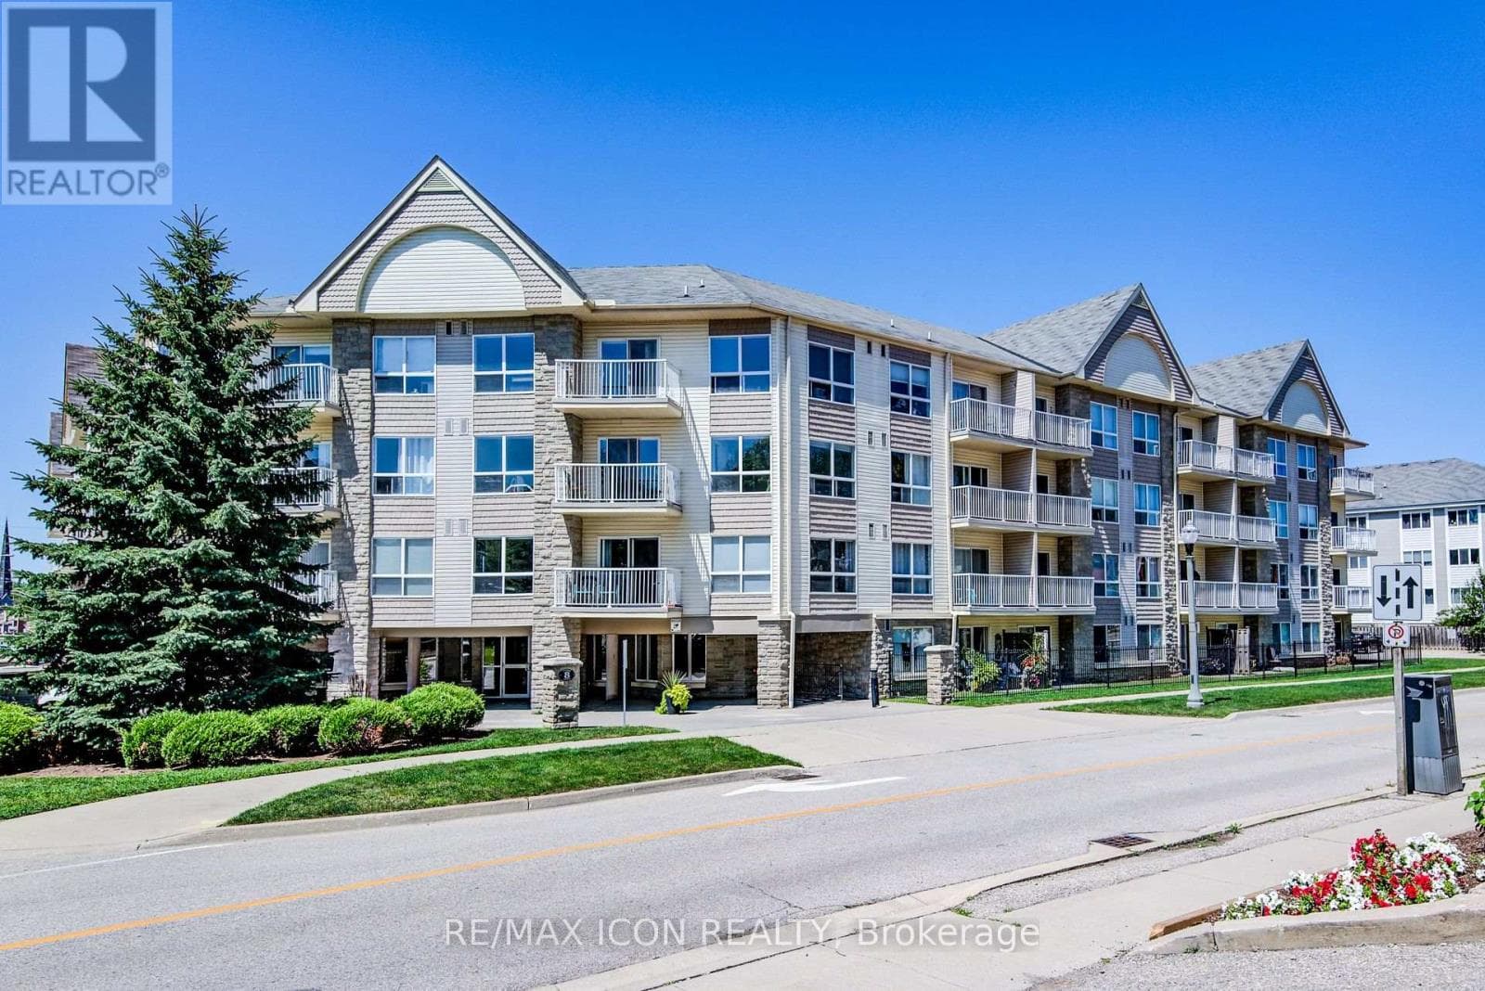
Enjoy the convenience of ground-floor condo living in the heart of Historic Downtown Galt! This well-maintained 2-bedroom, 2 full bathroom condo features a functional open-concept layout designed for comfortable everyday living.The kitchen overlooks the dining and living areas and features a convenient breakfast bar for casual dining or entertaining. Sliding doors from the dining area lead to the ground-level patio, offering easy indoor-outdoor living. The spacious primary bedroom features two closets and a full ensuite bathroom, while the second bedroom is conveniently located near the home's second full bathroom - ideal for guests, family, or a home office.
| Room | Dimensions | Level |
|---|---|---|
| Dining room | 4.57 m x 3.01 m | Main level |
| Kitchen | 3.02 m x 3.54 m | Main level |
| Living room | 4.59 m x 2.97 m | Main level |
| Primary Bedroom | 6.13 m x 2.98 m | Main level |
| Bathroom | 1.52 m x 2.36 m | Main level |
| Bedroom 2 | 4.58 m x 3.2 m | Main level |
| Bathroom | 2.51 m x 2.5 m | Main level |
Pets Allowed With Restrictions
Posted rates as of Aug 5, 2026 (Bank of Canada)
Listing Agent
CHRISTINE CHADWICK
RE/MAX ICON REALTY
Loading map...

This REALTOR.ca listing content is owned and licensed by REALTOR® members of The Canadian Real Estate Association.
The trademarks REALTOR®, REALTORS®, and the REALTOR® logo are controlled by The Canadian Real Estate Association (CREA) and identify real estate professionals who are members of CREA. The trademarks MLS®, Multiple Listing Service® and the associated logos are owned by The Canadian Real Estate Association (CREA) and identify the quality of services provided by real estate professionals who are members of CREA. The trademark DDF® is owned by The Canadian Real Estate Association (CREA) and identifies CREA's Data Distribution Facility (DDF®).