3
Bedrooms
2
Bathrooms
1,100
Sq Ft
—
Year Built
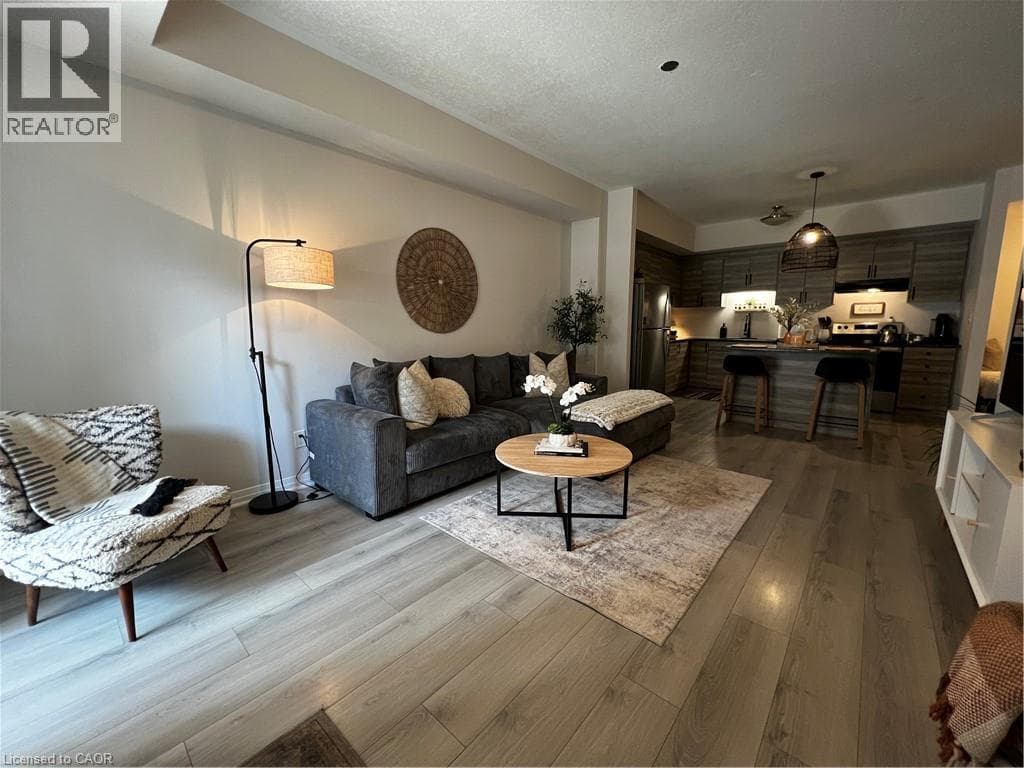
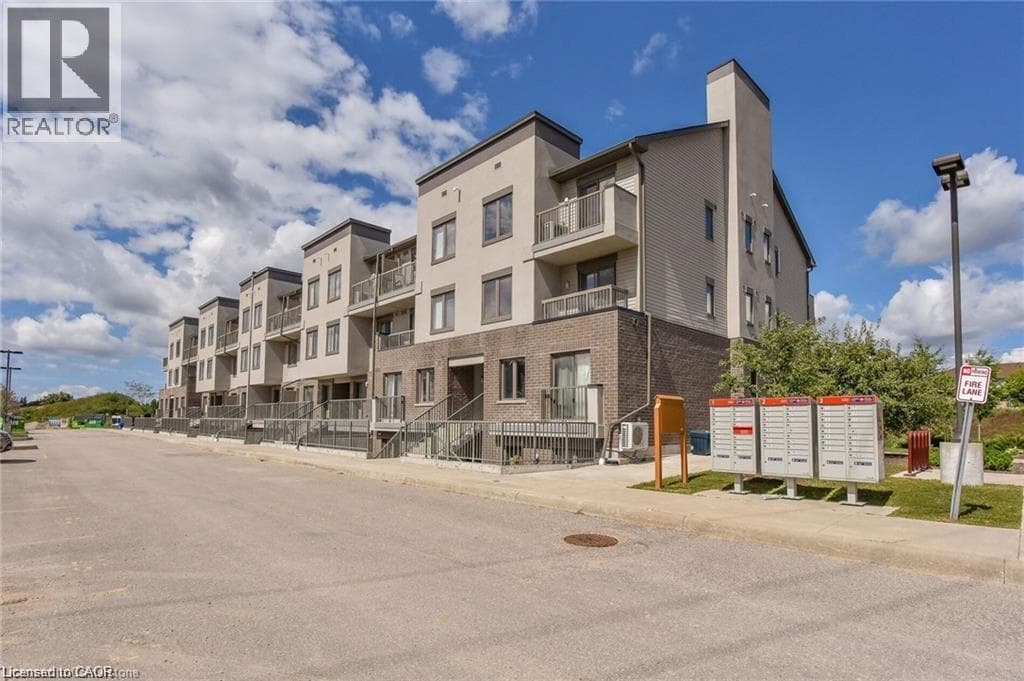
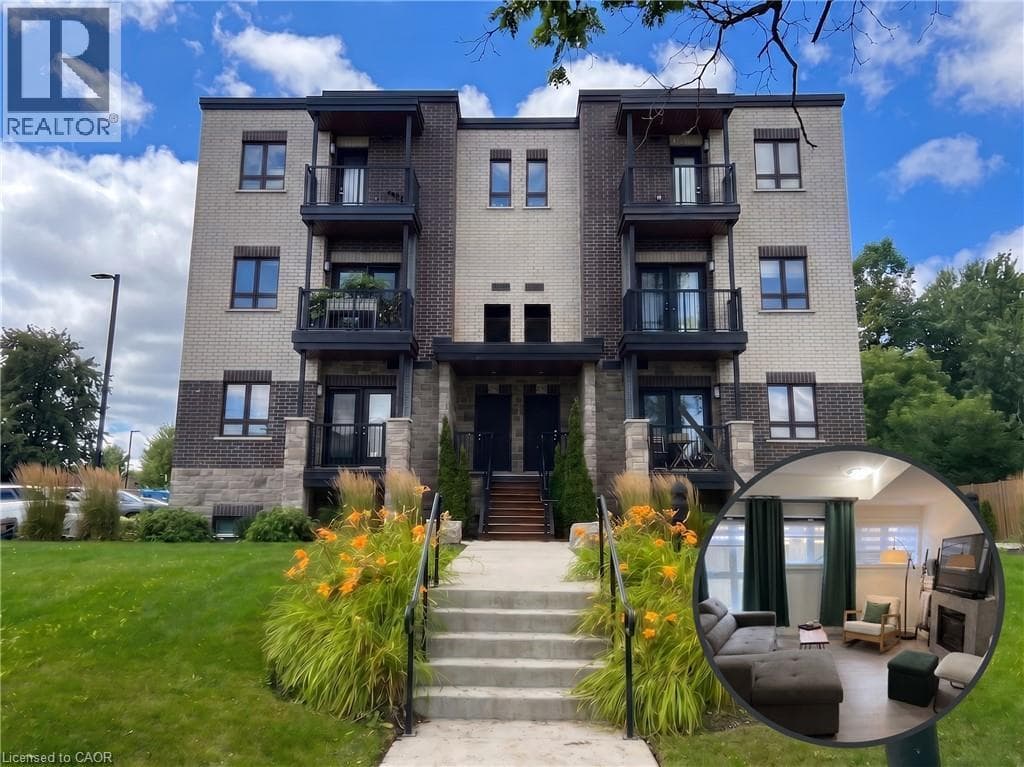
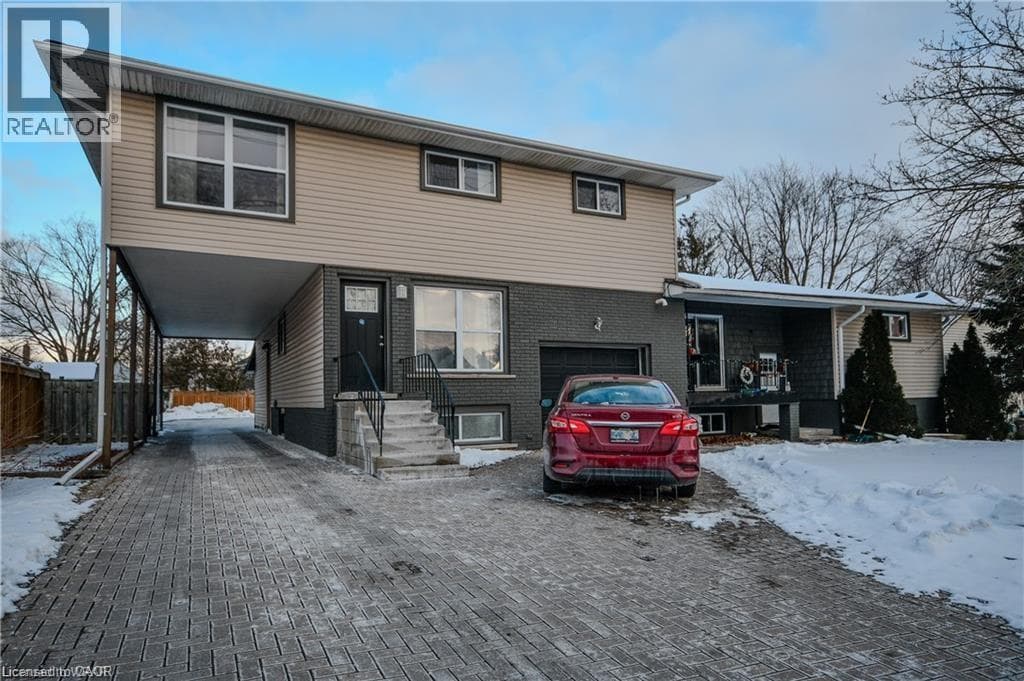
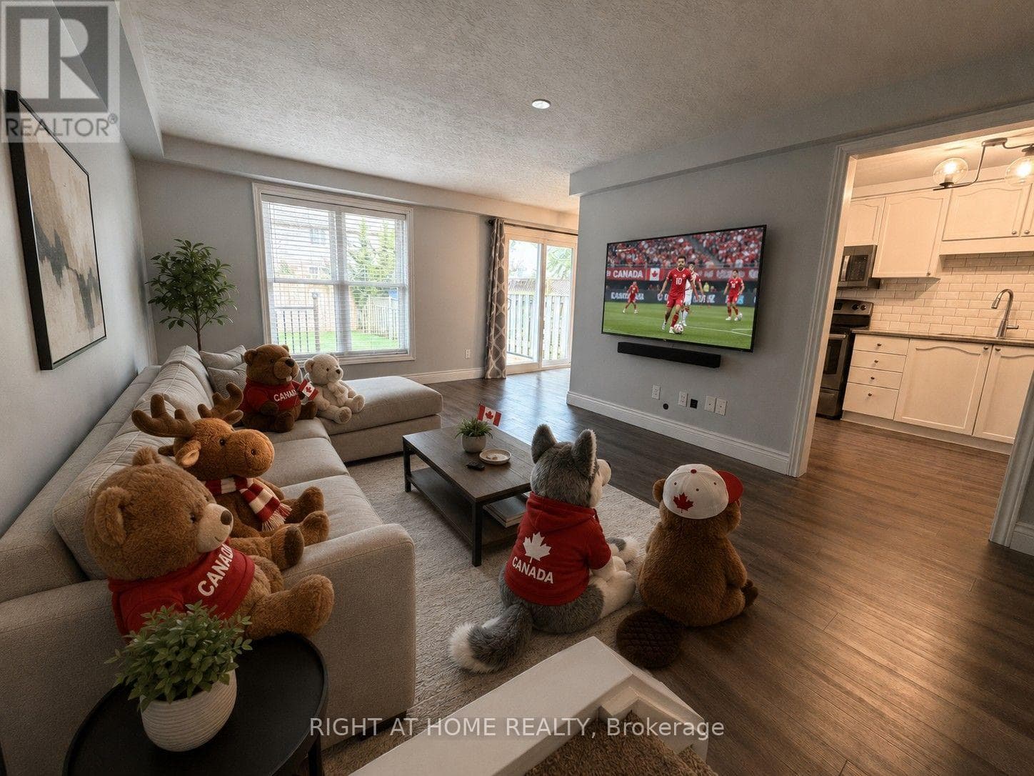
Welcome to 41 Edgemere Drive, a spacious and inviting 3-bedroom, 2-bathroom townhome offering the room and flexibility a growing family needs. The practical main-floor layout provides comfortable space for everyday living, family meals and time together, while the three well-sized bedrooms offer plenty of room for children, guests or a home office.The finished basement adds even more usable living space with a large recreation room that is ideal for movie nights, a children's play area, homework space, home gym or second family room. With multiple levels of living space, everyone can enjoy a little extra room to spread out.Located in a family-friendly Cambridge neighbourhood close to schools, parks, playgrounds, shopping, public transit and major commuter routes, this home offers both comfort and convenience.
| Room | Dimensions | Level |
|---|---|---|
| Primary Bedroom | 3.71 m x 3.4 m | Second level |
| Bedroom 2 | 2.74 m x 2.95 m | Second level |
| Bedroom 3 | 4.47 m x 2.97 m | Second level |
| Living room | 5.59 m x 3.56 m | Main level |
| Dining room | 2.57 m x 2.51 m | Main level |
| Kitchen | 2.9 m x 2.46 m | Main level |
Listing Agent
JASON LEATHWOOD
RIGHT AT HOME REALTY
Loading map...

This REALTOR.ca listing content is owned and licensed by REALTOR® members of The Canadian Real Estate Association.
The trademarks REALTOR®, REALTORS®, and the REALTOR® logo are controlled by The Canadian Real Estate Association (CREA) and identify real estate professionals who are members of CREA. The trademarks MLS®, Multiple Listing Service® and the associated logos are owned by The Canadian Real Estate Association (CREA) and identify the quality of services provided by real estate professionals who are members of CREA. The trademark DDF® is owned by The Canadian Real Estate Association (CREA) and identifies CREA's Data Distribution Facility (DDF®).