3
Bedrooms
3
Bathrooms
1,100
Sq Ft
—
Year Built
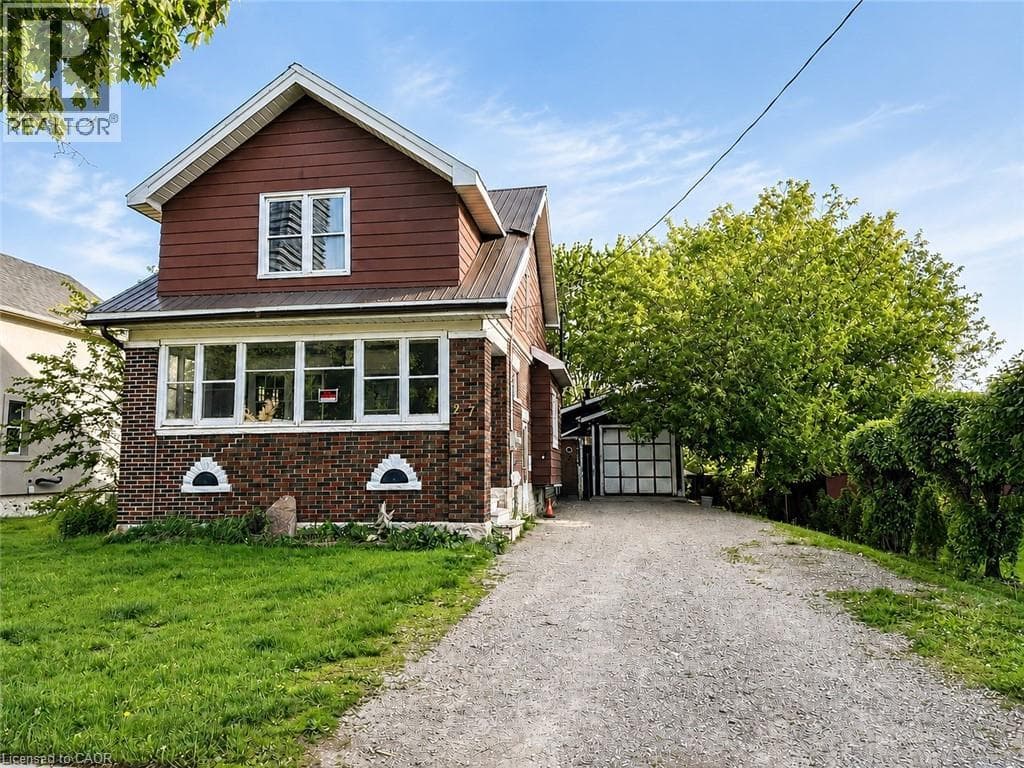
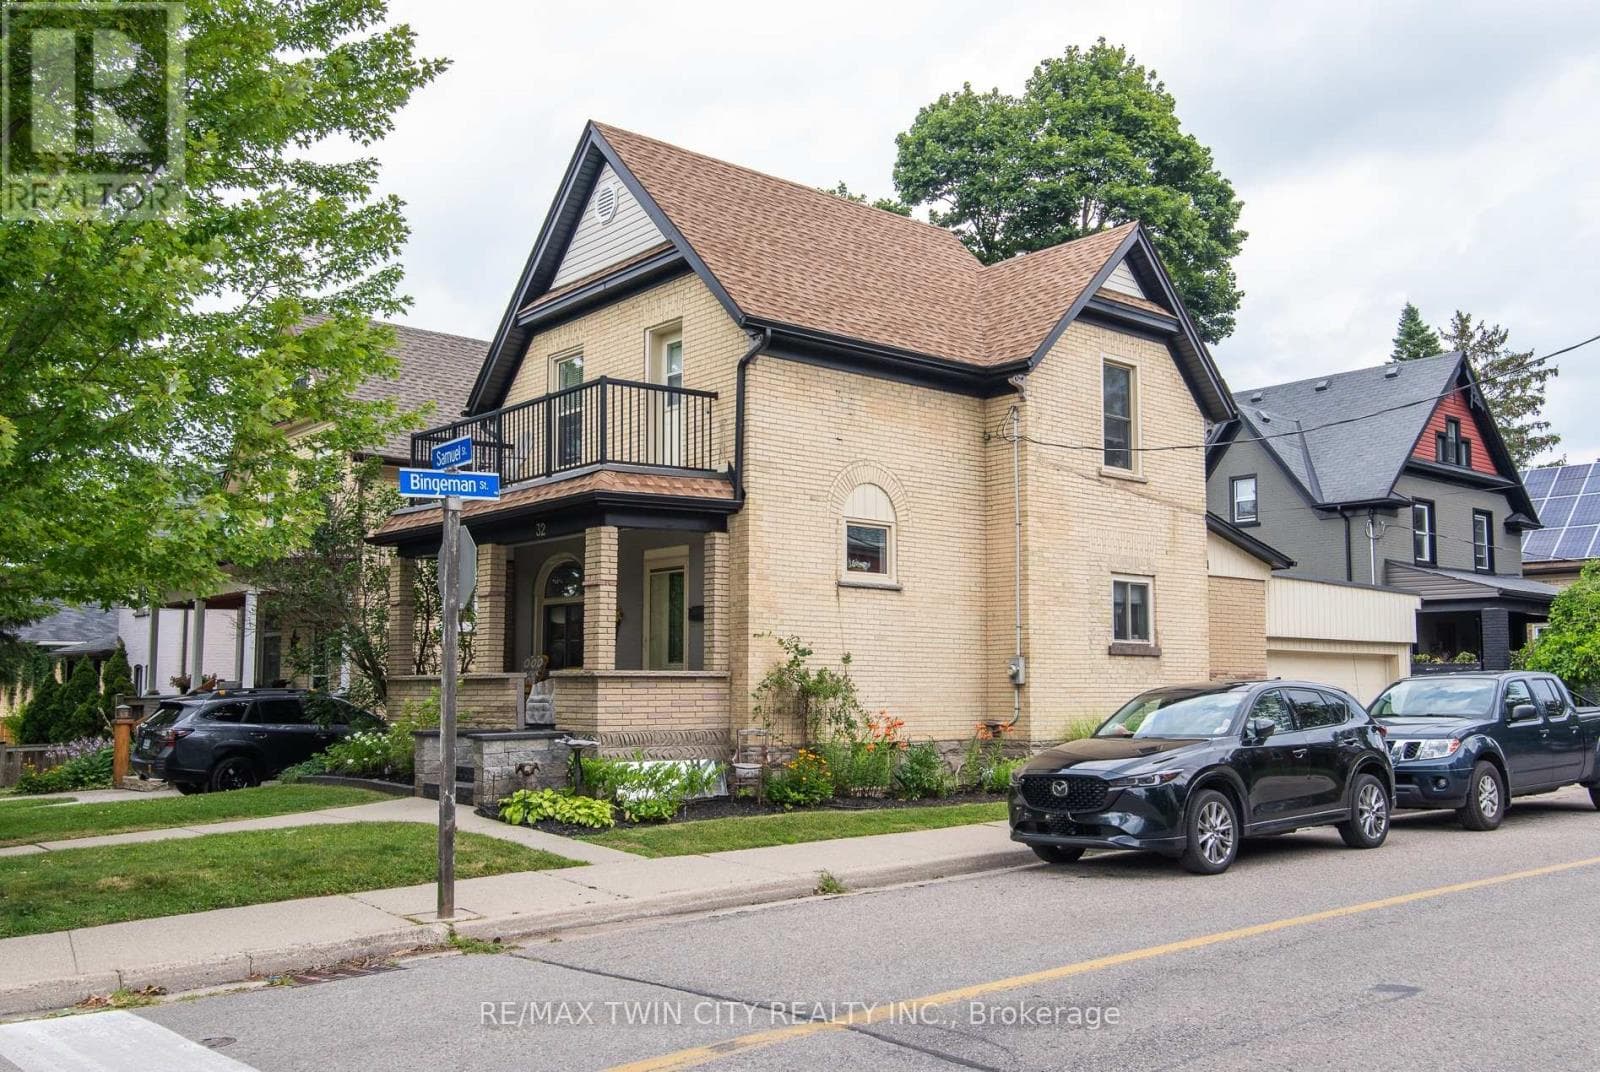
LEGAL TWO-UNIT HOME WITH 3 BATHROOMS AND 2-CAR GARAGE IN A PRIME CENTRAL KITCHENER LOCATION! A beautifully maintained home. The main-floor unit is beautifully laid out and filled with character. A formal mudroom provides a welcoming and practical entrance from the garage, while the convenience of main-floor laundry adds to the functionality of the space.
| Room | Dimensions | Level |
|---|---|---|
| Utility room | 3.71 m x 3.56 m | Basement |
| Bathroom | 2.82 m x 3.45 m | Basement |
| Primary Bedroom | 5.05 m x 3.58 m | Basement |
| Bathroom | 1.63 m x 2.57 m | Second level |
| Bedroom | 3.12 m x 3.45 m | Second level |
| Bedroom 2 | 2.82 m x 3.71 m | Second level |
| Kitchen | 2.41 m x 3.78 m | Second level |
| Bathroom | 2.51 m x 2.51 m | Main level |
| Dining room | 3.73 m x 3.78 m | Main level |
| Kitchen | 3.43 m x 3.73 m | Main level |
| Mud room | 3.84 m x 2.54 m | Main level |
Community Centre
Posted rates as of Sep 9, 2026 (Bank of Canada)
Listing Agent
Syd Saunders
RE/MAX TWIN CITY REALTY INC.
Loading map...

This REALTOR.ca listing content is owned and licensed by REALTOR® members of The Canadian Real Estate Association.
The trademarks REALTOR®, REALTORS®, and the REALTOR® logo are controlled by The Canadian Real Estate Association (CREA) and identify real estate professionals who are members of CREA. The trademarks MLS®, Multiple Listing Service® and the associated logos are owned by The Canadian Real Estate Association (CREA) and identify the quality of services provided by real estate professionals who are members of CREA. The trademark DDF® is owned by The Canadian Real Estate Association (CREA) and identifies CREA's Data Distribution Facility (DDF®).