3
Bedrooms
3
Bathrooms
1,500
Sq Ft
—
Year Built
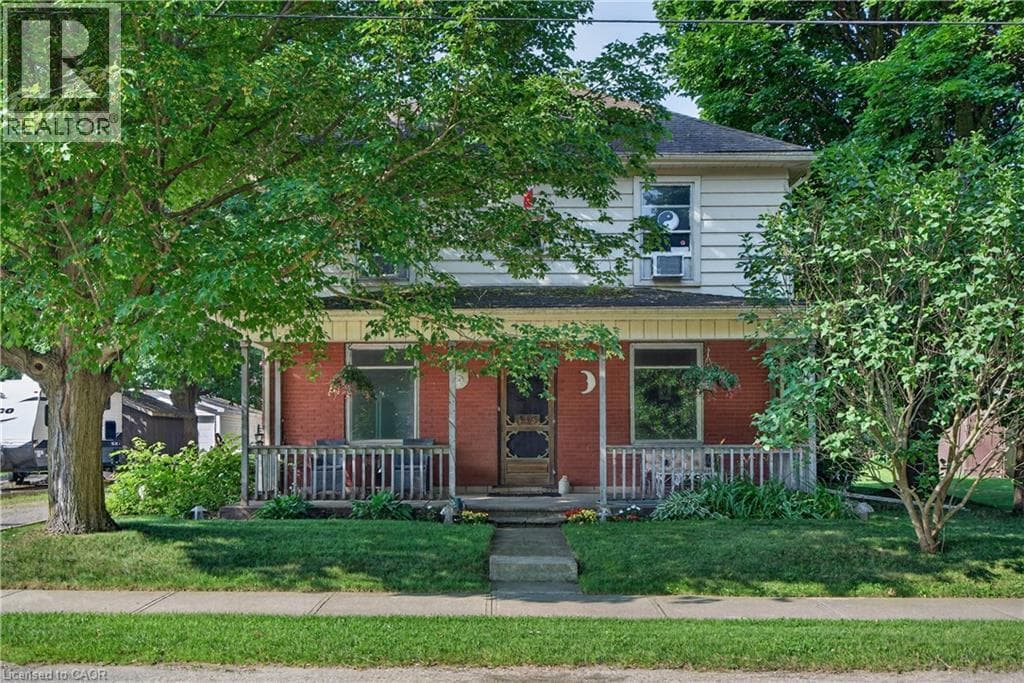
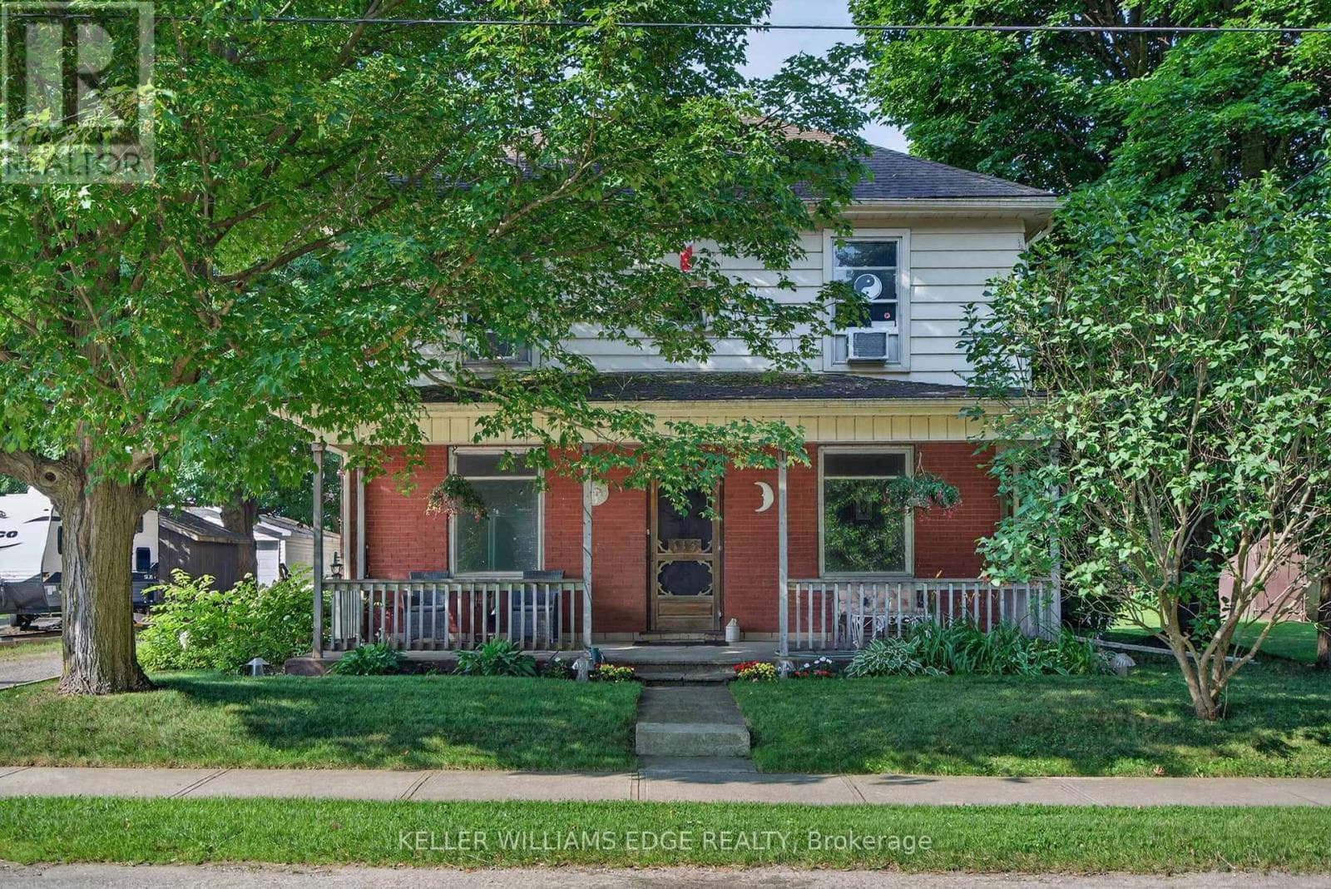
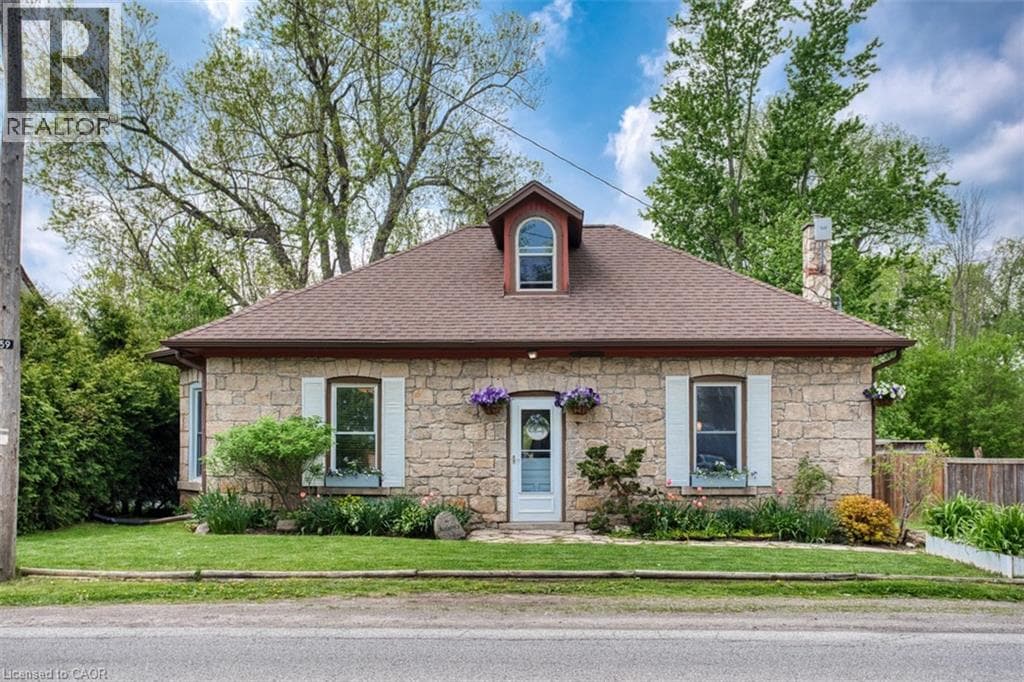
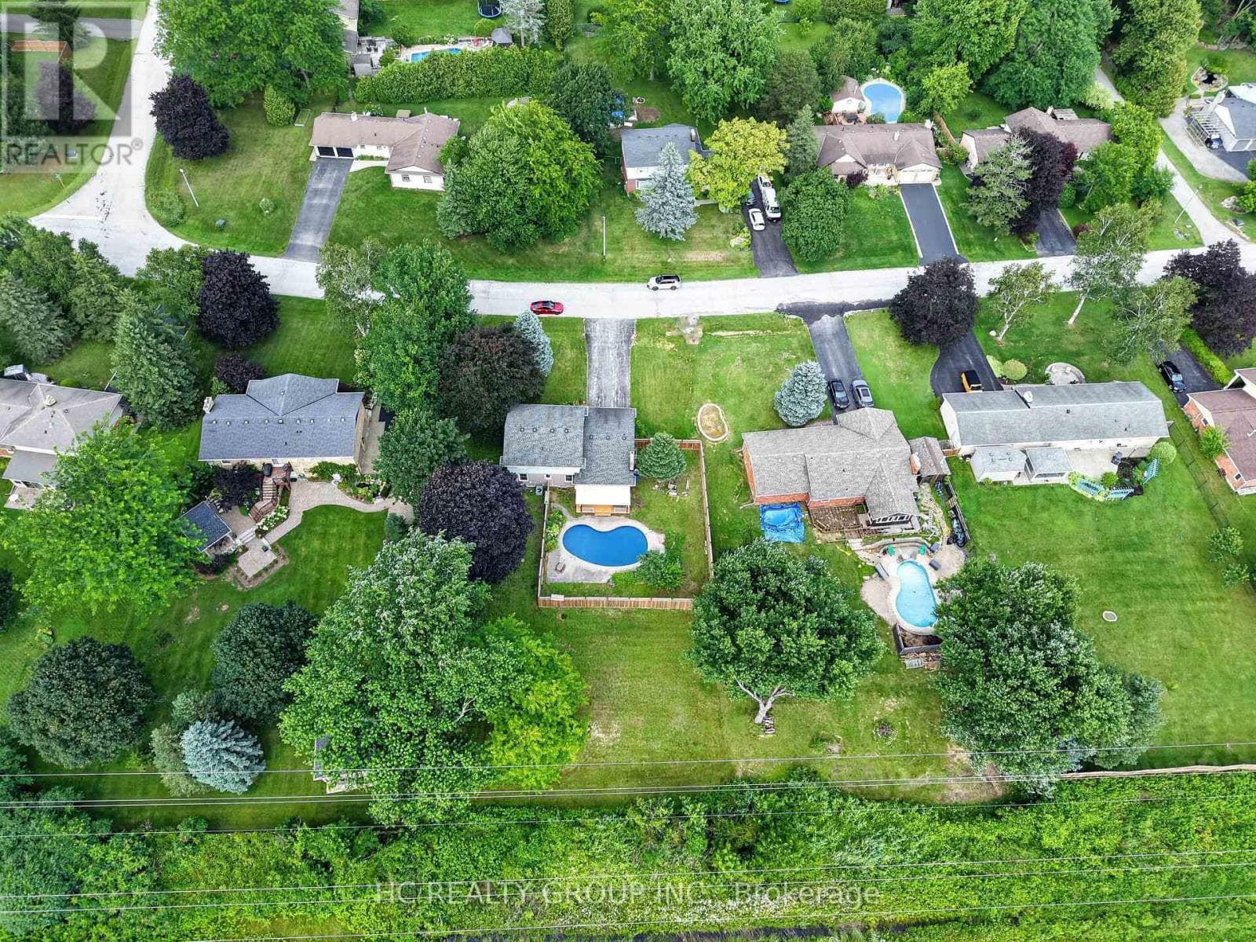
Welcome to this cozy half an acre two storey detached home in the highly sought-after Wildan Estates, one of Flamborough's most prestigious communities. Hard wood floors throughout, Kitchen with eat in breakfast area and a formal dining room. Large living room with potlights and large window, family room featuring gas fire place and walk out to deck with fenced pool area and extra backyard space behind to awaits your own creation.
| Room | Dimensions | Level |
|---|---|---|
| Primary Bedroom | 3.54 m x 3.7 m | Second level |
| Bedroom 2 | 3.35 m x 3 m | Second level |
| Bedroom 3 | 3 m x 3 m | Second level |
| Living room | 4.72 m x 3.53 m | Ground level |
| Dining room | 3.32 m x 3 m | Ground level |
| Kitchen | 3.32 m x 2.27 m | Ground level |
| Eating area | 3.32 m x 2.35 m | Ground level |
| Family room | 6 m x 3.32 m | Ground level |
Posted rates as of Aug 26, 2026 (Bank of Canada)
Listing Agent
KHUYEN THI TRAN
HC REALTY GROUP INC.
Loading map...

This REALTOR.ca listing content is owned and licensed by REALTOR® members of The Canadian Real Estate Association.
The trademarks REALTOR®, REALTORS®, and the REALTOR® logo are controlled by The Canadian Real Estate Association (CREA) and identify real estate professionals who are members of CREA. The trademarks MLS®, Multiple Listing Service® and the associated logos are owned by The Canadian Real Estate Association (CREA) and identify the quality of services provided by real estate professionals who are members of CREA. The trademark DDF® is owned by The Canadian Real Estate Association (CREA) and identifies CREA's Data Distribution Facility (DDF®).