3
Bedrooms
3
Bathrooms
1,100
Sq Ft
—
Year Built
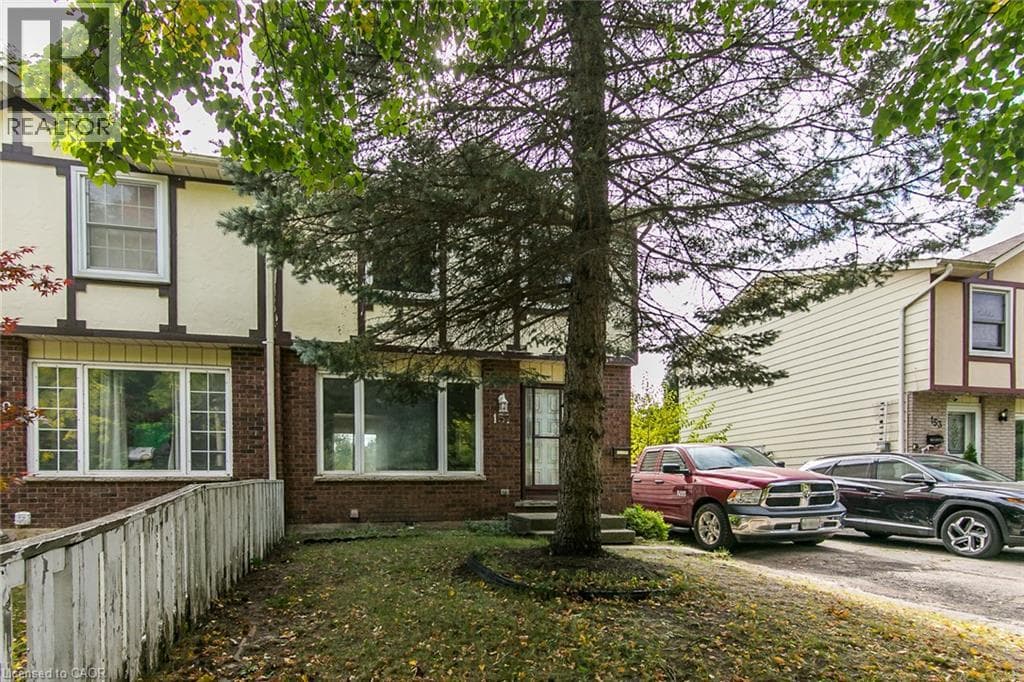
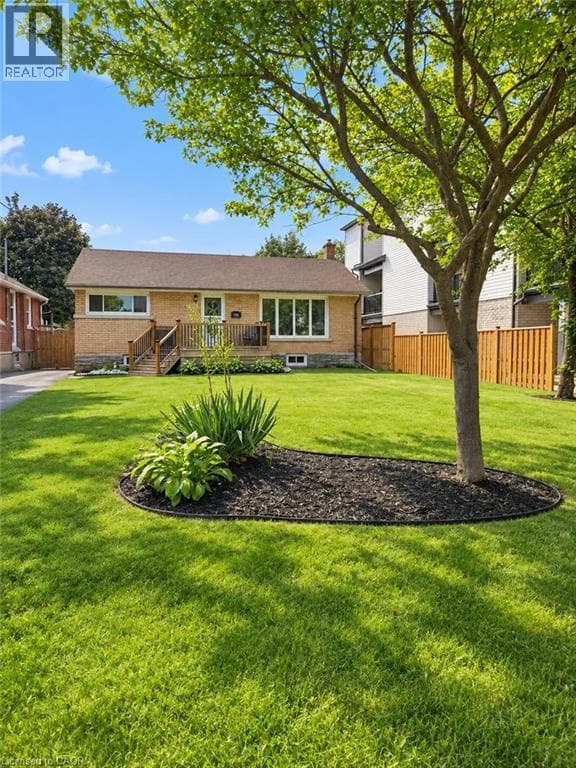
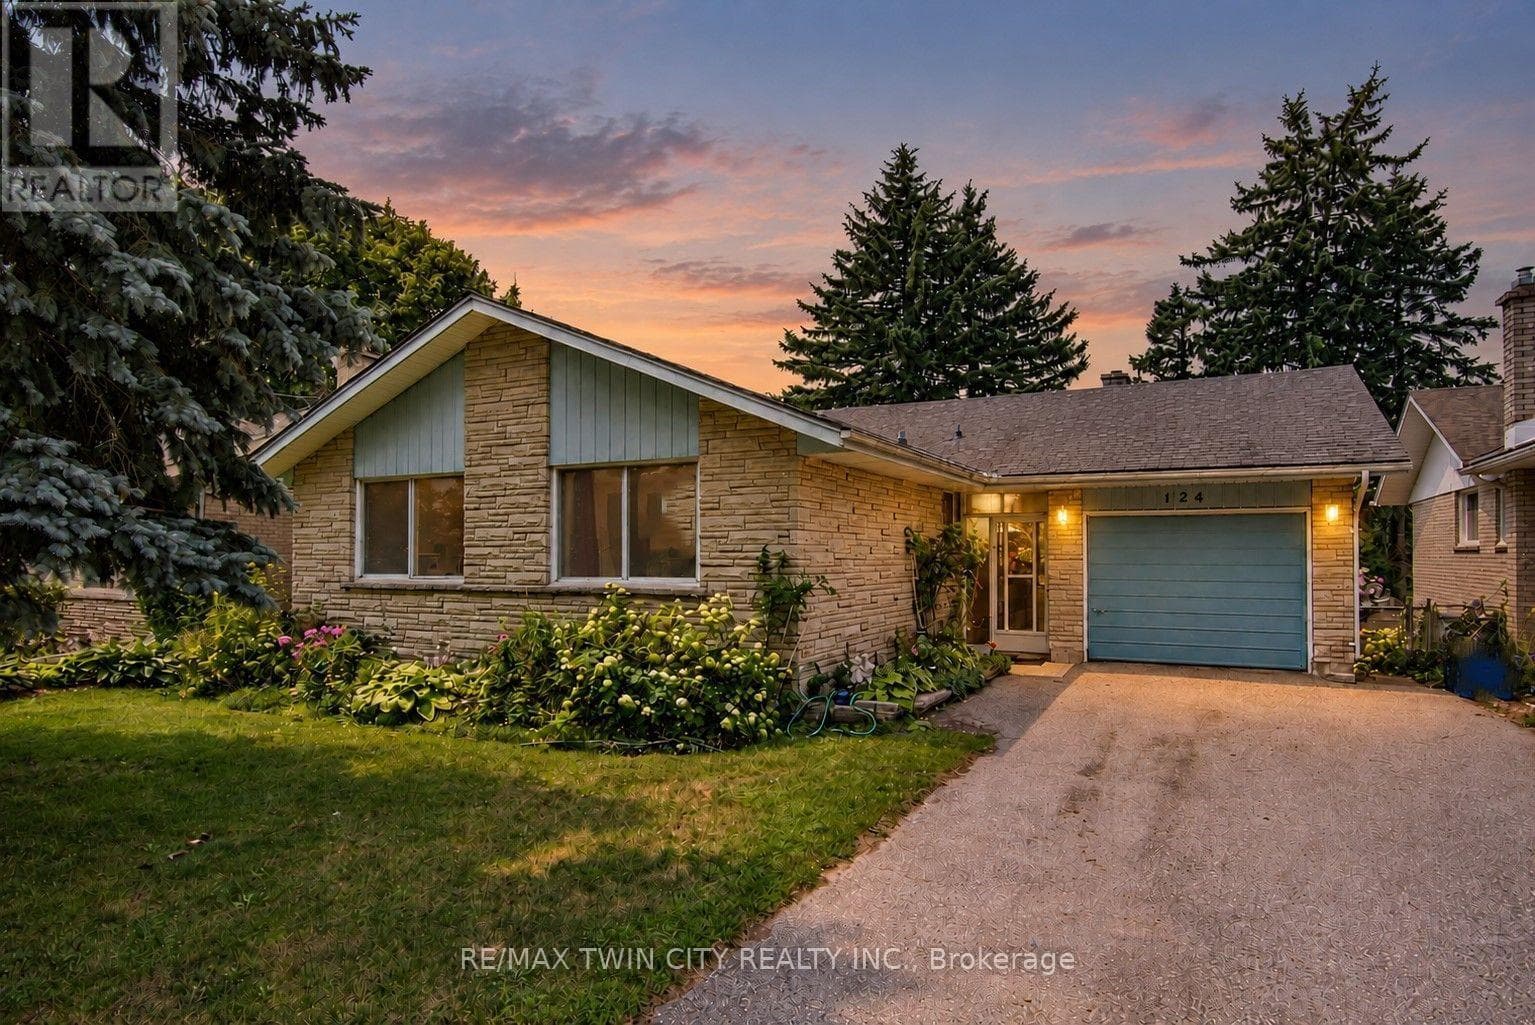
Welcome to 124 Carwood Avenue! Nestled in a convenient Kitchener neighbourhood just minutes from the expressway, downtown, shopping, parks, and everyday amenities, this home offers a rare opportunity to back directly onto the beautiful Rockway Golf Course. Imagine enjoying your morning coffee on the back deck while watching golfers tee off and taking in the peaceful views. Inside, you'll find 3 bedrooms and 3 bathrooms, with plenty of opportunity to update and make it your own.
| Room | Dimensions | Level |
|---|---|---|
| Bathroom | 2.43 m x 1.52 m | Basement |
| Recreational, Games room | 7.79 m x 8.8 m | Basement |
| Bathroom | 1.46 m x 1.35 m | Main level |
| Primary Bedroom | 4.05 m x 3.51 m | Main level |
| Bedroom 2 | 2.97 m x 3.51 m | Main level |
| Bedroom 3 | 3.4 m x 2.72 m | Main level |
| Bathroom | 2.53 m x 2.78 m | Main level |
| Kitchen | 4.5 m x 2.72 m | Main level |
| Living room | 6.39 m x 4.91 m | Main level |
| Dining room | 2.48 m x 3.04 m | Main level |
Posted rates as of Oct 21, 2026 (Bank of Canada)
Listing Agent
JON LAMBERT
RE/MAX TWIN CITY REALTY INC.
Loading map...

This REALTOR.ca listing content is owned and licensed by REALTOR® members of The Canadian Real Estate Association.
The trademarks REALTOR®, REALTORS®, and the REALTOR® logo are controlled by The Canadian Real Estate Association (CREA) and identify real estate professionals who are members of CREA. The trademarks MLS®, Multiple Listing Service® and the associated logos are owned by The Canadian Real Estate Association (CREA) and identify the quality of services provided by real estate professionals who are members of CREA. The trademark DDF® is owned by The Canadian Real Estate Association (CREA) and identifies CREA's Data Distribution Facility (DDF®).