3
Bedrooms
3
Bathrooms
2,000
Sq Ft
—
Year Built
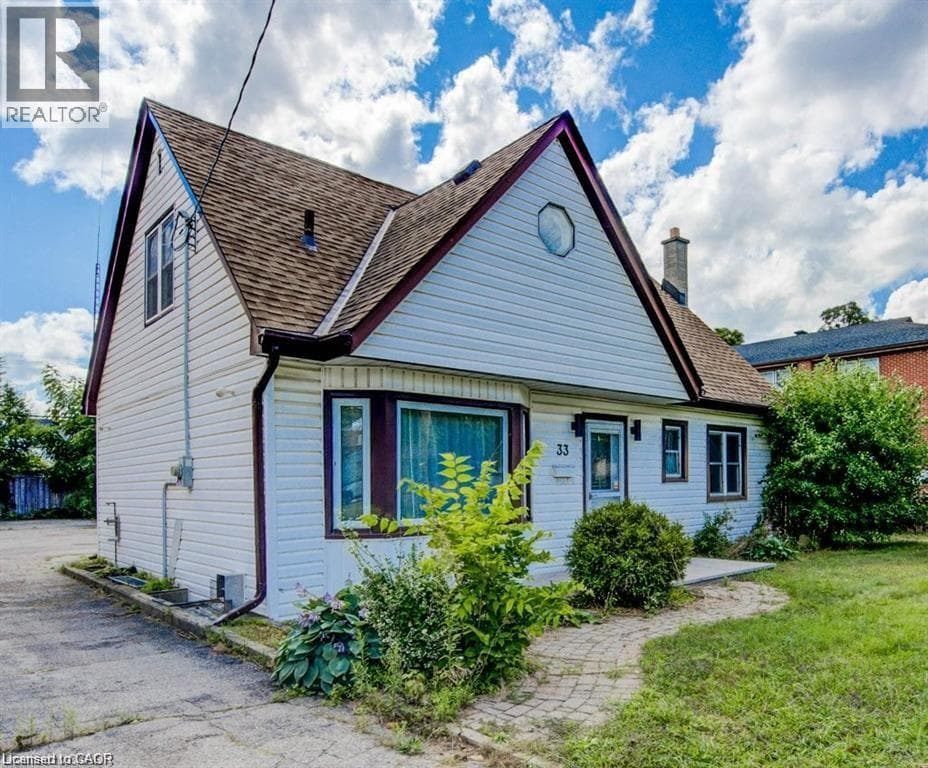
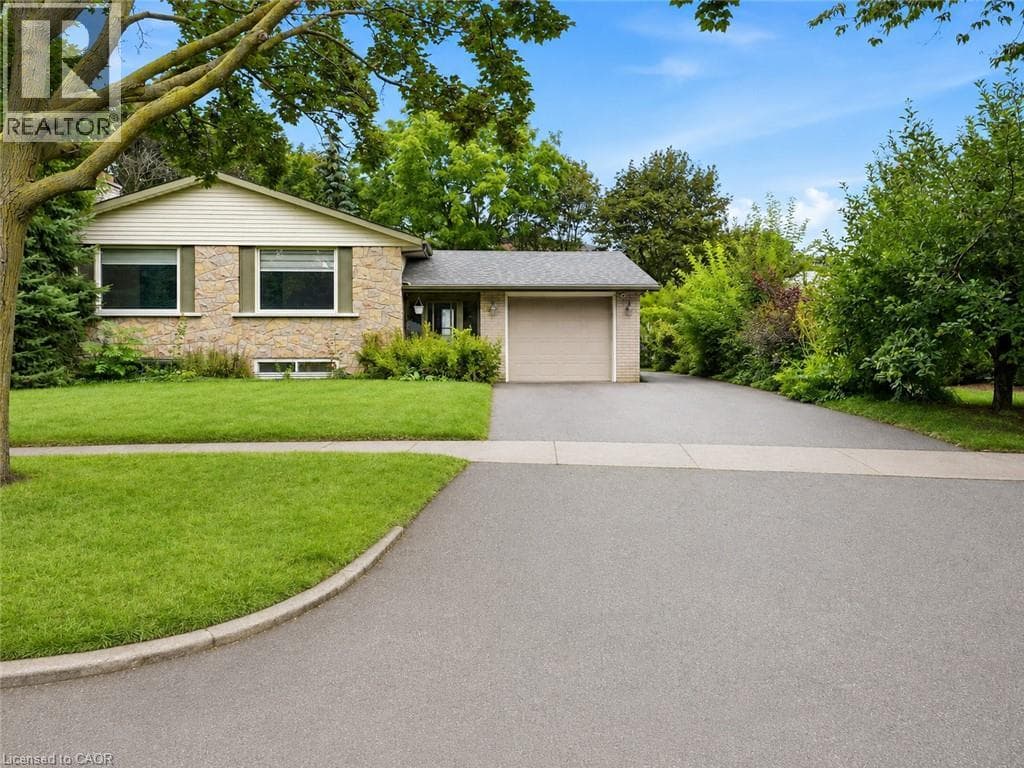
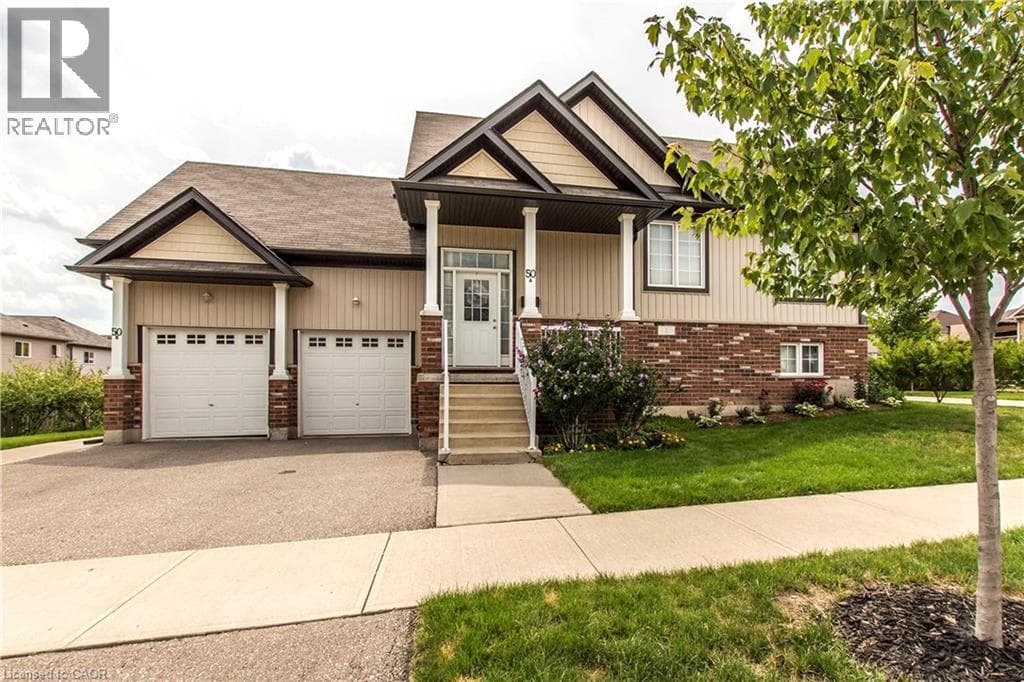
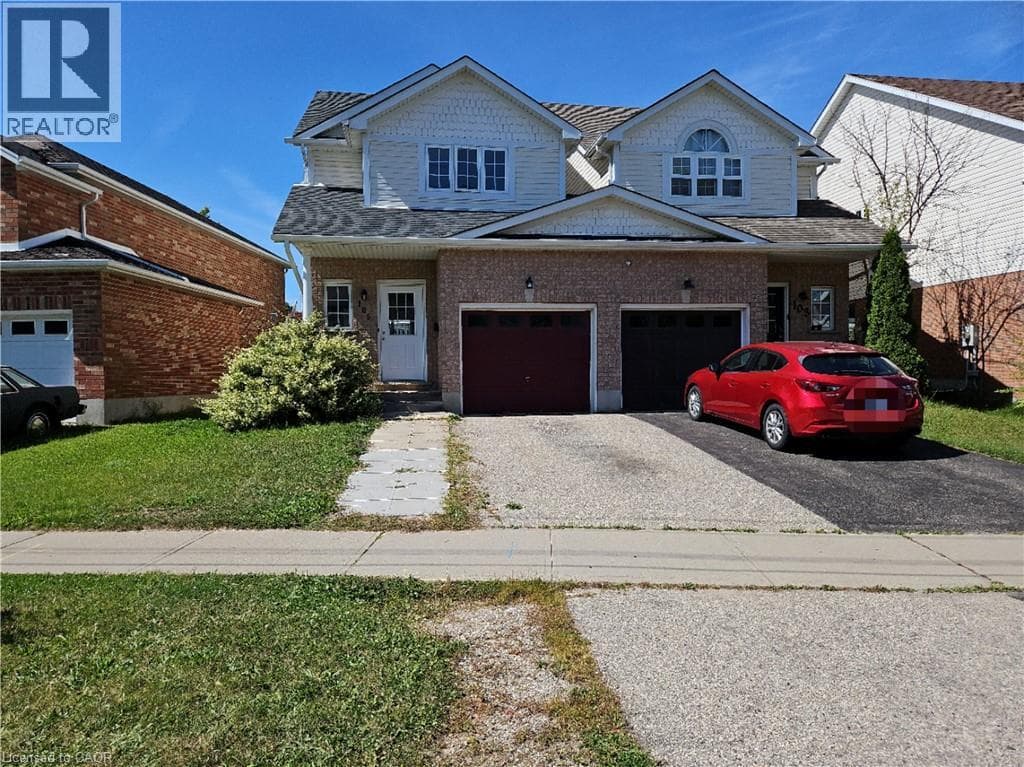
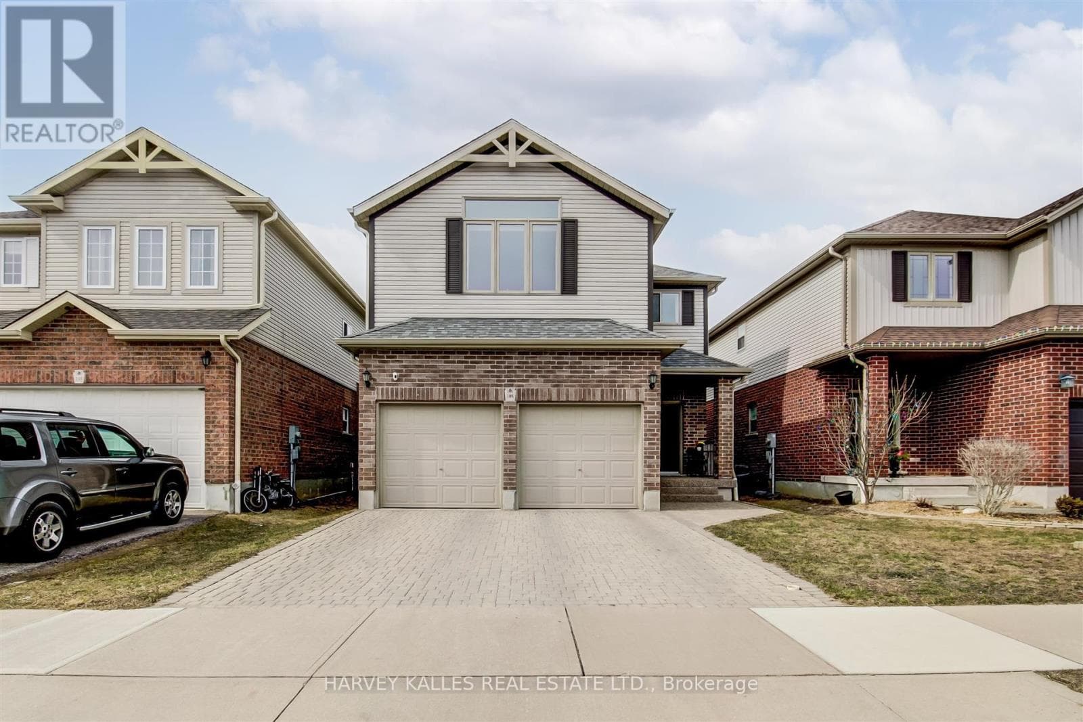
Welcome to 106 Eden Oak Trail - where comfort, community, and exceptional living come together. This beautifully maintained family home offers the perfect blend of modern convenience and natural surroundings, creating a warm and inviting place to call home. From the moment you arrive, you'll appreciate the pride of ownership throughout this impressive residence.
| Room | Dimensions | Level |
|---|---|---|
| Primary Bedroom | 4.45 m x 4.05 m | Second level |
| Bedroom 2 | 3.39 m x 3.47 m | Second level |
| Bedroom 3 | 3.35 m x 3.47 m | Second level |
| Great room | 5.18 m x 4.48 m | Second level |
| Foyer | 2.46 m x 4.7 m | Main level |
| Kitchen | 3.15 m x 2.95 m | Main level |
| Eating area | 3.3 m x 2.85 m | Main level |
| Living room | 3.35 m x 4.42 m | Main level |
| Dining room | 3.31 m x 4.42 m | Main level |
| Laundry room | 3.4 m x 2.16 m | Main level |
Listing Agent
LUCIANO COMMISSO
HARVEY KALLES REAL ESTATE LTD.
Loading map...

This REALTOR.ca listing content is owned and licensed by REALTOR® members of The Canadian Real Estate Association.
The trademarks REALTOR®, REALTORS®, and the REALTOR® logo are controlled by The Canadian Real Estate Association (CREA) and identify real estate professionals who are members of CREA. The trademarks MLS®, Multiple Listing Service® and the associated logos are owned by The Canadian Real Estate Association (CREA) and identify the quality of services provided by real estate professionals who are members of CREA. The trademark DDF® is owned by The Canadian Real Estate Association (CREA) and identifies CREA's Data Distribution Facility (DDF®).