

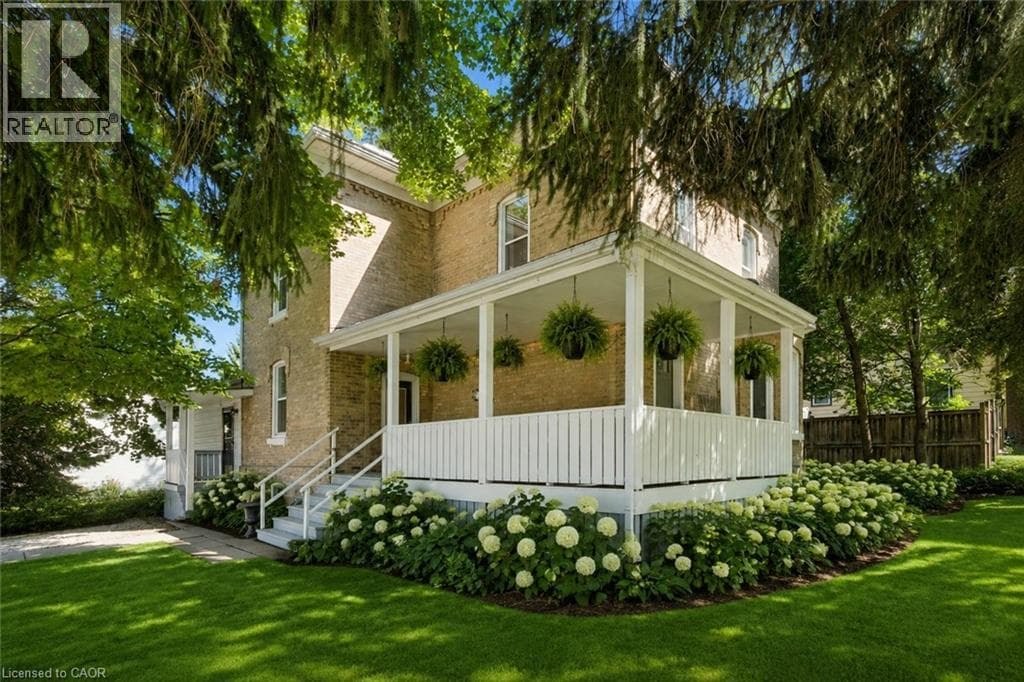
$800,000
3659 NAFZIGER Road
Wellesley
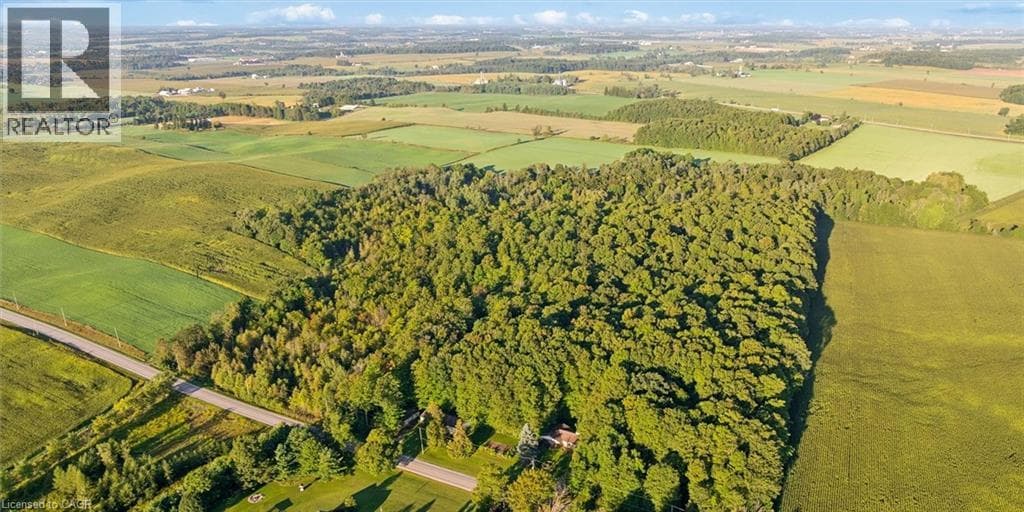
$1,800,000
2018 GREENWOOD HILL Road
Wellesley
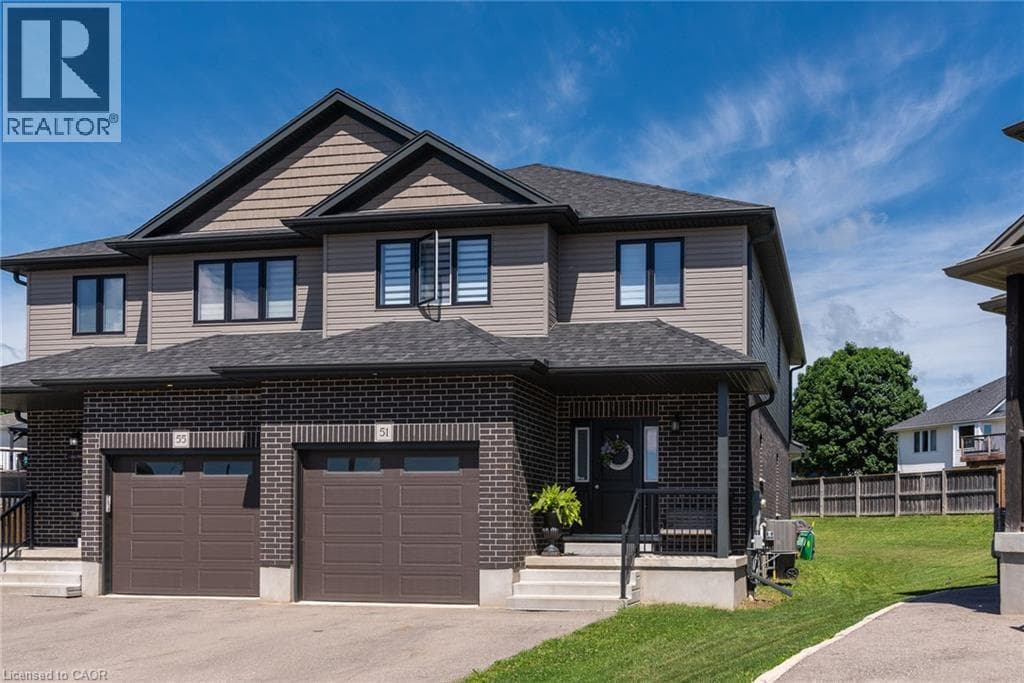
$729,900
51 CRAB APPLE Court
Wellesley
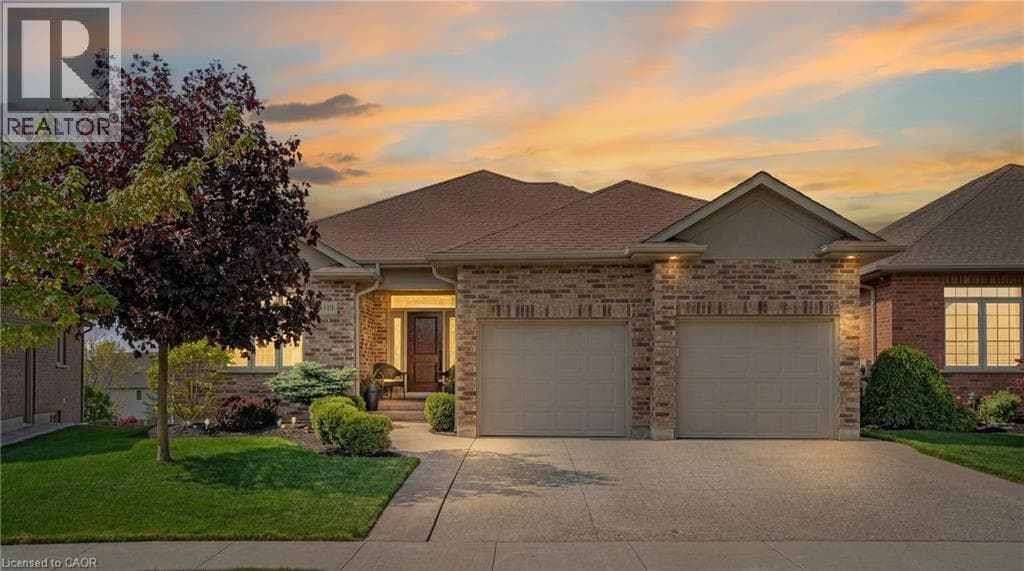
$1,039,000
119 GERBER MEADOWS Drive
Wellesley
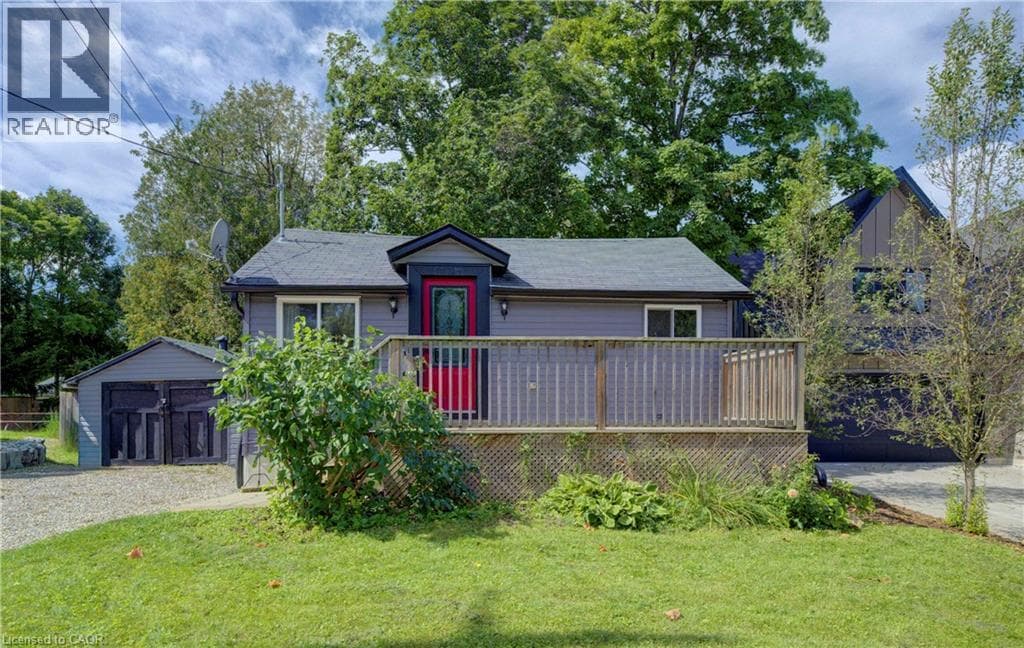
$489,900
3762 NAFZIGER Road
Wellesley
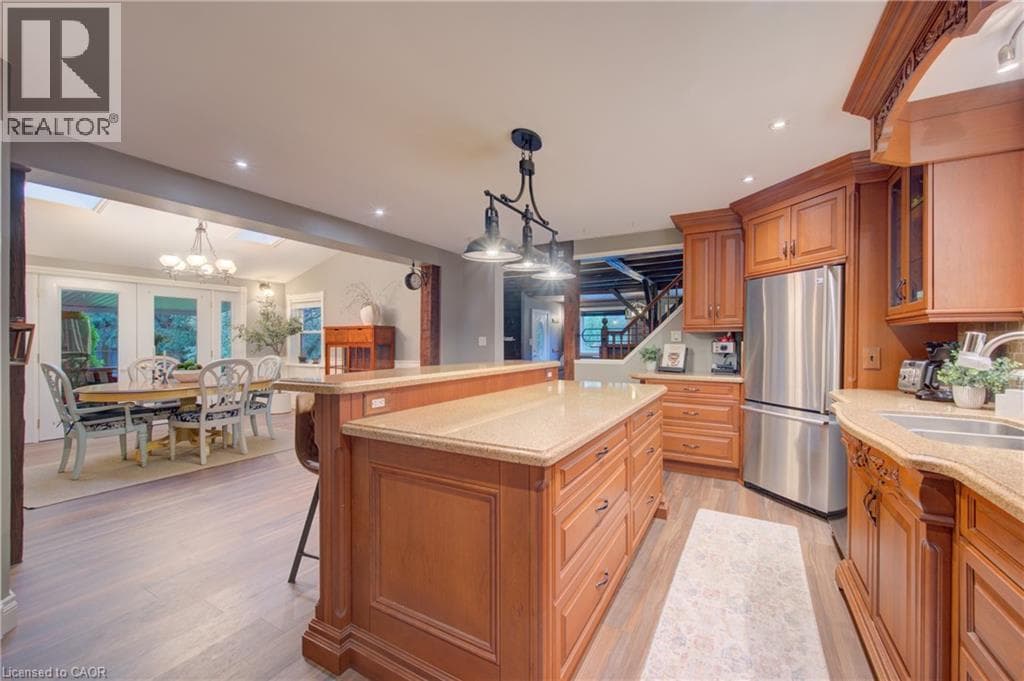
$1,024,900
5421 KING Street
Wellesley
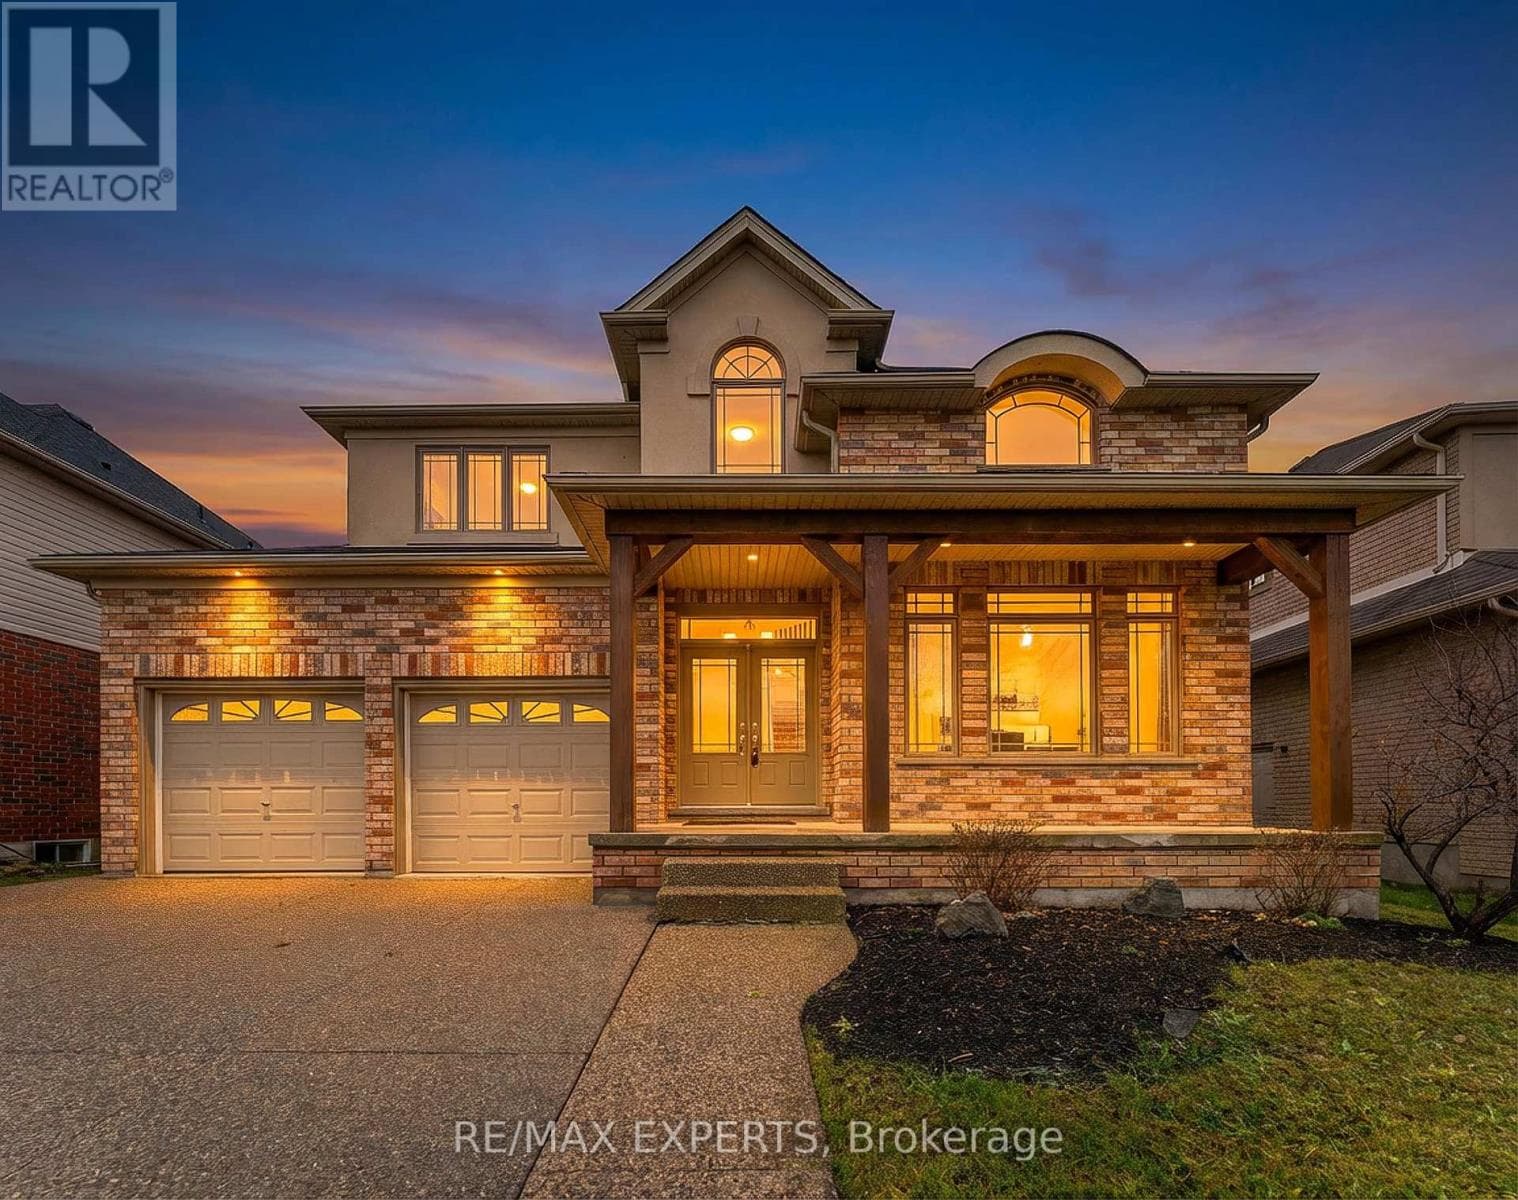
$850,000
66 Schweitzer Crescent
Wellesley
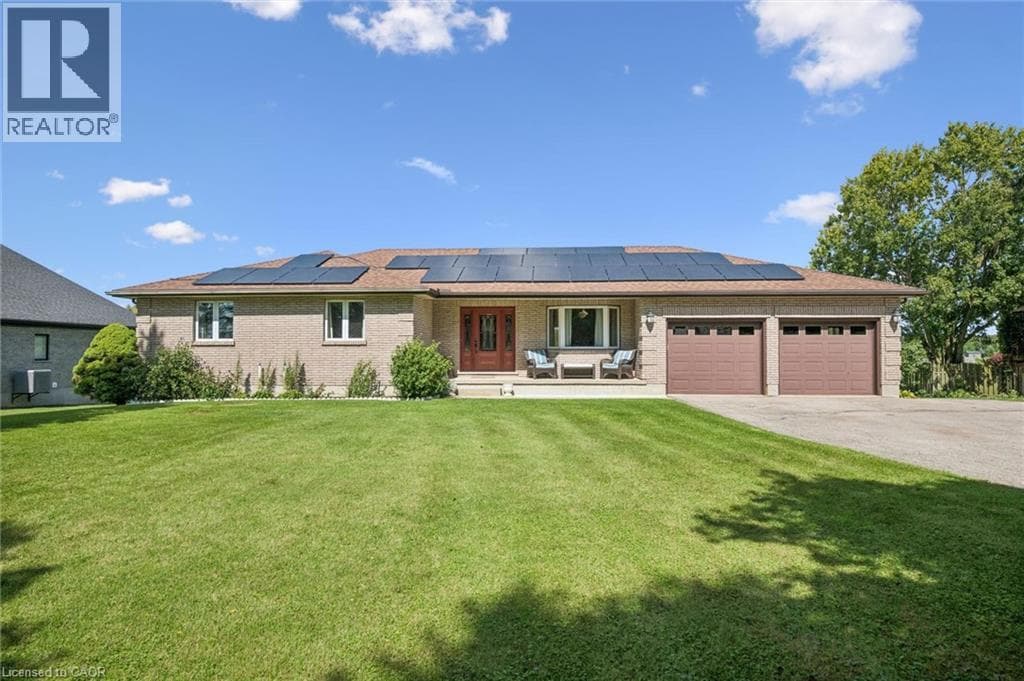
$995,000
4141 WEIMAR Line
Wellesley
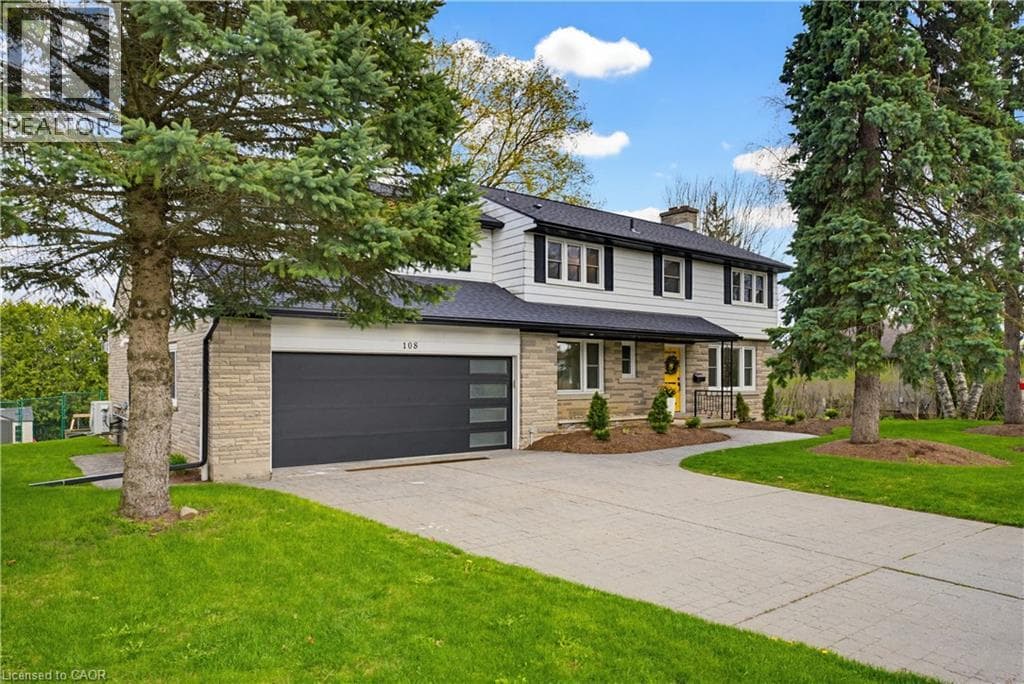
$1,149,888
3623 NAFZIGER Road
Wellesley
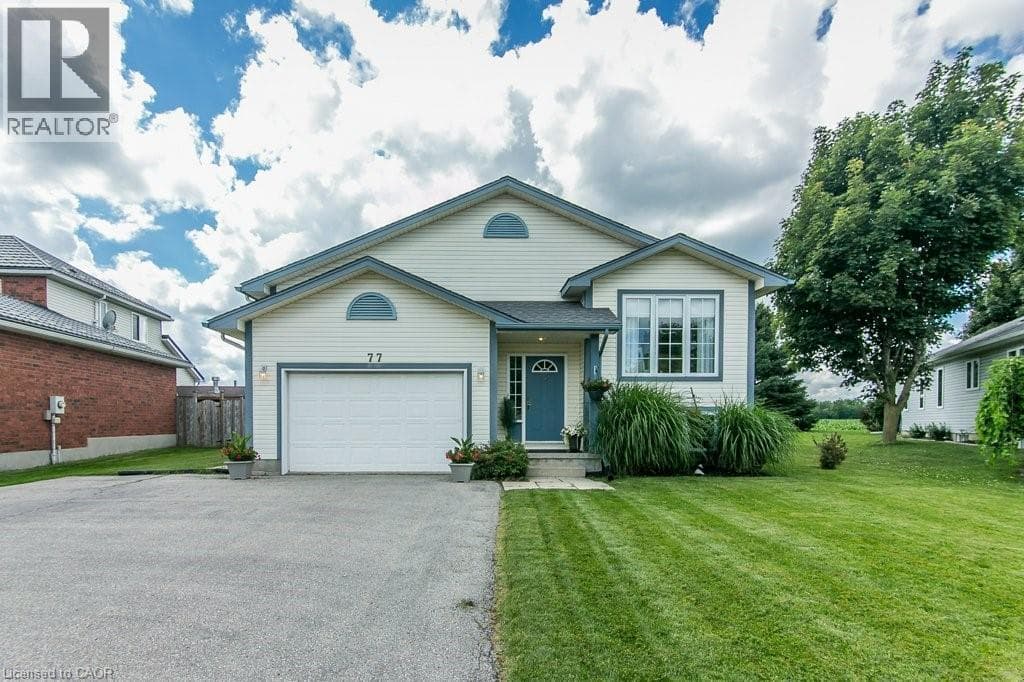
$799,900
77 LAWRENCE Street
Wellesley
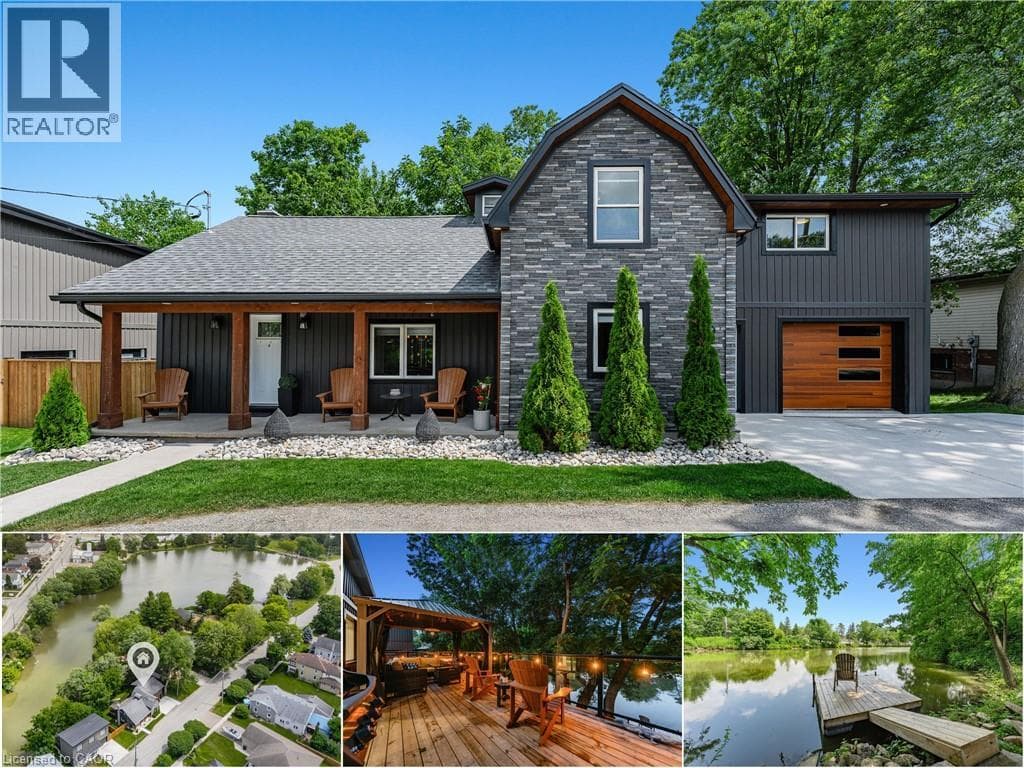
$899,900
20 DAVID Street
Wellesley
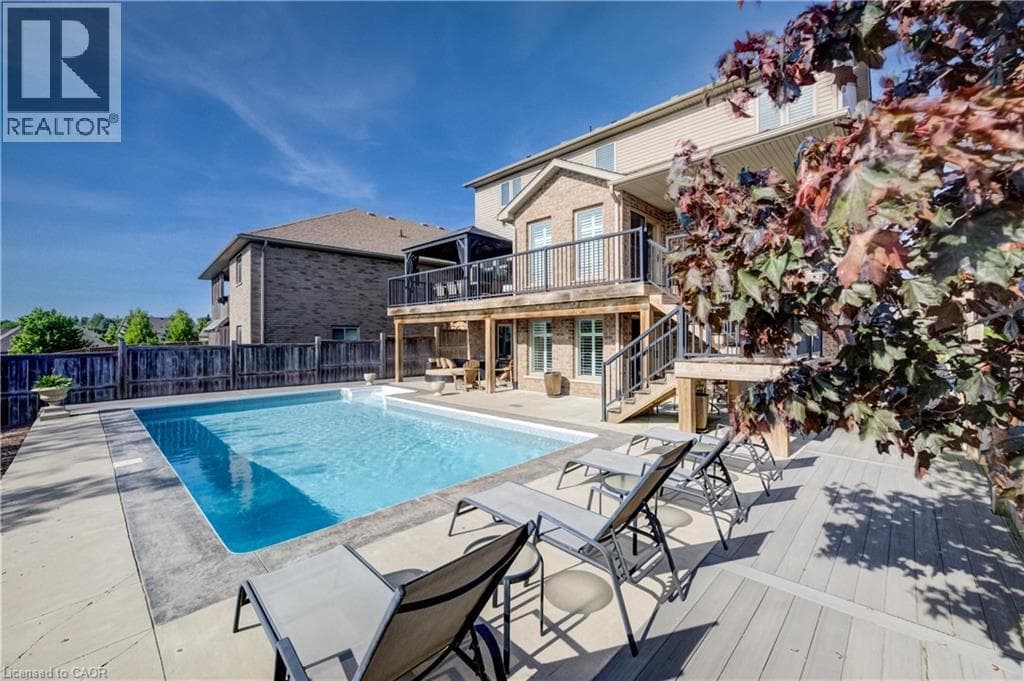
$1,100,000
135 GERBER MEADOWS Drive
Wellesley
Wellesley market snapshot
Asking prices across active for-sale MLS listings, as of September 21, 2026.
Median asking price
$995,000
Average $973,199
Price range
$489,900
up to $1,800,000
Median days on market
38
48 days region-wide
Active listings
12
12 for sale
Wellesley listings by price band
| Asking price | Homes for sale | Share |
|---|---|---|
| Under $500K | 1 | 8% |
| $500K – $750K | 1 | 8% |
| $750K – $1M | 5 | 42% |
| $1M – $1.5M | 4 | 33% |
| $1.5M and up | 1 | 8% |
What the Wellesley market looks like today
12 homes are listed for sale in Wellesley right now. Asking prices run from $489,900 to $1,800,000, a comparatively tight range. Half of them are priced between $800,000 and $1,100,000, with a median asking price of $995,000. Nothing in the current Wellesley inventory is a rental — every active listing is for sale.
By property type the inventory is single-family homes (12, 100%). The largest concentration sits in the $750K – $1M band, which holds 5 of the 12 listings; the bottom of the market starts at $489,900 and the top runs to $1,800,000.
Listings in Wellesley have been on the market a median of 38 days against 48 days region-wide — 10 days faster, so well-priced homes here do not sit long. The median asking price is about 44% higher than the $690,500 regional median. Wellesley is the village at the centre of Wellesley Township, northwest of Waterloo and surrounded by farmland rather than suburbs.
Figures on this page are recomputed from the MLS feed every day, so they describe the market as it stands on September 21, 2026 rather than a snapshot from an earlier season.
Buying in Wellesley: common questions
How many homes are for sale in Wellesley right now?
12 homes are listed for sale in Wellesley as of September 21, 2026. The listings on this page come straight from the MLS feed and are refreshed daily.
What is the median asking price of a home for sale in Wellesley?
Across the 12 homes currently listed for sale in Wellesley, the median asking price is $995,000 and the middle half of the market falls between $800,000 and $1,100,000. Those are current asking prices on active MLS listings as of September 21, 2026, not sold prices.
How long do homes stay on the market in Wellesley?
The homes currently listed for sale in Wellesley have been on the market a median of 38 days, compared with 48 days across Waterloo Region as a whole. Days on market varies widely by price band: entry-level listings usually move faster than the top of the market, and a handful of long-standing listings pull the average well above the median.
What types of homes are for sale in Wellesley?
The current Wellesley inventory is made up of 12 single-family homes (100%). The mix changes as listings come and go; this page reflects what is active as of September 21, 2026.
What price ranges are available in Wellesley?
Active for-sale listings in Wellesley break down as Under $500K — 1, $500K – $750K — 1, $750K – $1M — 5, $1M – $1.5M — 4 and $1.5M and up — 1. The lowest asking price on the market today is $489,900 and the highest is $1,800,000.