3
Bedrooms
3
Bathrooms
2,000
Sq Ft
—
Year Built
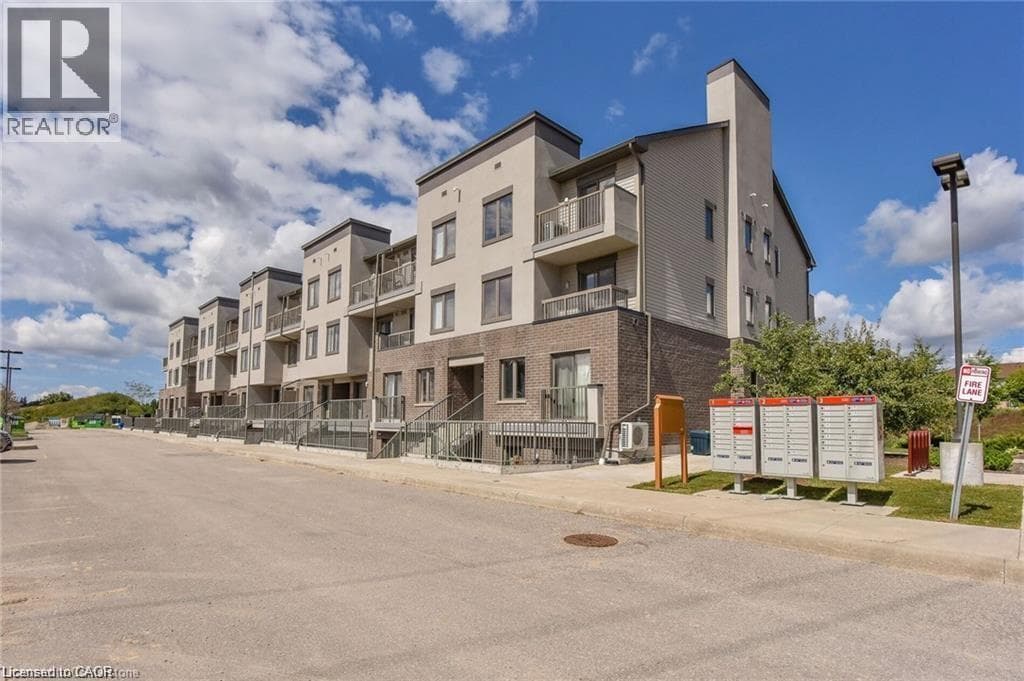
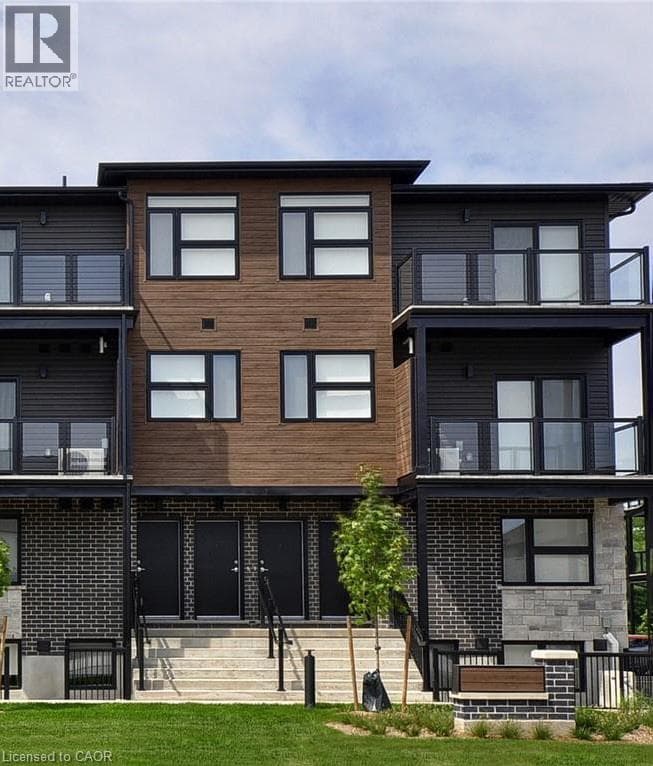
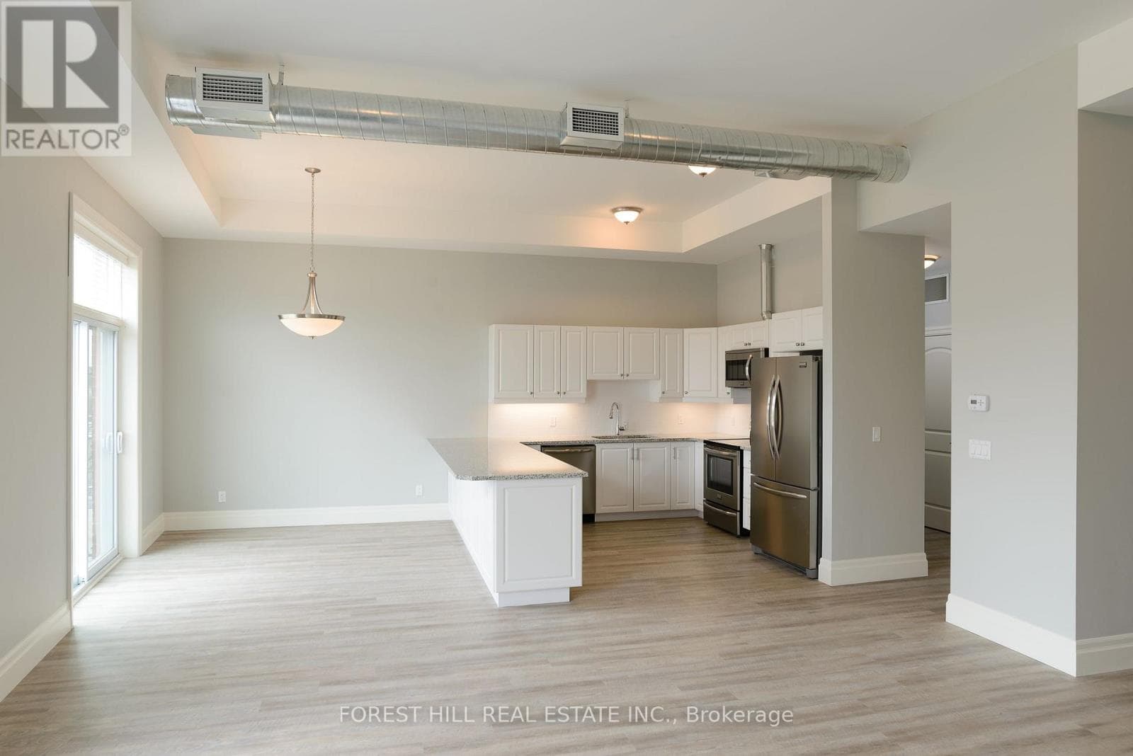
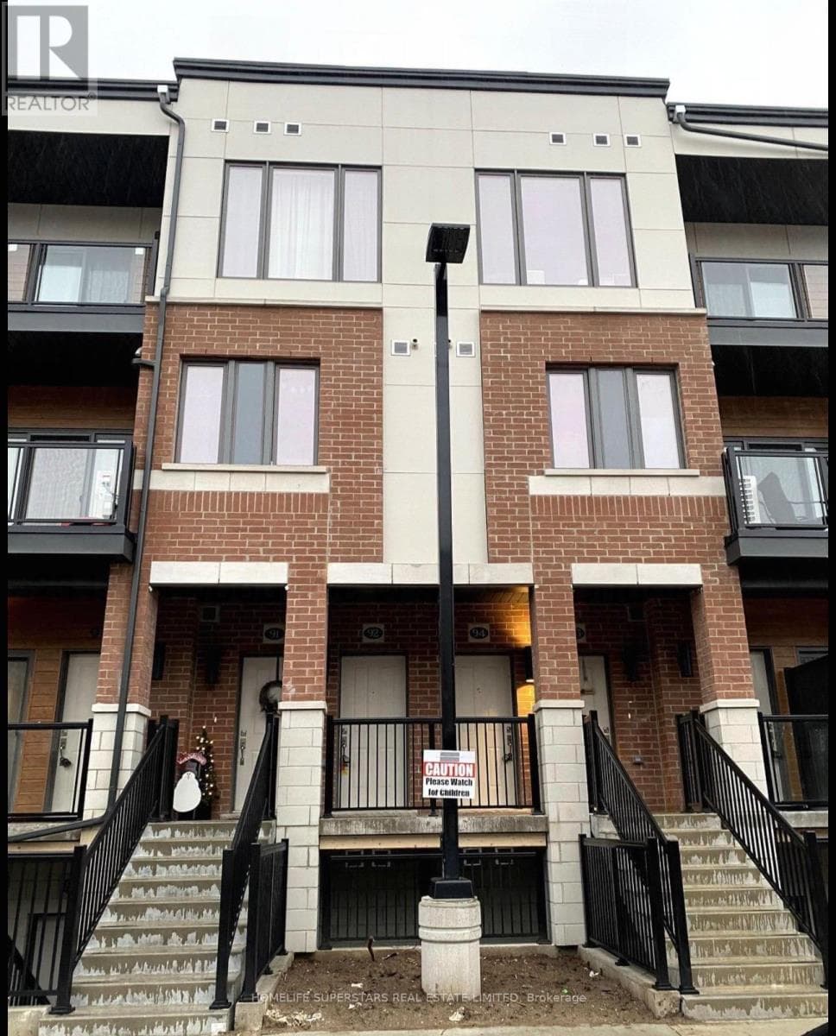
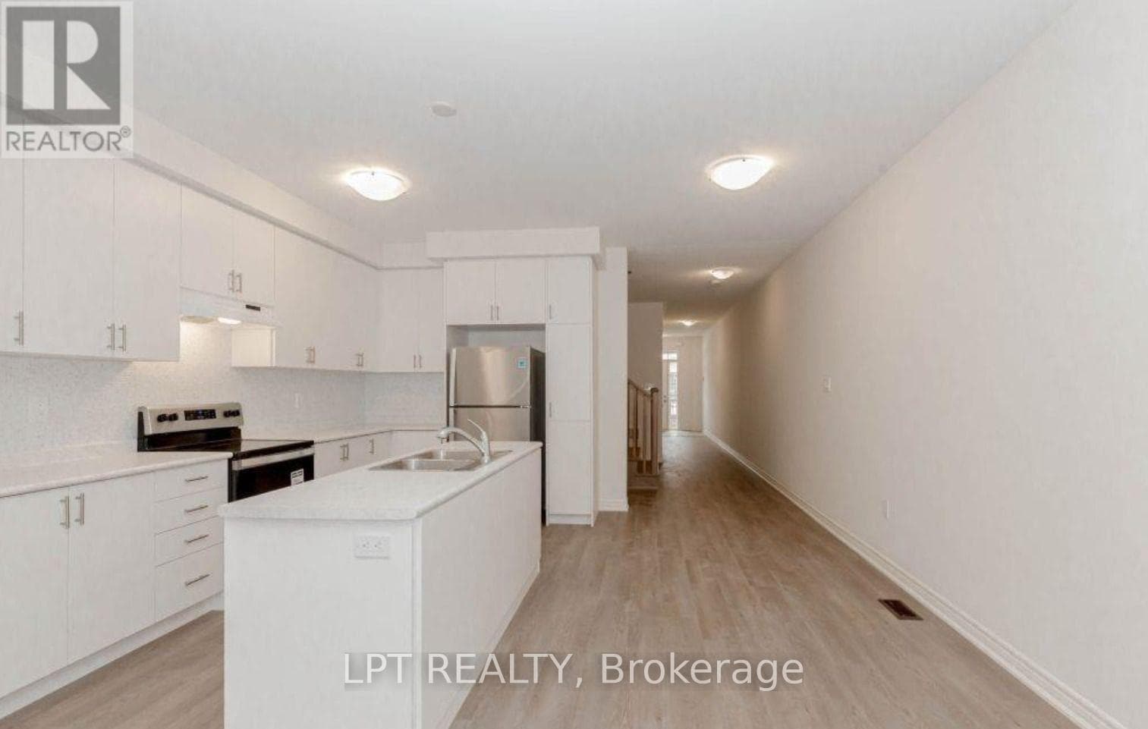
This beautifully maintained 2-storey townhouse offers 2,030 sq. ft. of thoughtfully designed living space. The spacious open-concept main floor features a bright living area and a modern kitchen with extended-height cabinetry, a large centre island, and no carpet throughout the main level. The second floor boasts three generously sized bedrooms, a convenient upper-level laundry room, and an additional flex space that's perfect for a home office, study, or play area.
| Room | Dimensions | Level |
|---|---|---|
| Bedroom | 6.33 m x 3.65 m | Second level |
| Bedroom 2 | 3.87 m x 2.74 m | Second level |
| Bedroom 3 | 3.81 m x 2.77 m | Second level |
| Living room | 4.66 m x 4.08 m | Main level |
| Kitchen | 3.96 m x 2.43 m | Main level |
| Eating area | 3.96 m x 2.22 m | Main level |
Listing Agent
Anuj Ralhan
LPT REALTY
Loading map...

This REALTOR.ca listing content is owned and licensed by REALTOR® members of The Canadian Real Estate Association.
The trademarks REALTOR®, REALTORS®, and the REALTOR® logo are controlled by The Canadian Real Estate Association (CREA) and identify real estate professionals who are members of CREA. The trademarks MLS®, Multiple Listing Service® and the associated logos are owned by The Canadian Real Estate Association (CREA) and identify the quality of services provided by real estate professionals who are members of CREA. The trademark DDF® is owned by The Canadian Real Estate Association (CREA) and identifies CREA's Data Distribution Facility (DDF®).