4
Bedrooms
3
Bathrooms
1,500
Sq Ft
—
Year Built
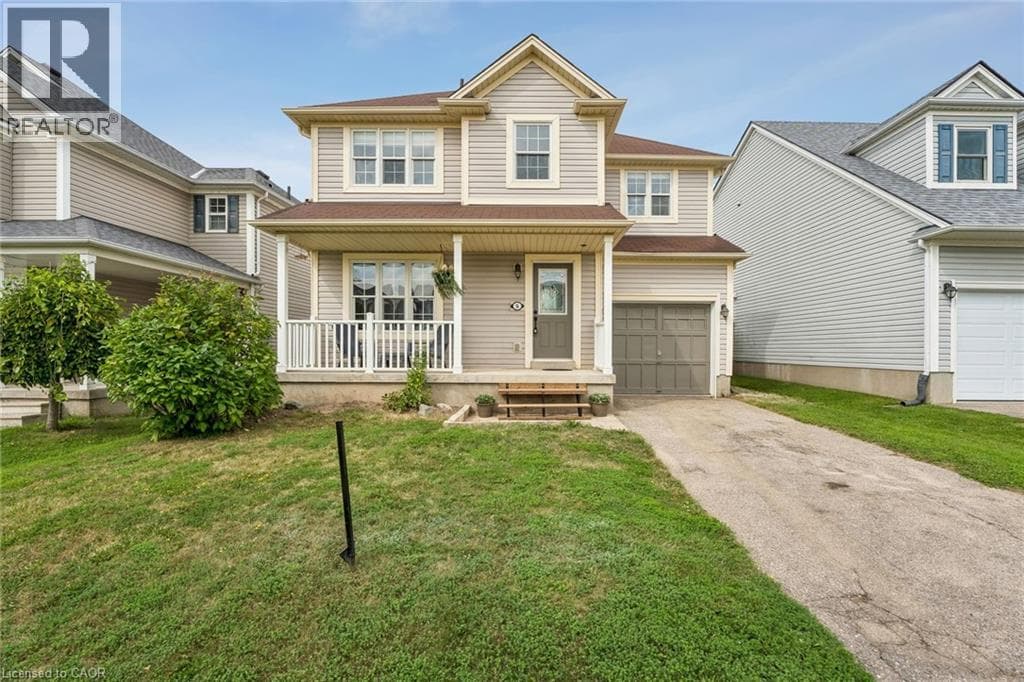
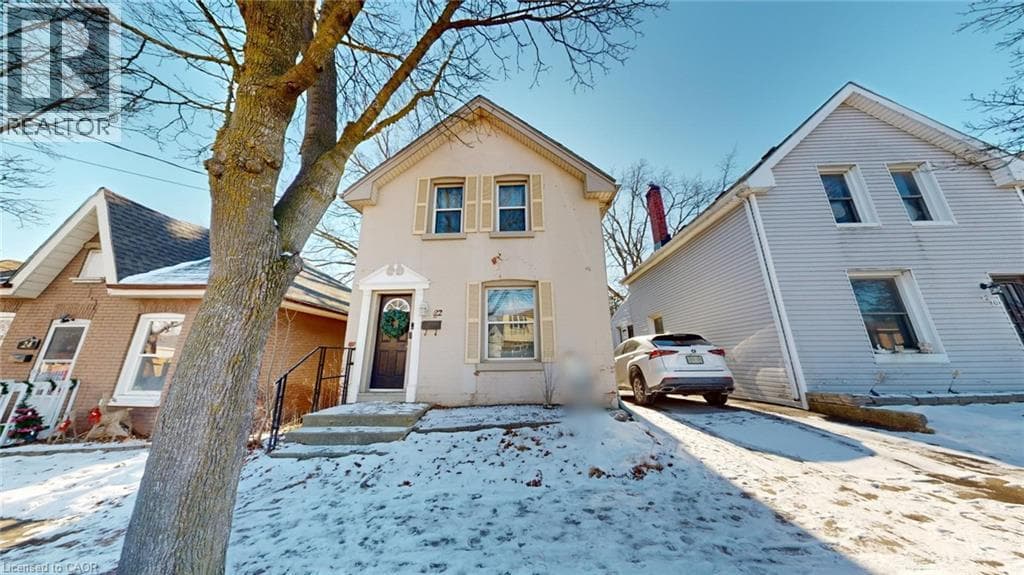
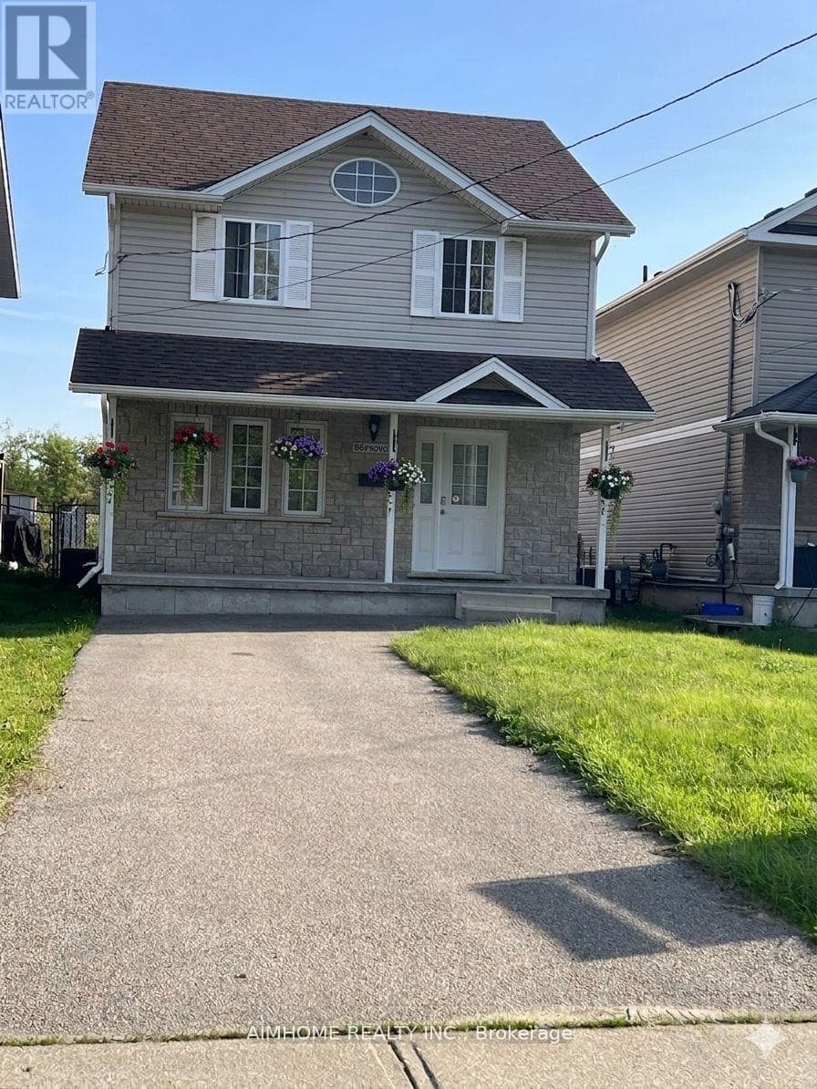
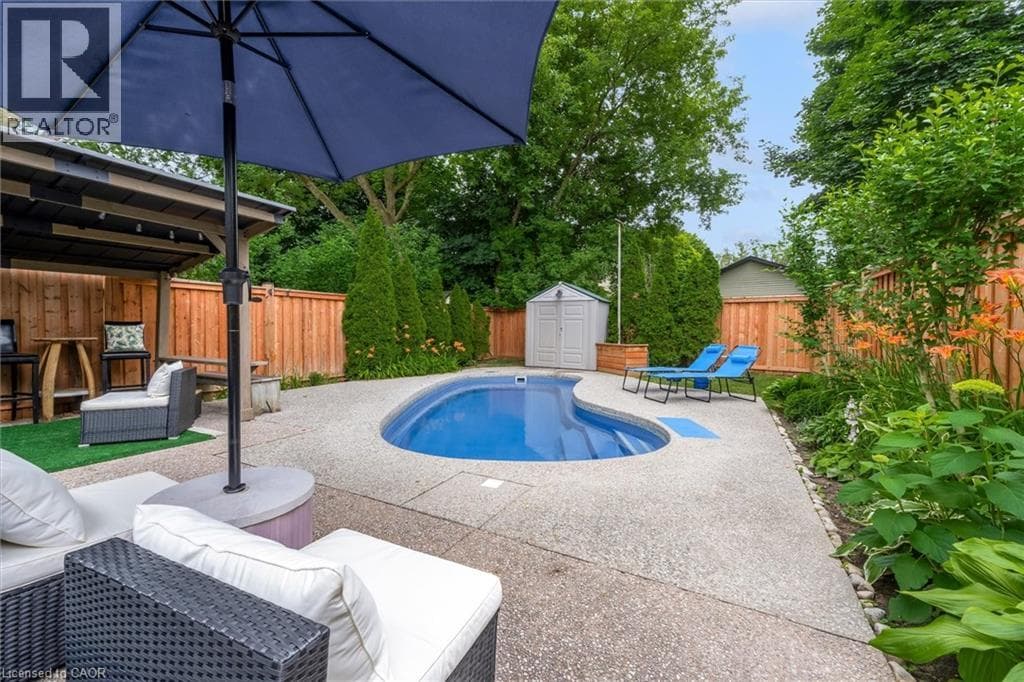
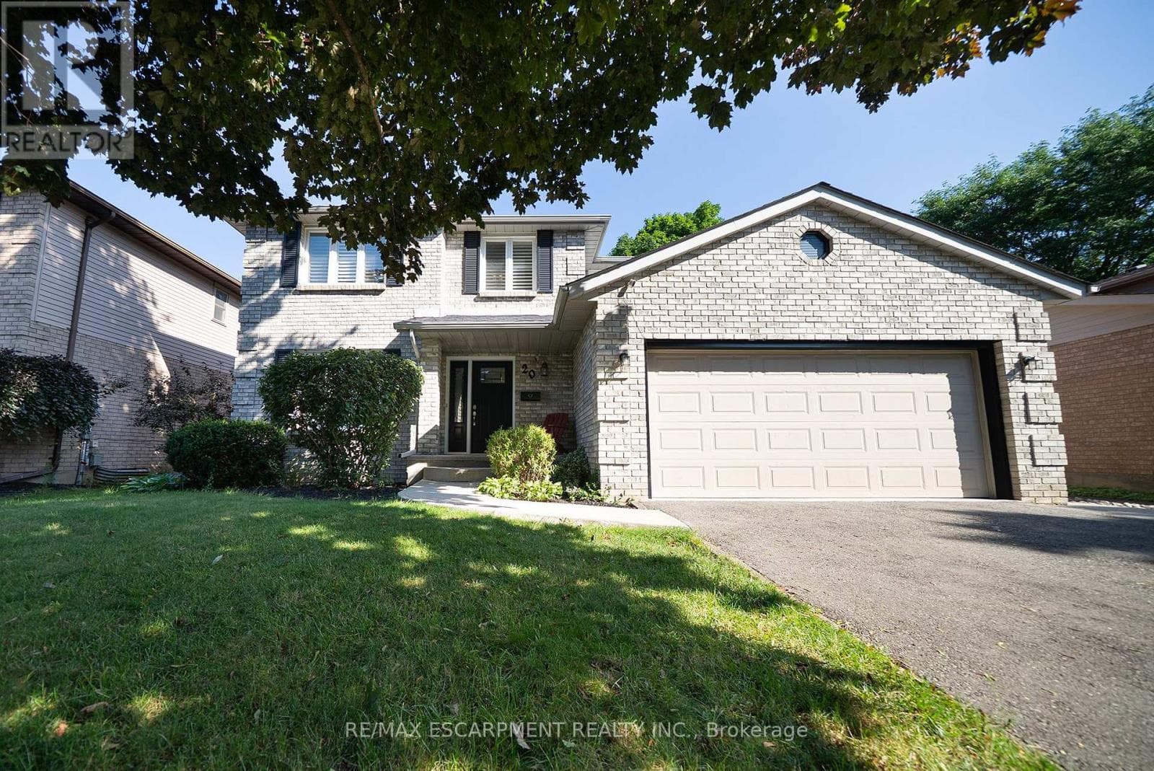
Welcome home to 20 Hogarth Road in West Brant's Beckett neighbourhood. This handsome 2-storey home offers 4 bedrooms, 2.5 bathrooms, a finished basement, a 2-car garage, and a fenced backyard complete with an inground pool. The welcoming tiled foyer features a front hall closet and opens to the main level.
| Room | Dimensions | Level |
|---|---|---|
| Recreational, Games room | 4.72 m x 4.19 m | Basement |
| Recreational, Games room | 3.45 m x 7.7 m | Basement |
| Primary Bedroom | 3.76 m x 4.32 m | Second level |
| Bedroom | 4.32 m x 2 m | Second level |
| Bedroom | 3.07 m x 3.35 m | Second level |
| Bedroom | 2.97 m x 3.51 m | Second level |
| Kitchen | 5.31 m x 3.05 m | Main level |
| Dining room | 3.17 m x 3.61 m | Main level |
| Living room | 5 m x 3.61 m | Main level |
| Family room | 5.26 m x 3.51 m | Main level |
| Laundry room | 2.13 m x 2.13 m | Main level |
Posted rates as of Sep 16, 2026 (Bank of Canada)
Listing Agent
ANDREW PETER EVANS
RE/MAX ESCARPMENT REALTY INC.
Loading map...

This REALTOR.ca listing content is owned and licensed by REALTOR® members of The Canadian Real Estate Association.
The trademarks REALTOR®, REALTORS®, and the REALTOR® logo are controlled by The Canadian Real Estate Association (CREA) and identify real estate professionals who are members of CREA. The trademarks MLS®, Multiple Listing Service® and the associated logos are owned by The Canadian Real Estate Association (CREA) and identify the quality of services provided by real estate professionals who are members of CREA. The trademark DDF® is owned by The Canadian Real Estate Association (CREA) and identifies CREA's Data Distribution Facility (DDF®).