374 Upper Wentworth Street West
Hamilton (Inch Park) · Inch Park, Ontario L9A4T5
7
Bedrooms
3
Bathrooms
2,000
Sq Ft
—
Year Built
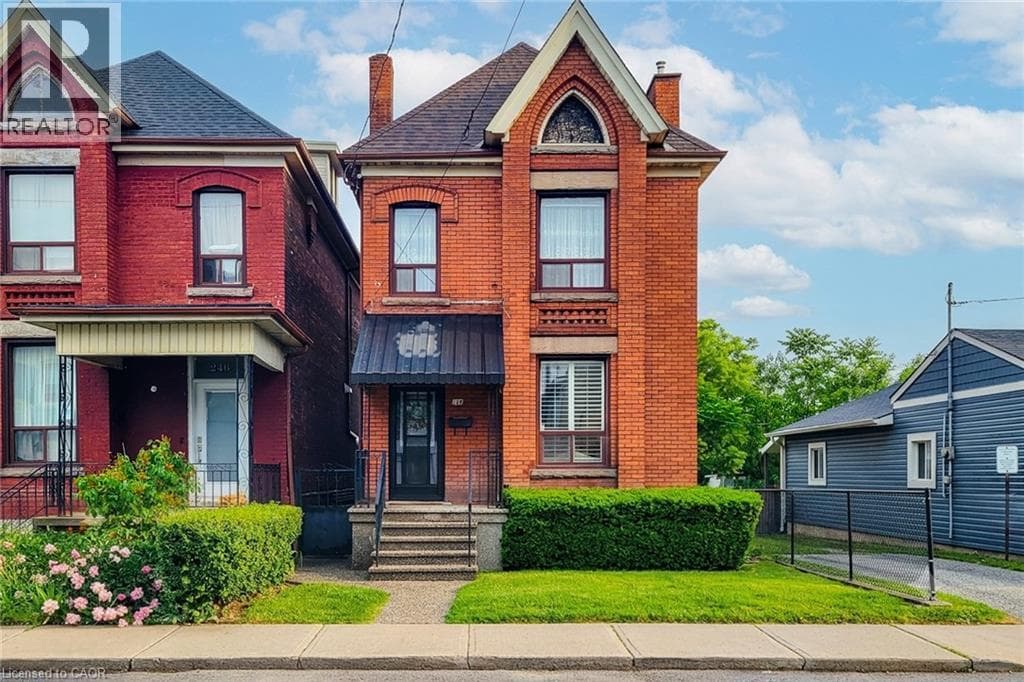
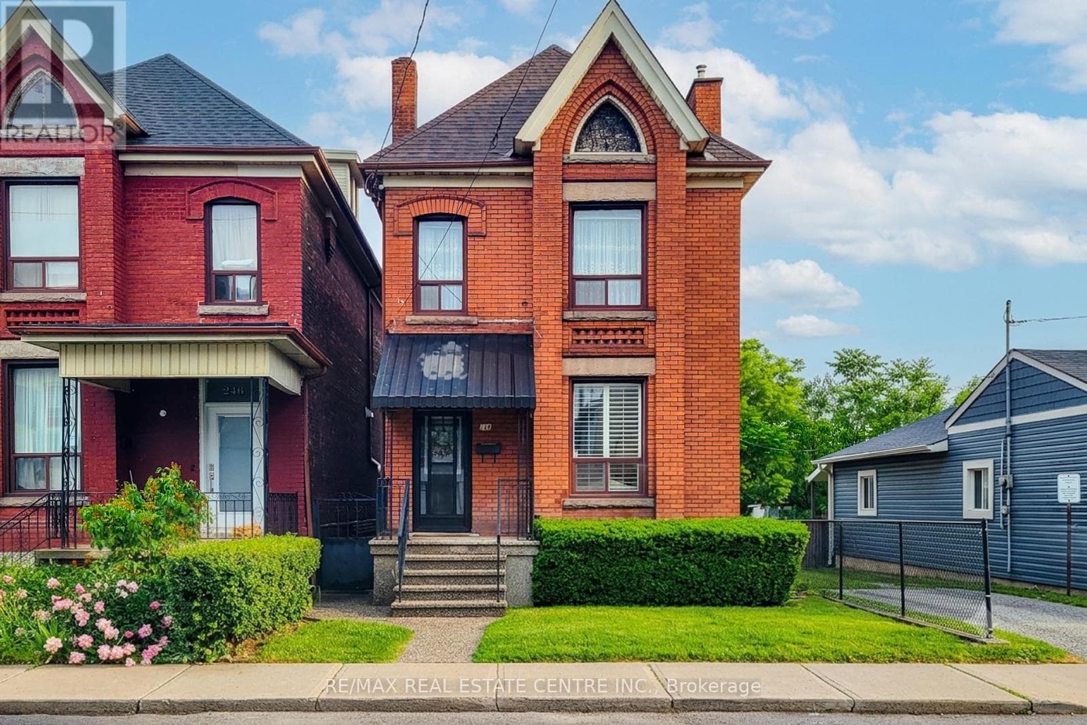
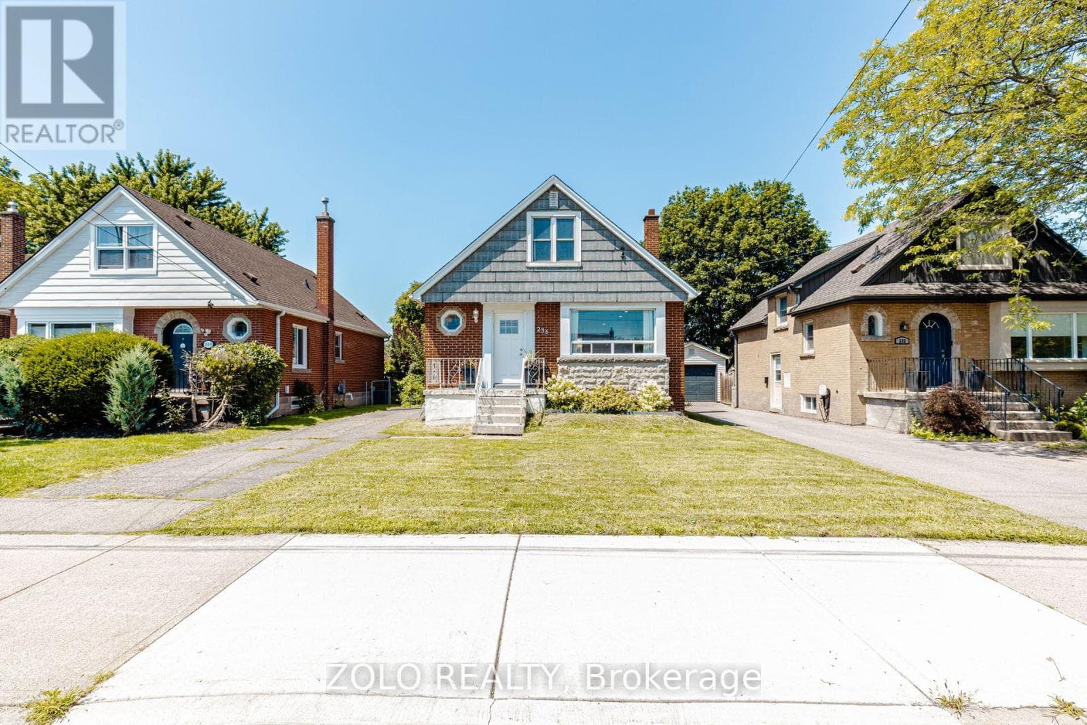
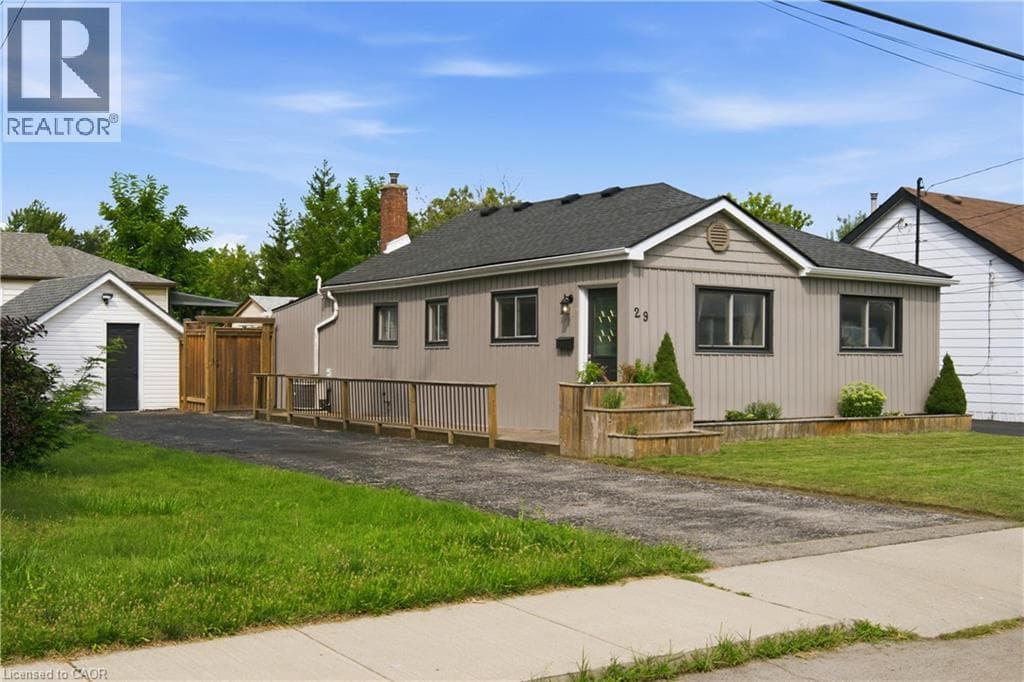
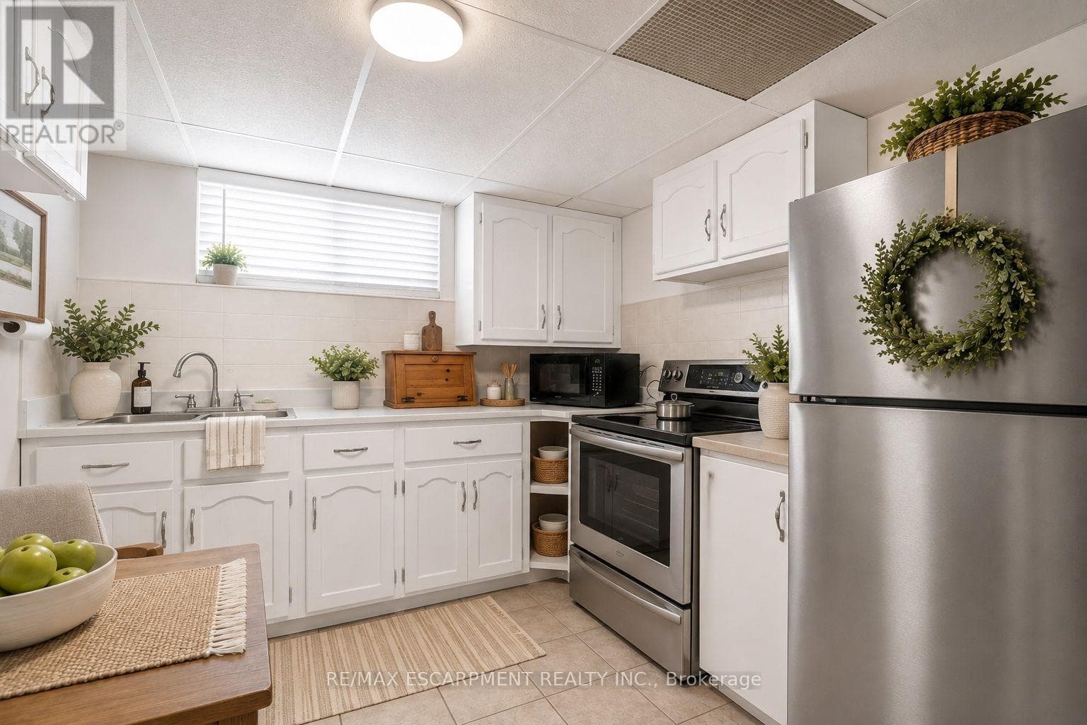
Unique duplex-style home offering flexible living arrangements with over 2,184 sq. ft. above grade on a deep 45' x 140' lot. Featuring 7 bedrooms, including 3 on the main floor, 3 on the second floor, 3 kitchens and finished lower-level living space with a bedroom, kitchen and 3-piece bath. the upper level is currently tenant occupied at $1,775/month. Two furnaces and two central air conditioning unit.
| Room | Dimensions | Level |
|---|---|---|
| Kitchen | 3.66 m x 6.58 m | Basement |
| Bedroom | 4.01 m x 4.11 m | Basement |
| Recreational, Games room | 4.22 m x 8.66 m | Basement |
| Kitchen | 2.9 m x 3.05 m | Second level |
| Living room | 5.77 m x 3.35 m | Second level |
| Bedroom | 3.23 m x 4.37 m | Second level |
| Bedroom | 4.17 m x 4.32 m | Second level |
| Bedroom | 4.17 m x 3.84 m | Second level |
| Living room | 5.84 m x 3.43 m | Main level |
| Kitchen | 4.42 m x 3.05 m | Main level |
| Bedroom | 2.49 m x 3.12 m | Main level |
| Bedroom | 3.1 m x 3.58 m | Main level |
| Primary Bedroom | 3.25 m x 3.84 m | Main level |
Posted rates as of Sep 2, 2026 (Bank of Canada)
Listing Agent
JOEY ZURINI
RE/MAX ESCARPMENT REALTY INC.
Loading map...

This REALTOR.ca listing content is owned and licensed by REALTOR® members of The Canadian Real Estate Association.
The trademarks REALTOR®, REALTORS®, and the REALTOR® logo are controlled by The Canadian Real Estate Association (CREA) and identify real estate professionals who are members of CREA. The trademarks MLS®, Multiple Listing Service® and the associated logos are owned by The Canadian Real Estate Association (CREA) and identify the quality of services provided by real estate professionals who are members of CREA. The trademark DDF® is owned by The Canadian Real Estate Association (CREA) and identifies CREA's Data Distribution Facility (DDF®).