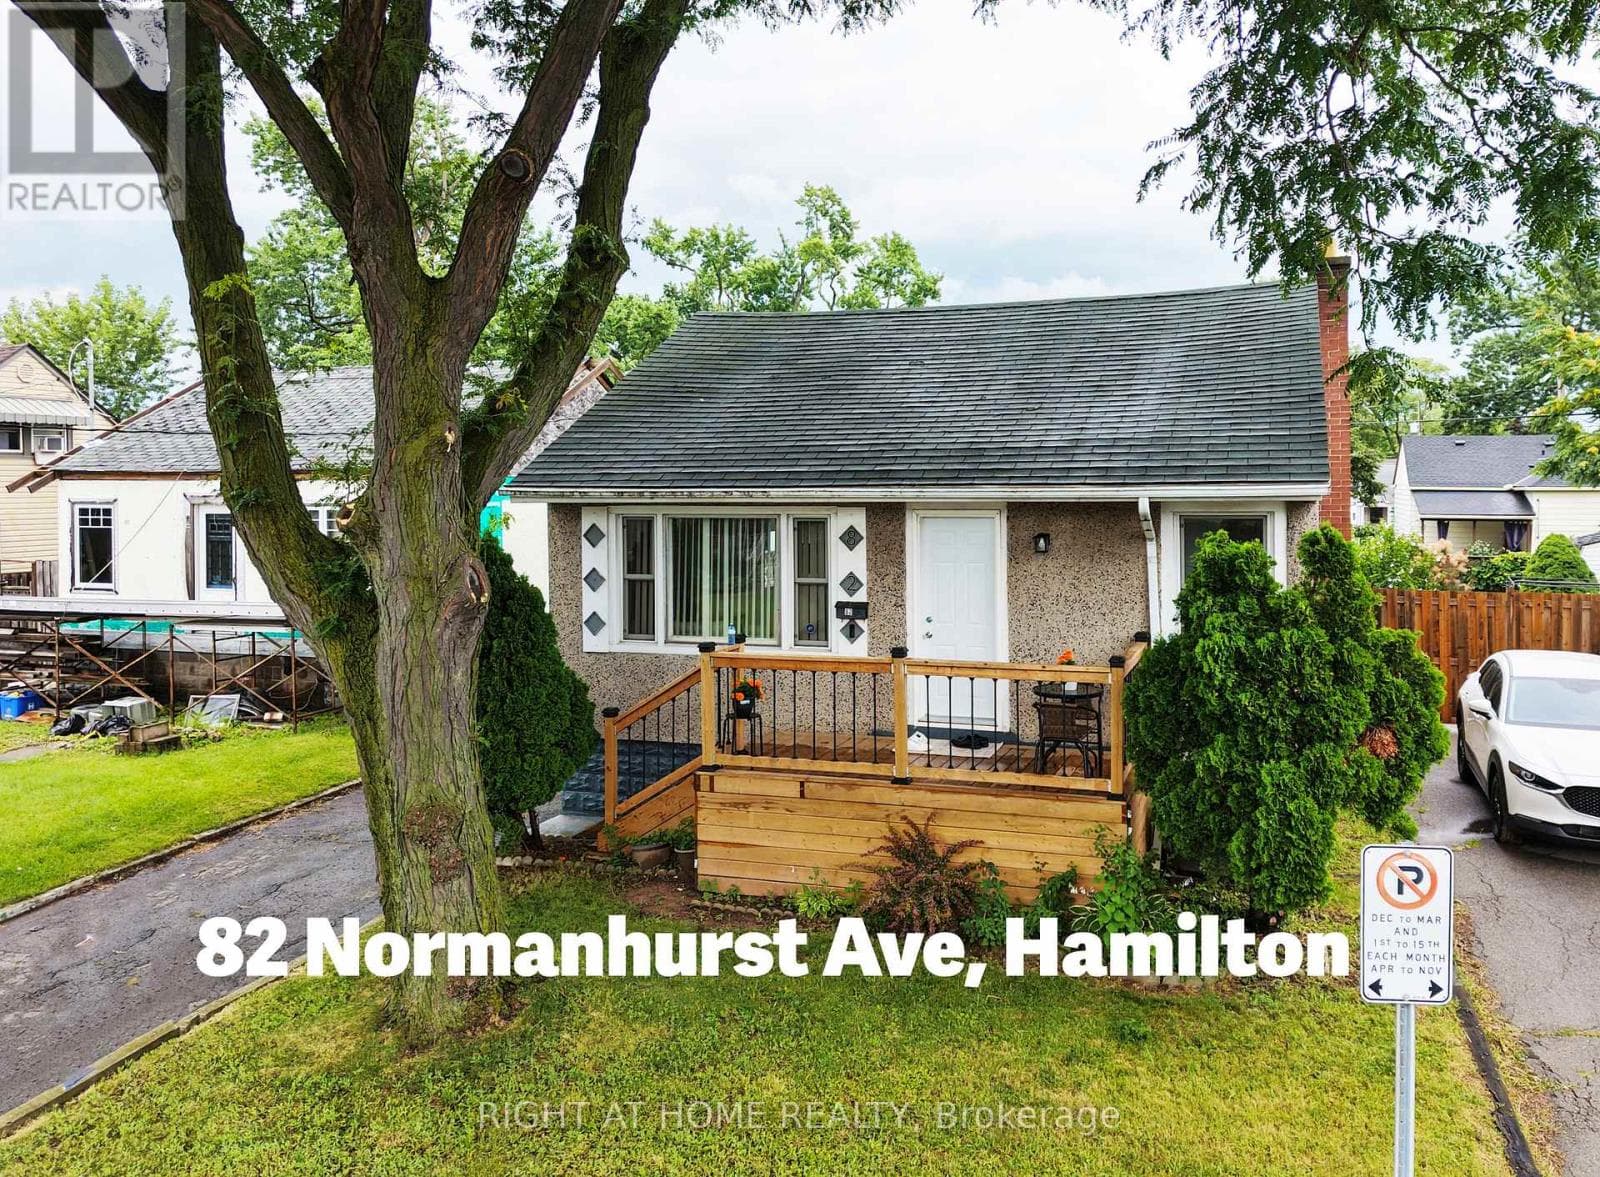
82 Normanhurst Avenue
Hamilton (Normanhurst) · Normanhurst, Ontario L8H5M6
4
Bedrooms
2
Bathrooms
700
Sq Ft
—
Year Built
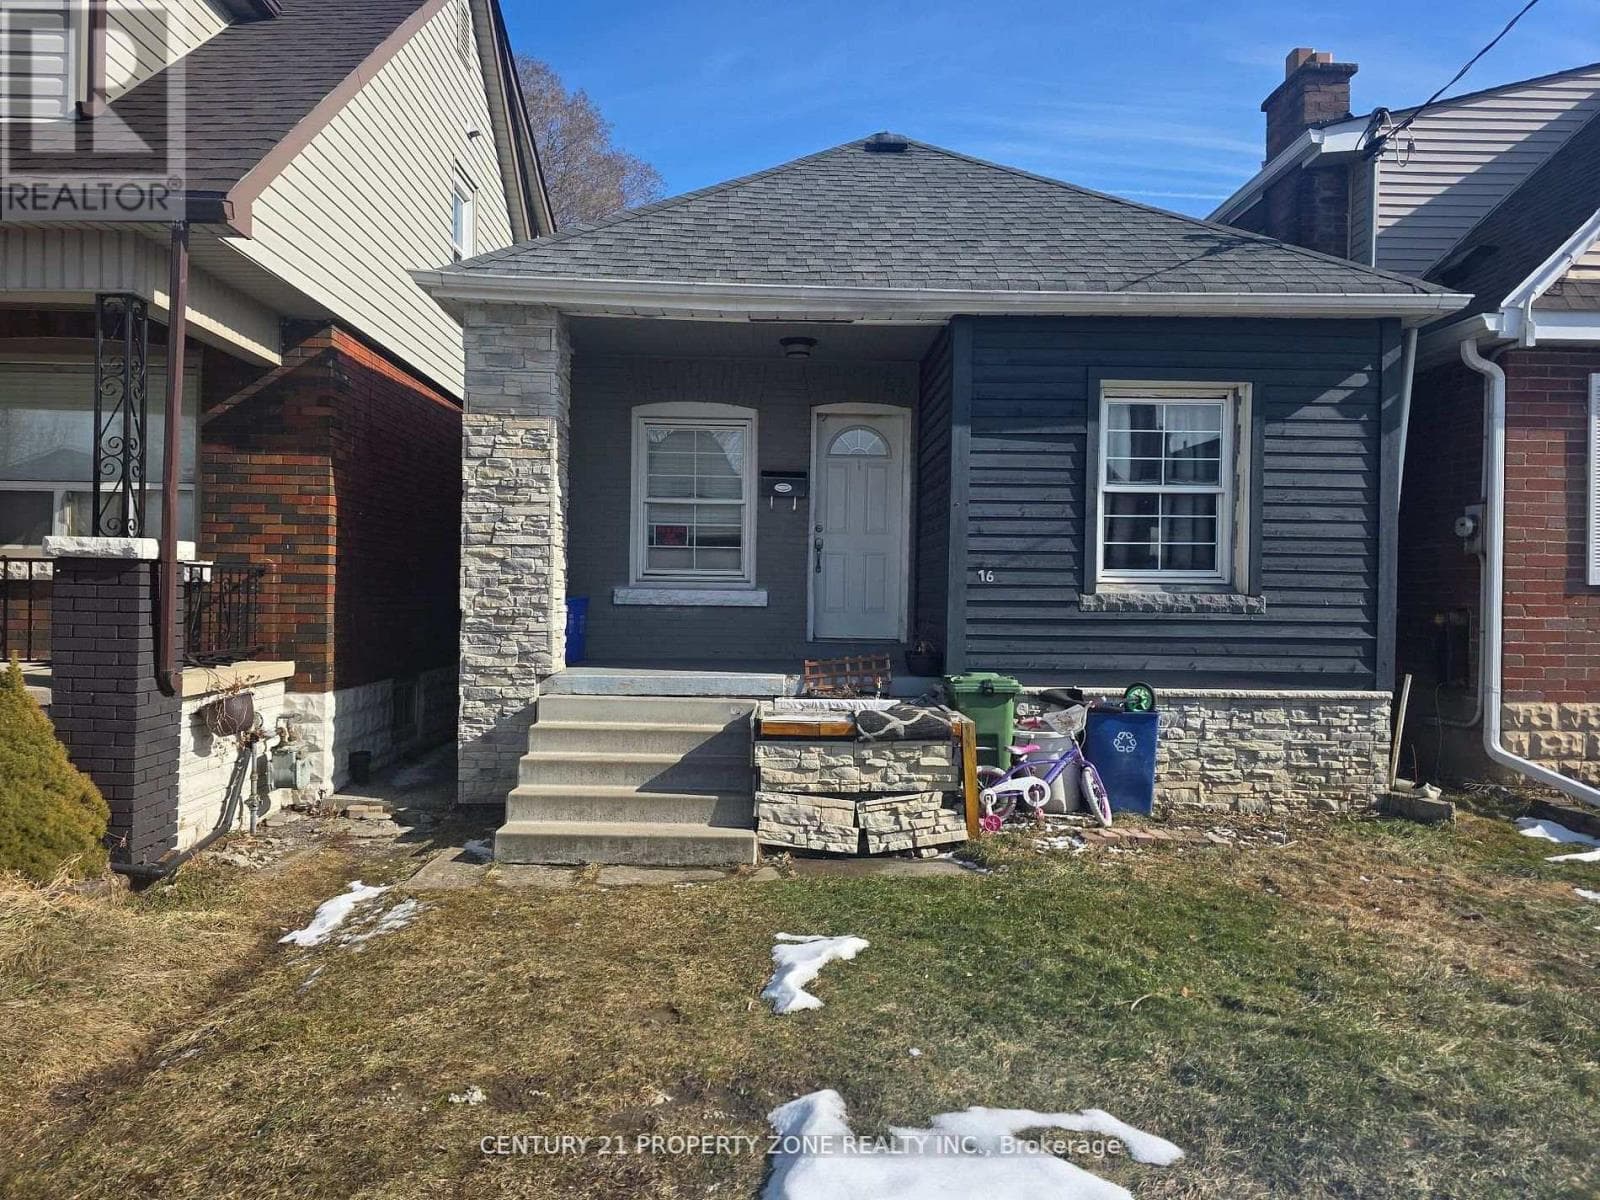
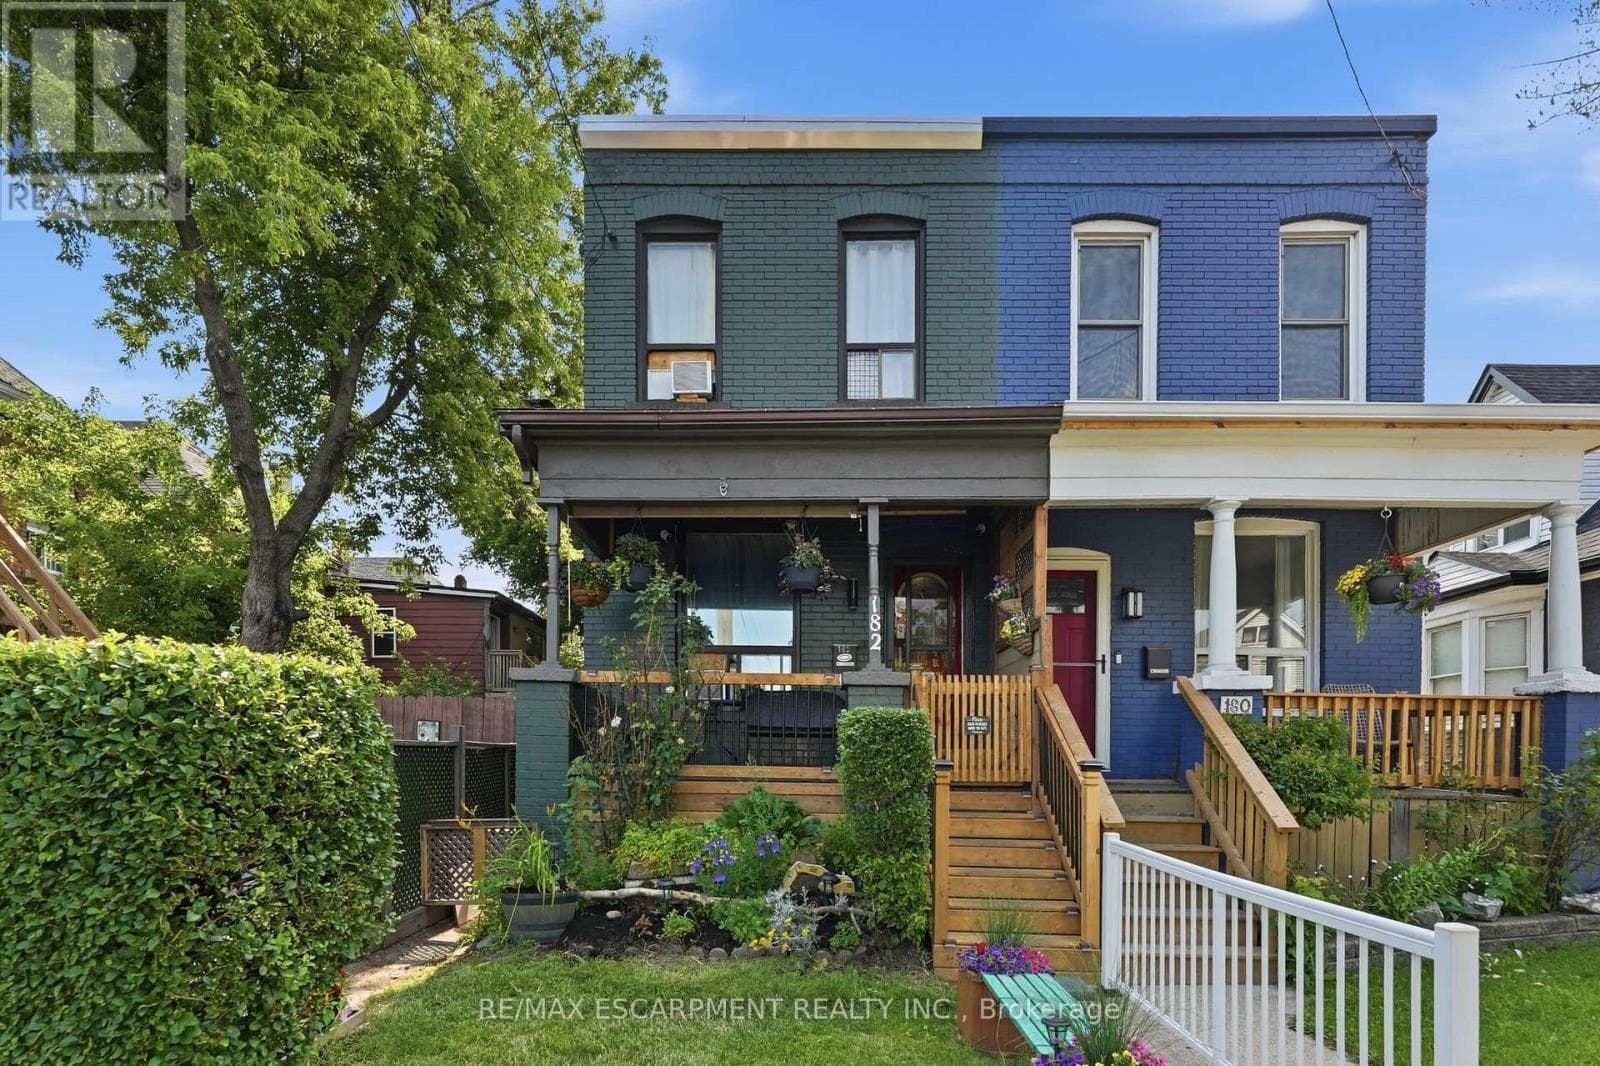
Welcome to this beautifully renovated detached bungalow in Hamilton's desirable Normanhurst neighbourhood, offering approximately $150,000 in quality updates completed since 2022. Move-in ready, this home features new vinyl flooring throughout, modern pot lights, updated water and sewer plumbing lines, upgraded electrical wiring, and a new A/C unit (2023).The bright main floor offers a spacious living room, two generous bedrooms, a renovated 4-piece bathroom, and a stunning kitchen featuring beautiful cabinetry, quartz countertops, a matching backsplash, and new stove, range hood, dishwasher, and refrigerator. The finished basement adds incredible versatility with a second kitchen, two additional bedrooms, a full bathroom with a standing shower, a laundry area with a newer washer, and ample storage space-making it ideal for extended family or multi-generational living.Enjoy outdoor living with a beautiful front deck (completed December 2025), a covered rear porch, a spacious backyard with an additional deck, a detached garage, and a private driveway accommodating up to four vehicles.
| Room | Dimensions | Level |
|---|---|---|
| Bedroom 3 | 3.65 m x 3.35 m | Basement |
| Bedroom 4 | 3.65 m x 3.35 m | Basement |
| Bathroom | 1.98 m x 1.57 m | Basement |
| Kitchen | 3.05 m x 1.52 m | Basement |
| Living room | 4.75 m x 3.58 m | Ground level |
| Kitchen | 3.61 m x 1.57 m | Ground level |
| Primary Bedroom | 3.61 m x 3.05 m | Ground level |
| Bedroom 2 | 2.99 m x 2.46 m | Ground level |
| Bathroom | 2.35 m x 1.68 m | Ground level |
| Sunroom | 4.88 m x 3.65 m | Ground level |
School Bus
Posted rates as of Aug 19, 2026 (Bank of Canada)
Listing Agent
MAHBUB OSMANI
RIGHT AT HOME REALTY
Loading map...

This REALTOR.ca listing content is owned and licensed by REALTOR® members of The Canadian Real Estate Association.
The trademarks REALTOR®, REALTORS®, and the REALTOR® logo are controlled by The Canadian Real Estate Association (CREA) and identify real estate professionals who are members of CREA. The trademarks MLS®, Multiple Listing Service® and the associated logos are owned by The Canadian Real Estate Association (CREA) and identify the quality of services provided by real estate professionals who are members of CREA. The trademark DDF® is owned by The Canadian Real Estate Association (CREA) and identifies CREA's Data Distribution Facility (DDF®).