3
Bedrooms
1
Bathrooms
1,100
Sq Ft
—
Year Built
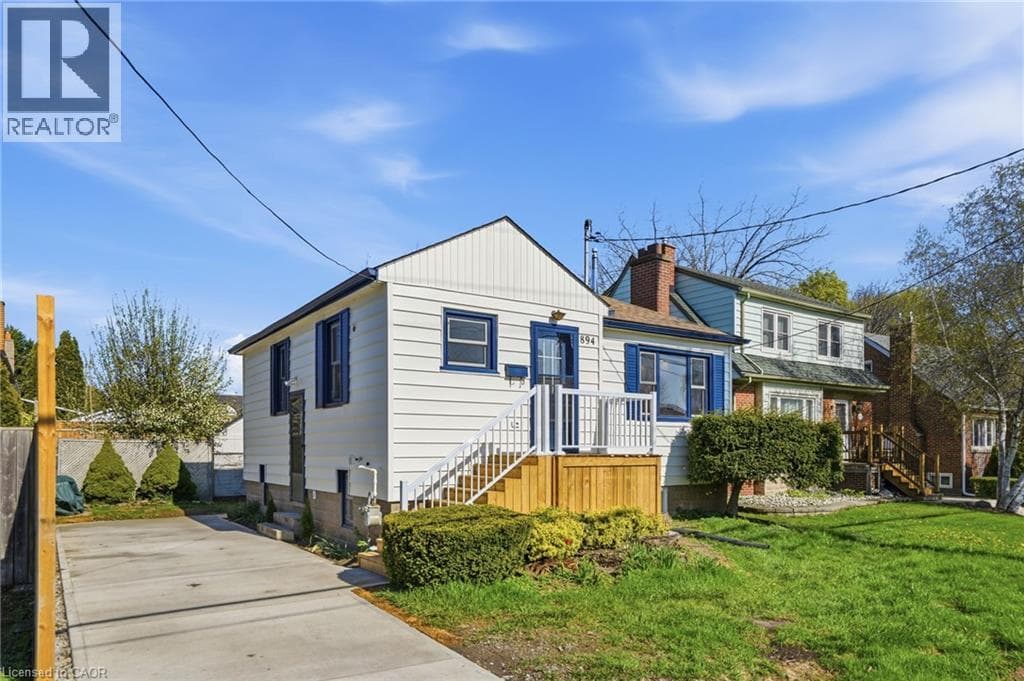
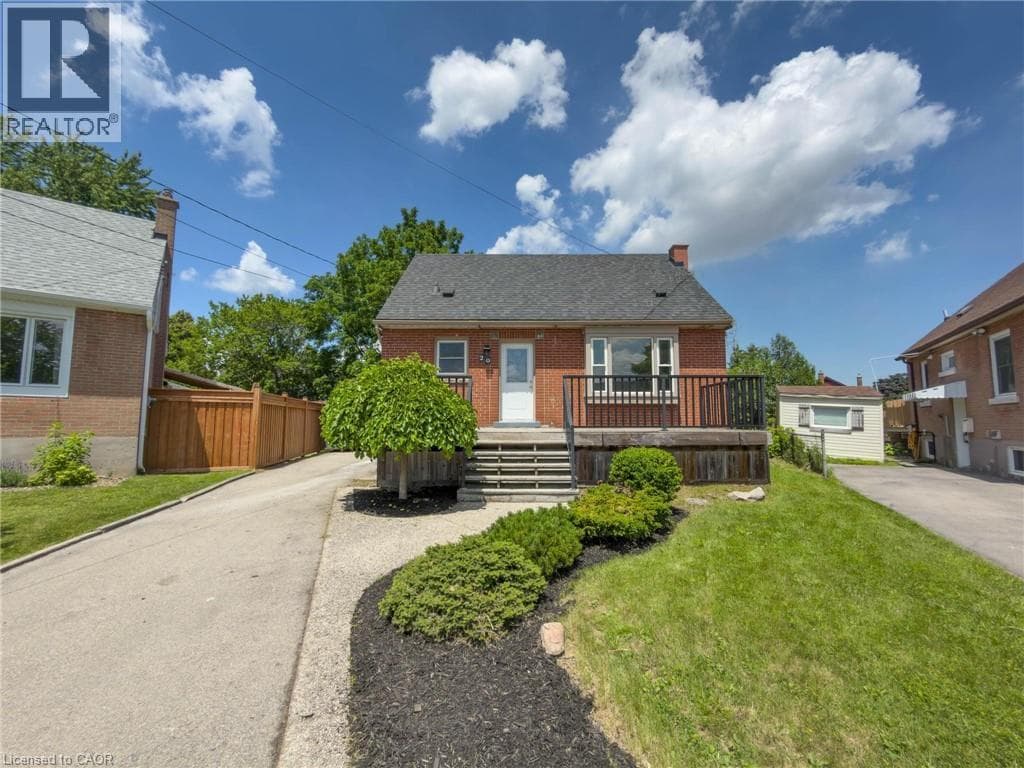
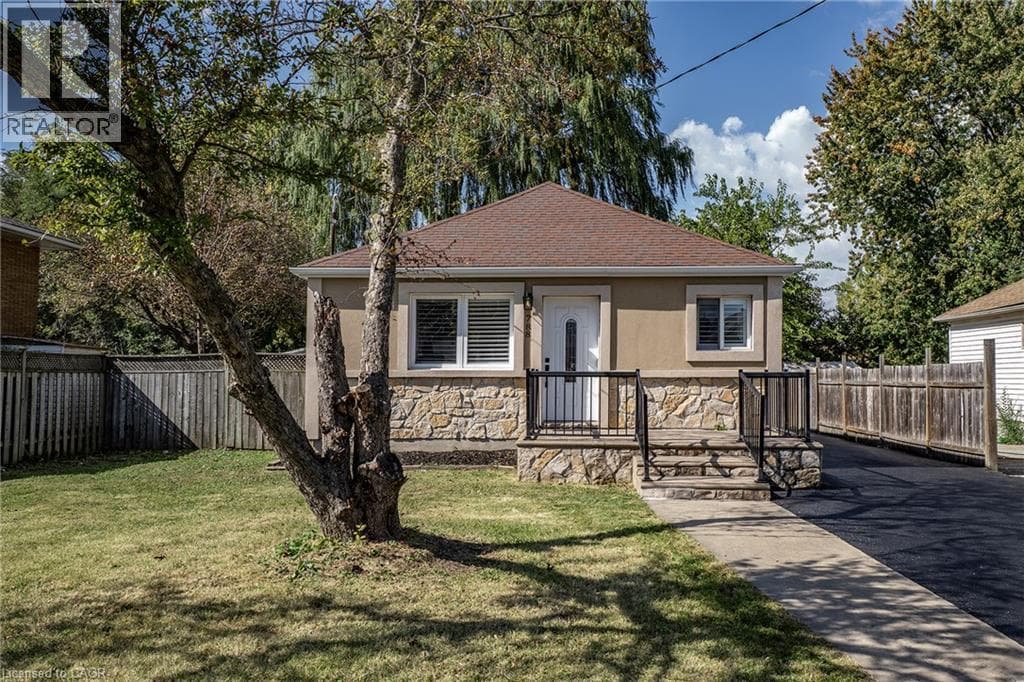
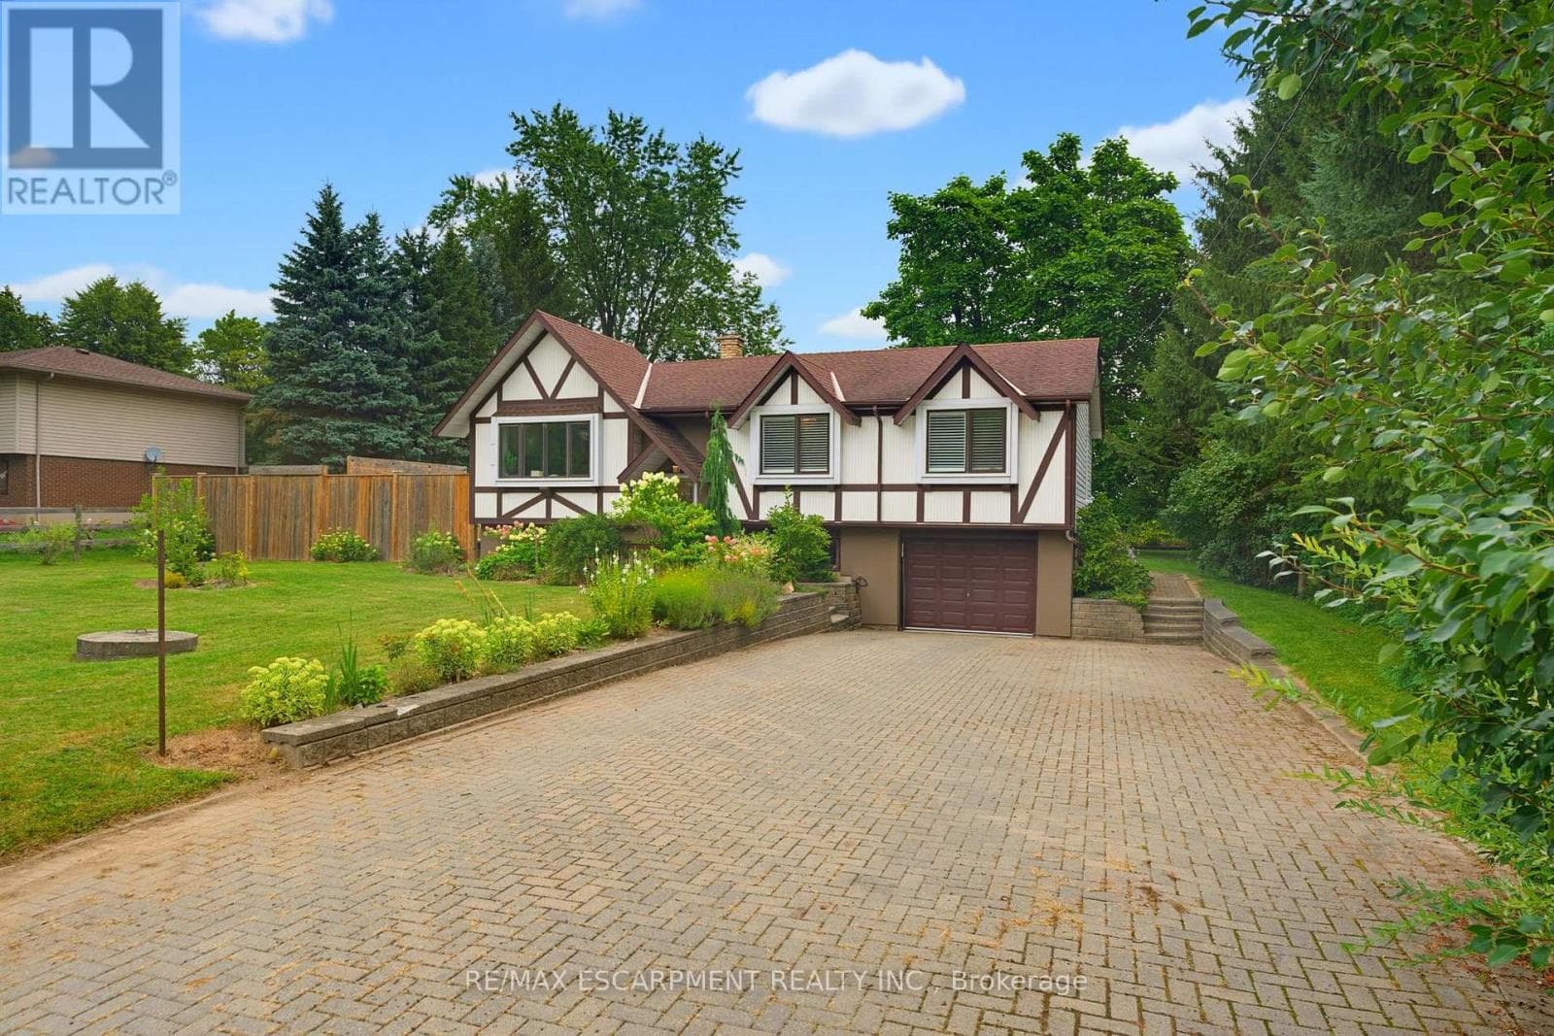
Welcome to this lovely raised bungalow nestled in the charming village of Lynden, just a two minute walk to the Park. Set on an impressive 100 x 175 foot lot, this wonderful home offers privacy, beautiful perennial gardens, and plenty of space to enjoy the outdoors. The sun filled main floor features updated flooring and a spacious living and dining room highlighted by a gorgeous fireplace with a stone hearth.
| Room | Dimensions | Level |
|---|---|---|
| Recreational, Games room | 4.06 m x 6.98 m | Lower level |
| Den | 3.1 m x 4.04 m | Lower level |
| Laundry room | 5.21 m x 2.84 m | Lower level |
| Kitchen | 4.55 m x 2.65 m | Main level |
| Living room | 4.24 m x 4.8 m | Main level |
| Dining room | 4.23 m x 2.65 m | Main level |
| Bedroom | 4.14 m x 3 m | Main level |
| Bedroom | 3.1 m x 3.6 m | Main level |
| Bedroom | 3.1 m x 2 m | Main level |
School Bus
Posted rates as of Oct 21, 2026 (Bank of Canada)
Listing Agent
JOEY ZURINI
RE/MAX ESCARPMENT REALTY INC.
Loading map...

This REALTOR.ca listing content is owned and licensed by REALTOR® members of The Canadian Real Estate Association.
The trademarks REALTOR®, REALTORS®, and the REALTOR® logo are controlled by The Canadian Real Estate Association (CREA) and identify real estate professionals who are members of CREA. The trademarks MLS®, Multiple Listing Service® and the associated logos are owned by The Canadian Real Estate Association (CREA) and identify the quality of services provided by real estate professionals who are members of CREA. The trademark DDF® is owned by The Canadian Real Estate Association (CREA) and identifies CREA's Data Distribution Facility (DDF®).