3
Bedrooms
3
Bathrooms
1,100
Sq Ft
—
Year Built
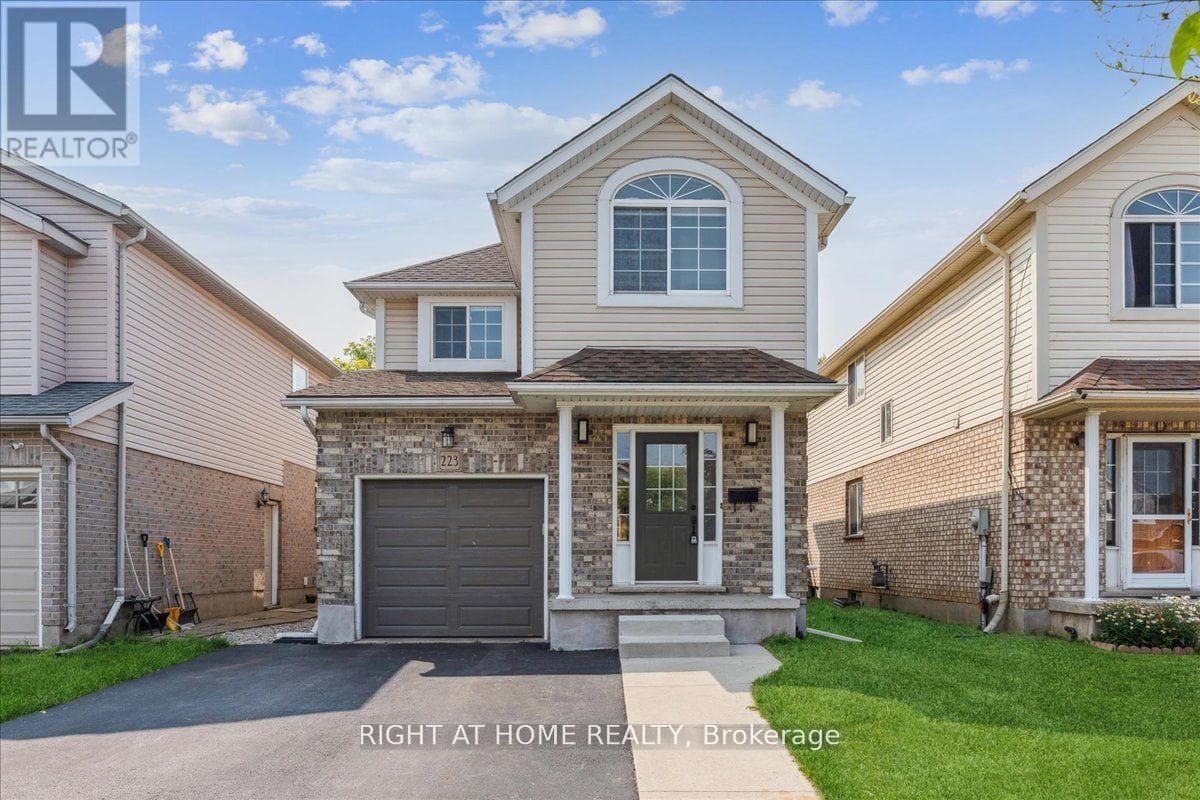
Beautiful Family Home in a Family-Oriented Kitchener Neighbourhood! Spacious, carpet-free open-concept main floor featuring a cosy kitchen with backsplash and stainless-steel appliances, bright living room with corner fireplace, and walkout to a large deck and private backyard with kids' play area. Second floor offers 3 bedrooms, main bath, and a versatile sitting area ideal for a home office or den. Vaulted ceilings in two bedrooms add to the spacious feel.
| Room | Dimensions | Level |
|---|---|---|
| Recreational, Games room | 5.66 m x 7.65 m | Basement |
| Bedroom | 3 m x 3.73 m | Second level |
| Bedroom 2 | 3 m x 3.73 m | Second level |
| Bedroom 3 | 3.4 m x 3.33 m | Second level |
| Living room | 5.94 m x 3.61 m | Main level |
| Kitchen | 3.1 m x 3.17 m | Main level |
| Foyer | 2.16 m x 1.8 m | Main level |
| Dining room | 4.29 m x 4.11 m | Main level |
Listing Agent
OLESIYA MINDOLINA
RIGHT AT HOME REALTY, BROKERAGE
Loading map...

This REALTOR.ca listing content is owned and licensed by REALTOR® members of The Canadian Real Estate Association.
The trademarks REALTOR®, REALTORS®, and the REALTOR® logo are controlled by The Canadian Real Estate Association (CREA) and identify real estate professionals who are members of CREA. The trademarks MLS®, Multiple Listing Service® and the associated logos are owned by The Canadian Real Estate Association (CREA) and identify the quality of services provided by real estate professionals who are members of CREA. The trademark DDF® is owned by The Canadian Real Estate Association (CREA) and identifies CREA's Data Distribution Facility (DDF®).