3
Bedrooms
2
Bathrooms
1,200
Sq Ft
—
Year Built
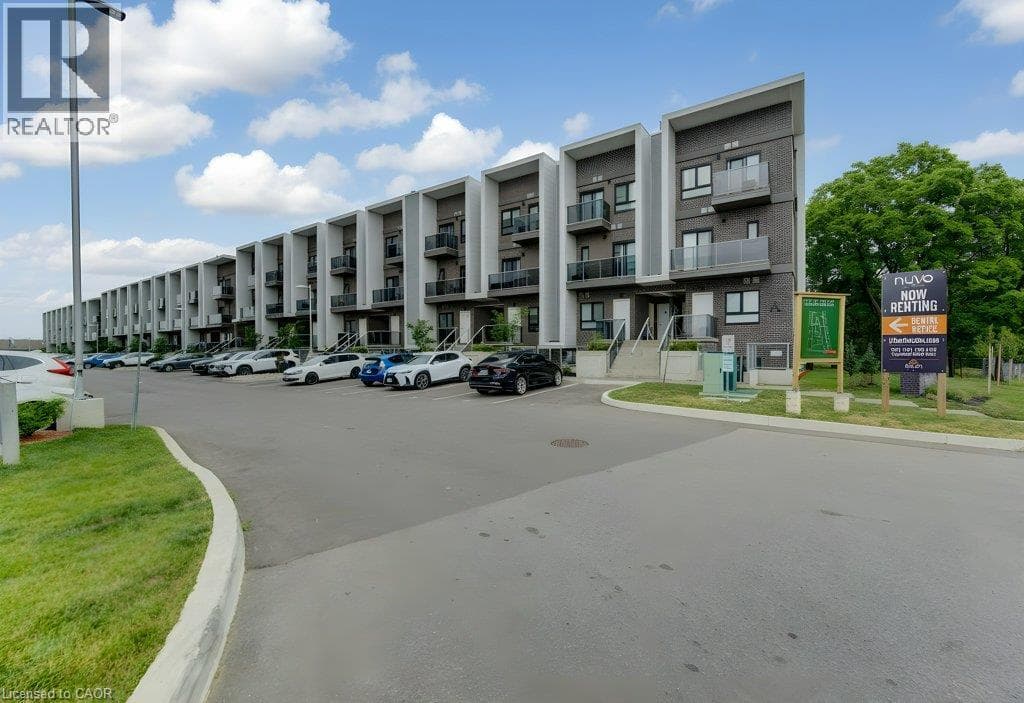
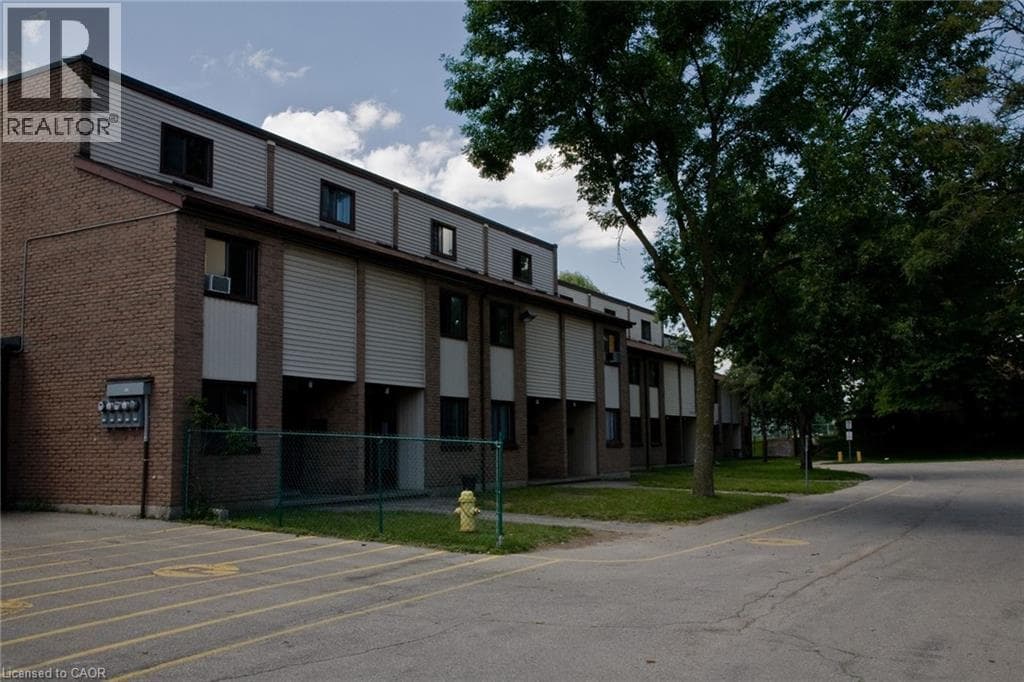
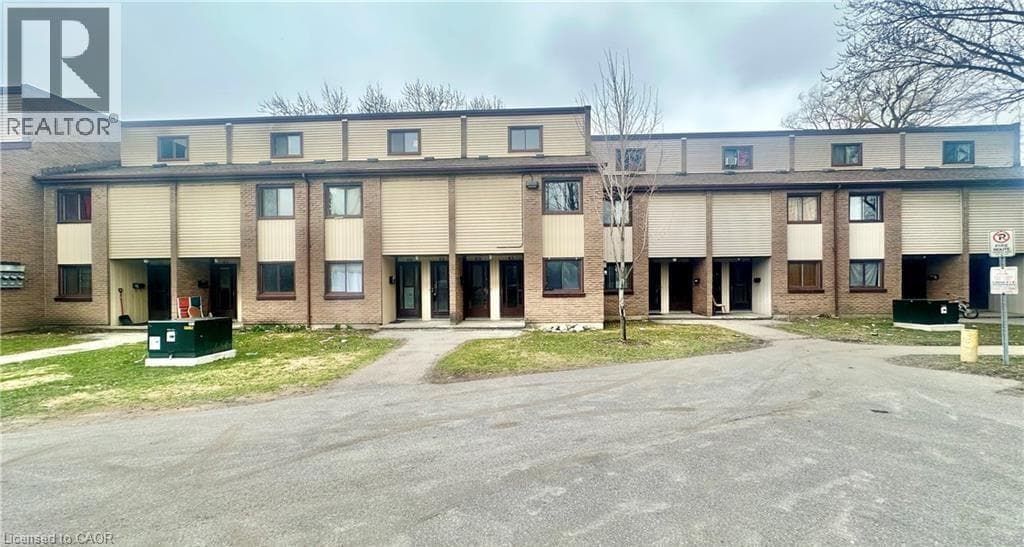
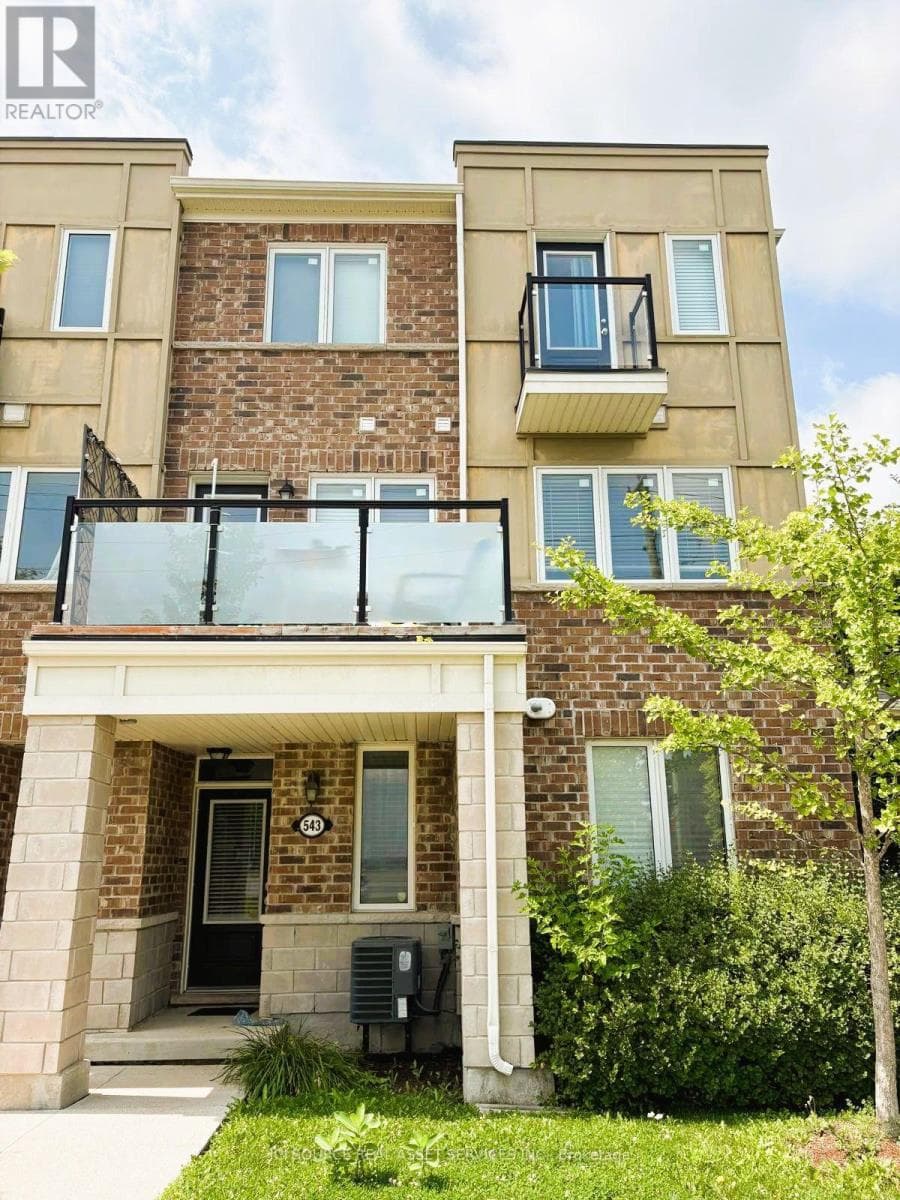
This UPGRADED END-UNIT TOWNHOME which boasts an eclectic mix of upgrades that you are going to love. The entrance foyer is flanked by a large coat closet/storage & interior access to the single garage. HARDWOOD SQUARE SPINDLED STAIRS lead you to the main floor which adorns ENGINEERED VINYL PLANK FLOORING, a DECORATIVE FEATURE WALL, and a 2pc powder room.
| Room | Dimensions | Level |
|---|---|---|
| Primary Bedroom | 3.76 m x 3.1 m | Second level |
| Bedroom 2 | 2.72 m x 2.62 m | Second level |
| Bedroom 3 | 3.1 m x 2.54 m | Second level |
| Foyer | 3.56 m x 2.13 m | Main level |
| Kitchen | 3.99 m x 3.33 m | Main level |
| Living room | 3.23 m x 3.25 m | Main level |
| Dining room | 3.25 m x 3.07 m | Main level |
Pets Allowed With Restrictions
Listing Agent
JAMES TASCA
ICI SOURCE REAL ASSET SERVICES INC.
Loading map...

This REALTOR.ca listing content is owned and licensed by REALTOR® members of The Canadian Real Estate Association.
The trademarks REALTOR®, REALTORS®, and the REALTOR® logo are controlled by The Canadian Real Estate Association (CREA) and identify real estate professionals who are members of CREA. The trademarks MLS®, Multiple Listing Service® and the associated logos are owned by The Canadian Real Estate Association (CREA) and identify the quality of services provided by real estate professionals who are members of CREA. The trademark DDF® is owned by The Canadian Real Estate Association (CREA) and identifies CREA's Data Distribution Facility (DDF®).