3
Bedrooms
3
Bathrooms
1,500
Sq Ft
—
Year Built
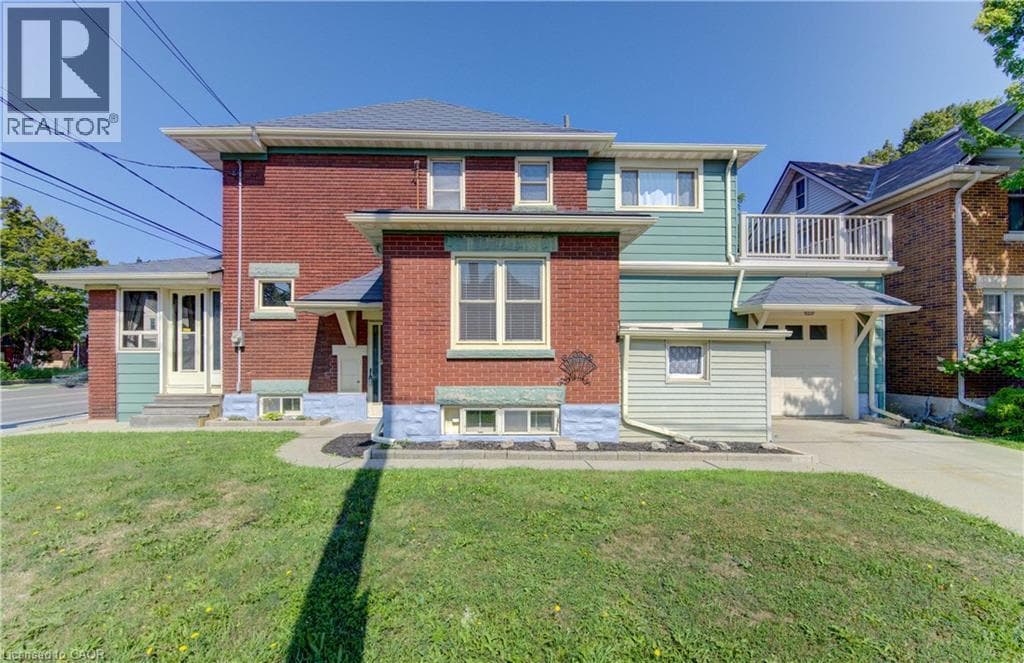
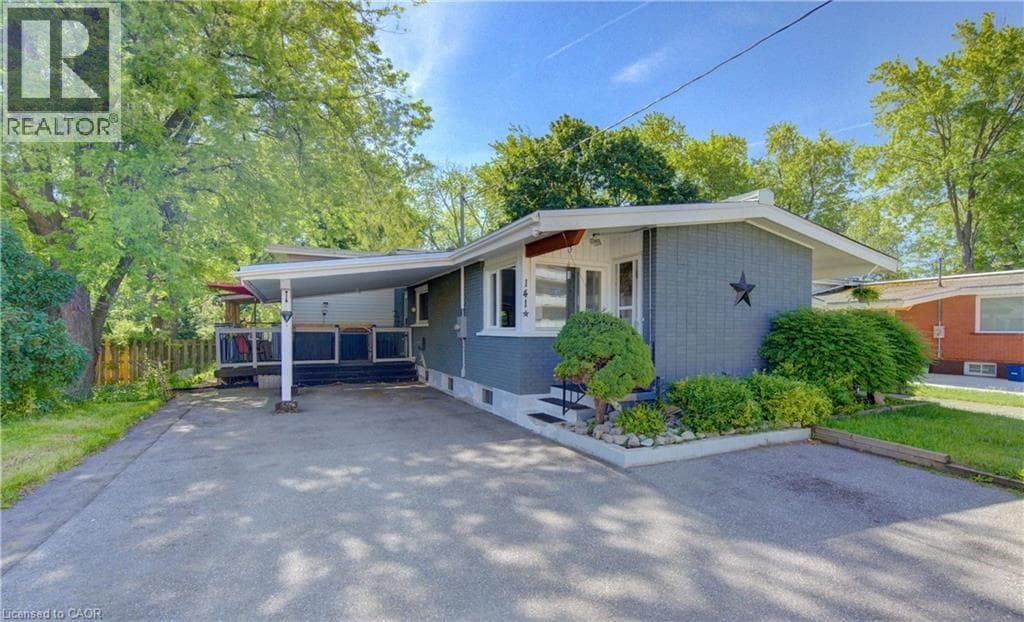
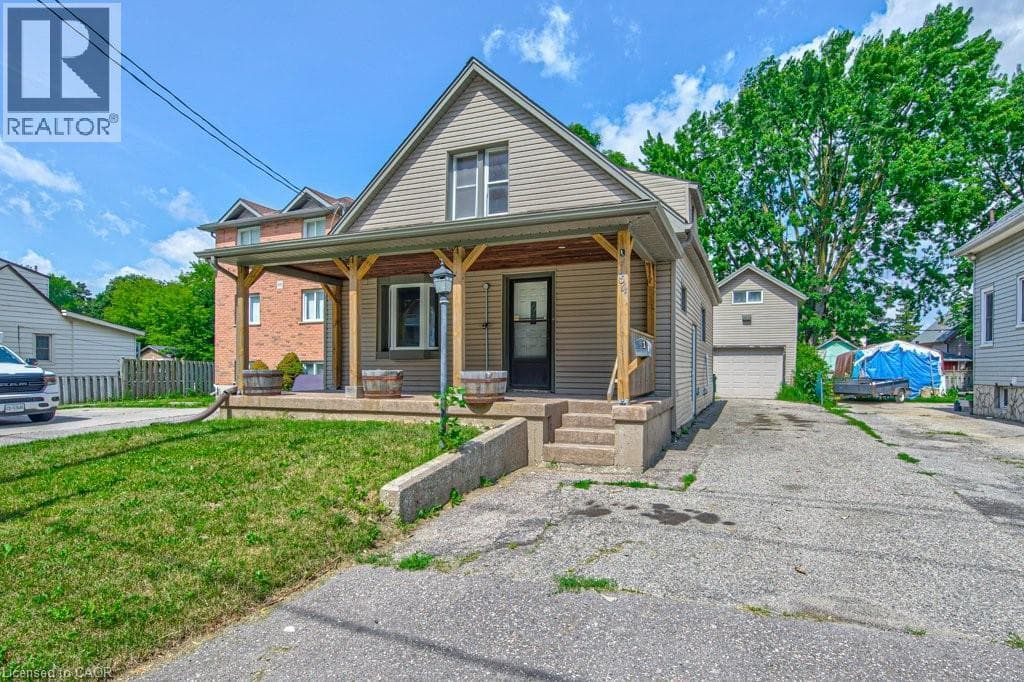
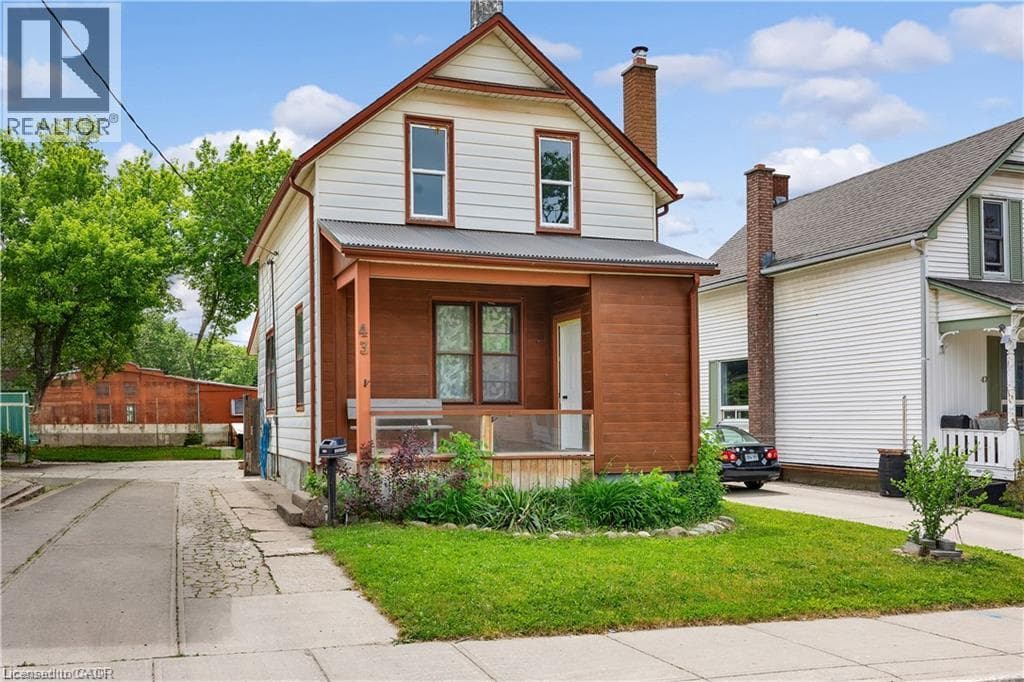
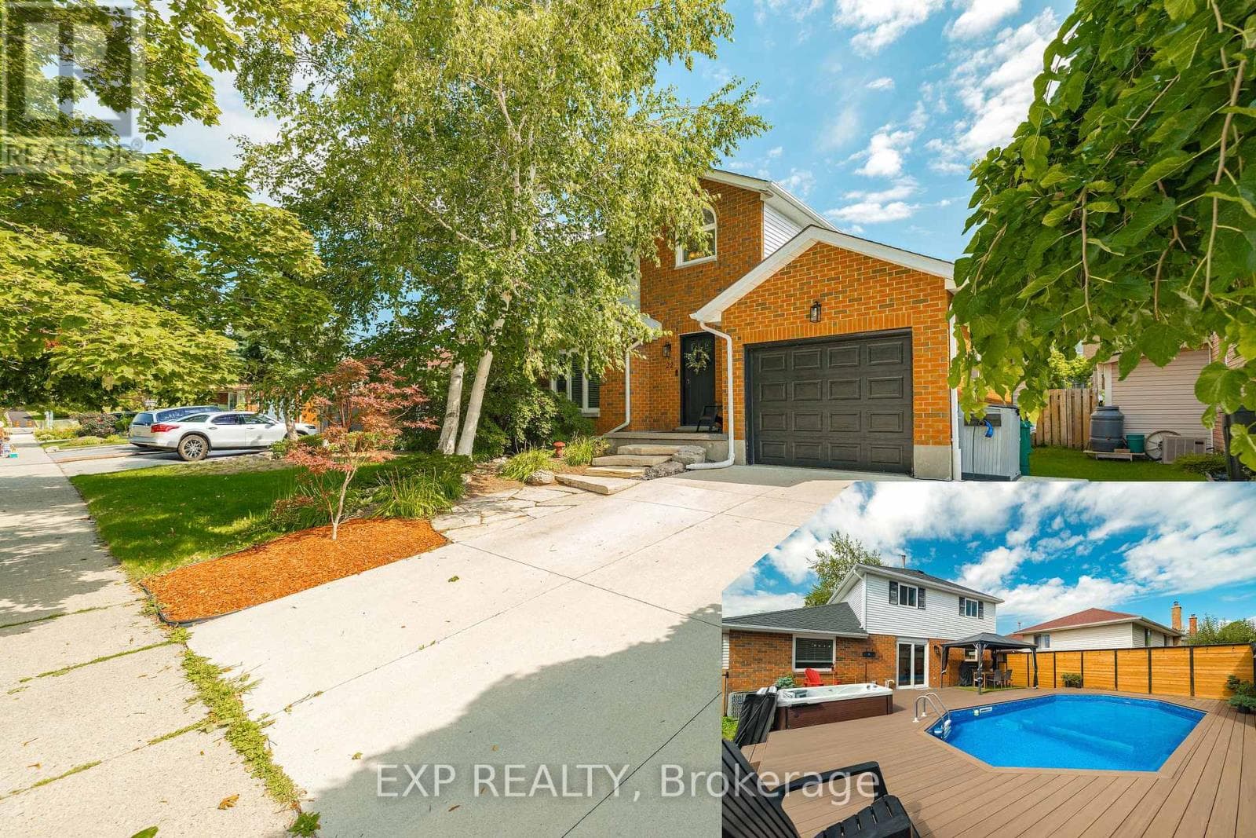
Welcome to 22 Driftwood Drive, a beautifully updated 4-bedroom, 3-bathroom home in the sought-after Forest Heights community. From the concrete driveway with EV charging plug to the natural stone walkway and new front entry door, the curb appeal makes an immediate impression. Inside, the spacious living and dining room features modern tones and custom wainscotting, while the fully renovated kitchen showcases stainless steel appliances and a stylish subway-tile backsplash.
| Room | Dimensions | Level |
|---|---|---|
| Other | 2.67 m x 1.19 m | Basement |
| Bedroom 4 | 3.3 m x 3.48 m | Basement |
| Den | 3.38 m x 3.02 m | Basement |
| Laundry room | 2.77 m x 3.28 m | Basement |
| Recreational, Games room | 3.45 m x 4.55 m | Basement |
| Bedroom | 3.68 m x 3.43 m | Second level |
| Bedroom 2 | 2.85 m x 3.45 m | Second level |
| Bedroom 3 | 3.53 m x 4.98 m | Second level |
| Dining room | 4.12 m x 3.35 m | Main level |
| Kitchen | 5.66 m x 3.35 m | Main level |
| Living room | 3.4 m x 6.15 m | Main level |
Community Centre
Posted rates as of Aug 19, 2026 (Bank of Canada)
Listing Agent
HADY AMIN
EXP REALTY
Loading map...

This REALTOR.ca listing content is owned and licensed by REALTOR® members of The Canadian Real Estate Association.
The trademarks REALTOR®, REALTORS®, and the REALTOR® logo are controlled by The Canadian Real Estate Association (CREA) and identify real estate professionals who are members of CREA. The trademarks MLS®, Multiple Listing Service® and the associated logos are owned by The Canadian Real Estate Association (CREA) and identify the quality of services provided by real estate professionals who are members of CREA. The trademark DDF® is owned by The Canadian Real Estate Association (CREA) and identifies CREA's Data Distribution Facility (DDF®).