3
Bedrooms
2
Bathrooms
1,500
Sq Ft
—
Year Built
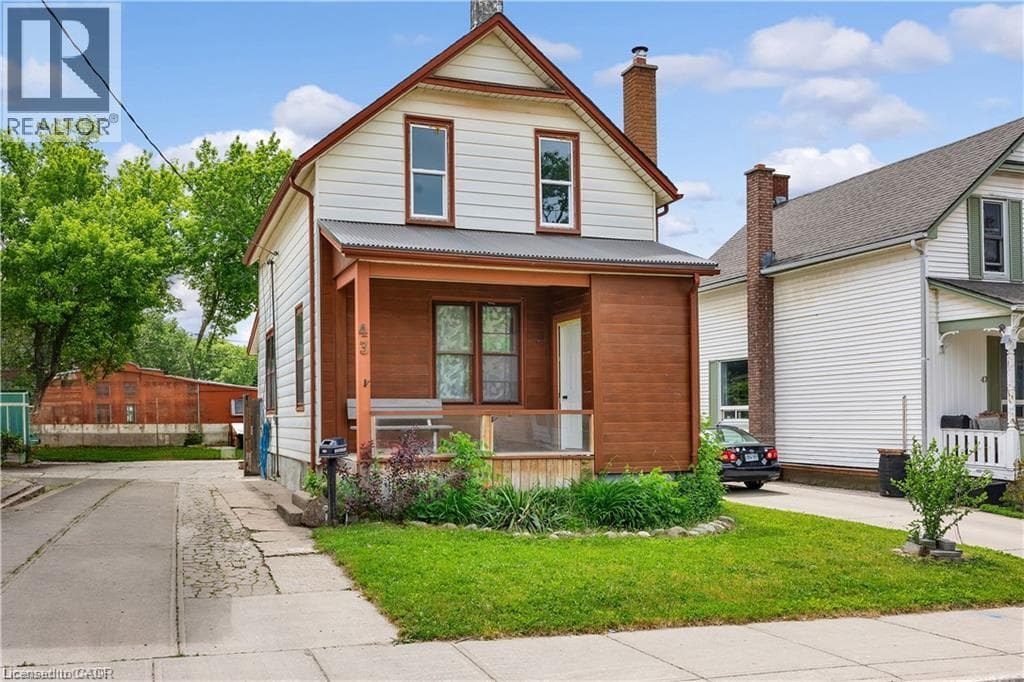
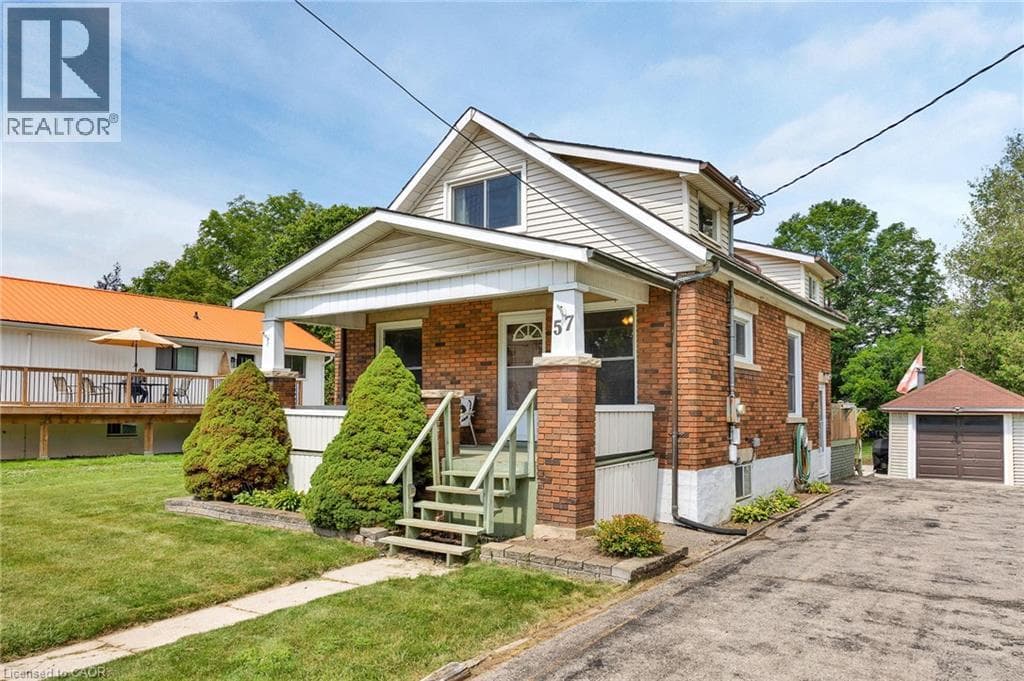
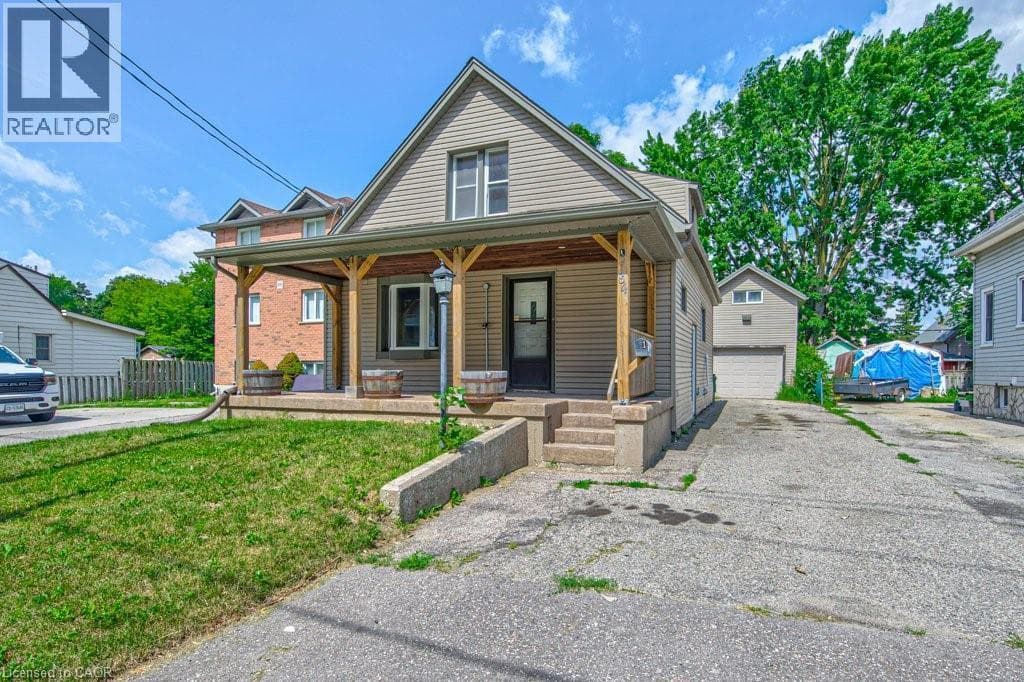
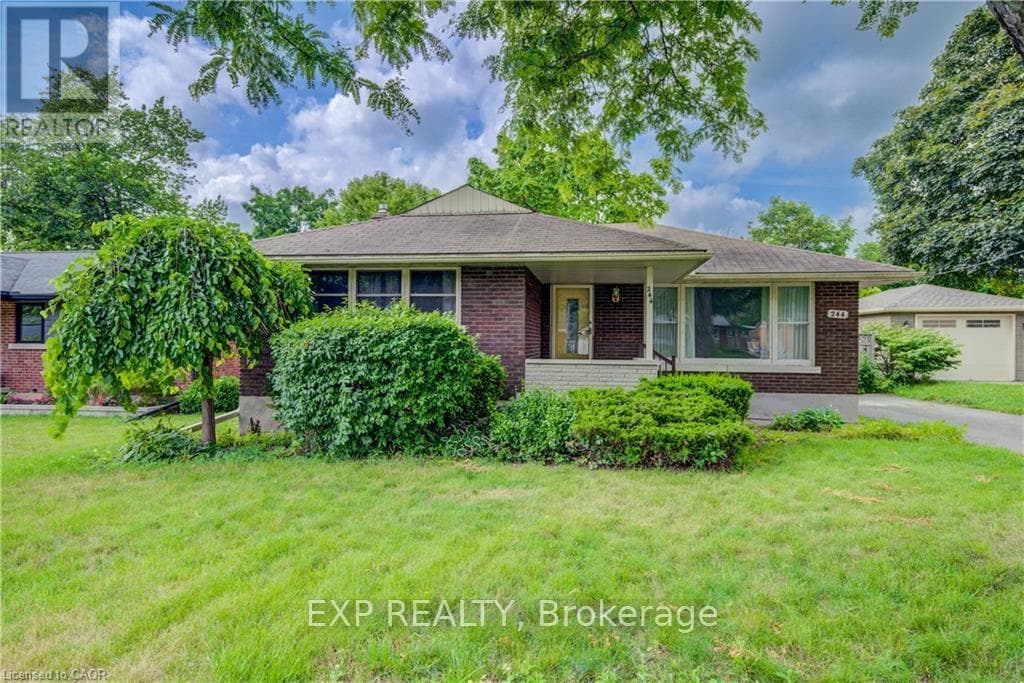
Welcome to 244 Royal St., a charming three-bedroom, two-bathroom bungalow offering a comfortable layout, thoughtful updates, and plenty of space to enjoy both everyday living and entertaining. The main floor features a bright and inviting living room that flows naturally into the updated kitchen, completed approximately three years ago and featuring stainless steel appliances, contemporary cabinetry and a stylish tiled backsplash. Off the kitchen, a large and spacious family room at the back of the home provides additional living space, perfect for relaxing or entertaining.
| Room | Dimensions | Level |
|---|---|---|
| Recreational, Games room | 8.25 m x 6.53 m | Basement |
| Bathroom | 3.53 m x 2.57 m | Basement |
| Living room | 4.44 m x 3.63 m | Main level |
| Kitchen | 3.12 m x 2.34 m | Main level |
| Dining room | 3.35 m x 2.34 m | Main level |
| Family room | 7.62 m x 4.17 m | Main level |
| Primary Bedroom | 4.57 m x 4.47 m | Main level |
| Bedroom | 3.05 m x 3.17 m | Main level |
| Bedroom | 0.05 m x 3.17 m | Main level |
| Bathroom | 2.36 m x 2.16 m | Main level |
Posted rates as of Aug 26, 2026 (Bank of Canada)
Listing Agent
MICA SADLER
EXP REALTY
Loading map...

This REALTOR.ca listing content is owned and licensed by REALTOR® members of The Canadian Real Estate Association.
The trademarks REALTOR®, REALTORS®, and the REALTOR® logo are controlled by The Canadian Real Estate Association (CREA) and identify real estate professionals who are members of CREA. The trademarks MLS®, Multiple Listing Service® and the associated logos are owned by The Canadian Real Estate Association (CREA) and identify the quality of services provided by real estate professionals who are members of CREA. The trademark DDF® is owned by The Canadian Real Estate Association (CREA) and identifies CREA's Data Distribution Facility (DDF®).