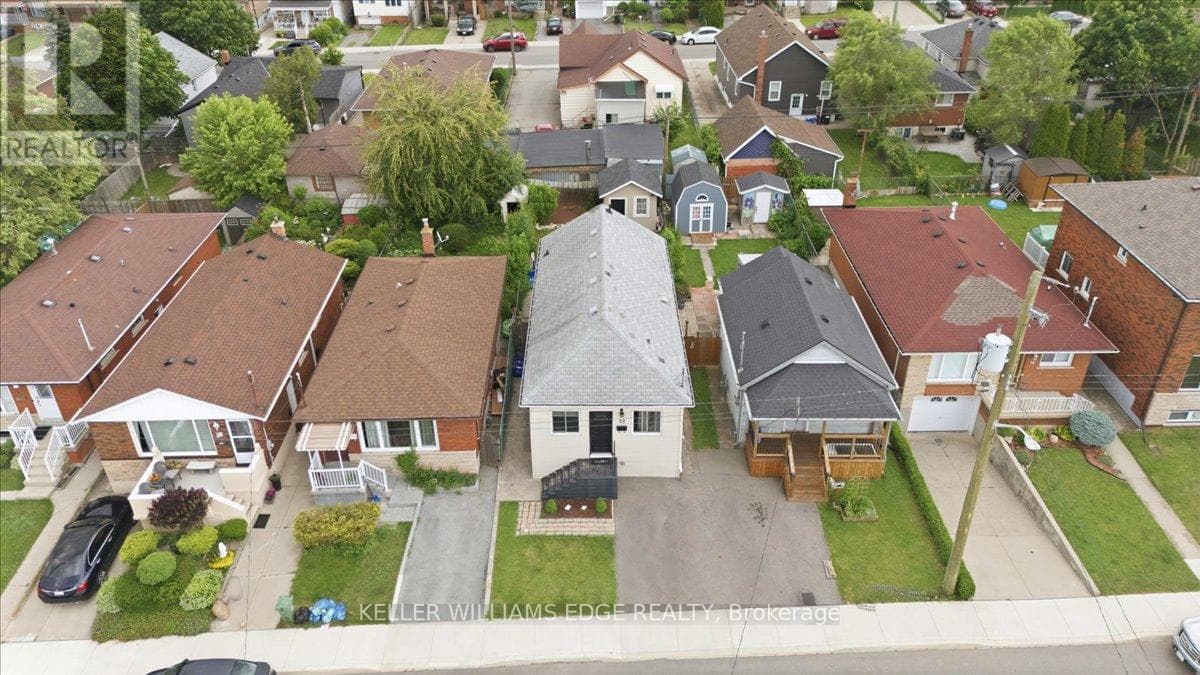
22 Delena Avenue North
Hamilton (McQuesten) · McQuesten, Ontario L8H6B4
3
Bedrooms
2
Bathrooms
700
Sq Ft
—
Year Built
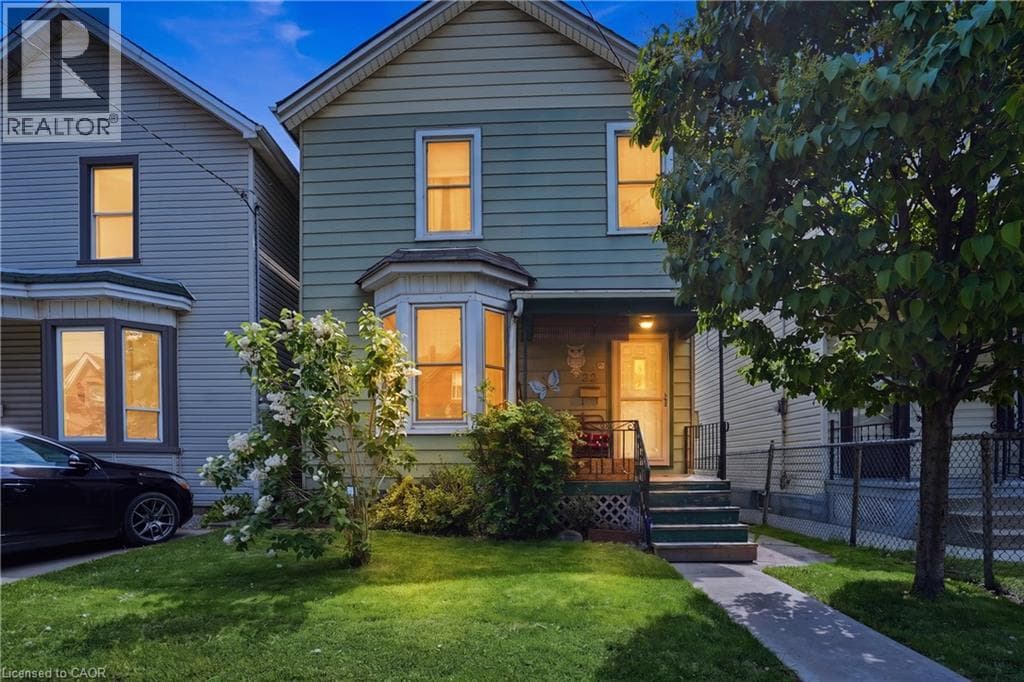
Move-in ready detached home offering open concept floor plan with functionality, and exceptional value in a convenient east-end location. The spacious layout seamlessly connects the living, dining, and kitchen areas, creating the perfect space for family gatherings and everyday enjoyment. This well-maintained home features 2+1 bedrooms and 2 full bathrooms, including a finished basement with a separate side entrance and a full 4-piece bathroom.
| Room | Dimensions | Level |
|---|---|---|
| Family room | 5.44 m x 4.82 m | Basement |
| Bedroom 3 | 2.8 m x 4.1 m | Basement |
| Laundry room | 2.78 m x 3.04 m | Basement |
| Bathroom | 2.78 m x 1.67 m | Basement |
| Kitchen | 4.34 m x 2.49 m | Main level |
| Dining room | 3.84 m x 2.85 m | Main level |
| Living room | 8.27 m x 2.88 m | Main level |
| Primary Bedroom | 4.37 m x 2.39 m | Main level |
| Bedroom 2 | 3.19 m x 2.39 m | Main level |
| Bathroom | 1.38 m x 2.8 m | Main level |
Community Centre
Posted rates as of Sep 2, 2026 (Bank of Canada)
Listing Agent
NICOLE RANSOME
KELLER WILLIAMS EDGE REALTY
Loading map...

This REALTOR.ca listing content is owned and licensed by REALTOR® members of The Canadian Real Estate Association.
The trademarks REALTOR®, REALTORS®, and the REALTOR® logo are controlled by The Canadian Real Estate Association (CREA) and identify real estate professionals who are members of CREA. The trademarks MLS®, Multiple Listing Service® and the associated logos are owned by The Canadian Real Estate Association (CREA) and identify the quality of services provided by real estate professionals who are members of CREA. The trademark DDF® is owned by The Canadian Real Estate Association (CREA) and identifies CREA's Data Distribution Facility (DDF®).