4
Bedrooms
2
Bathrooms
1,100
Sq Ft
—
Year Built
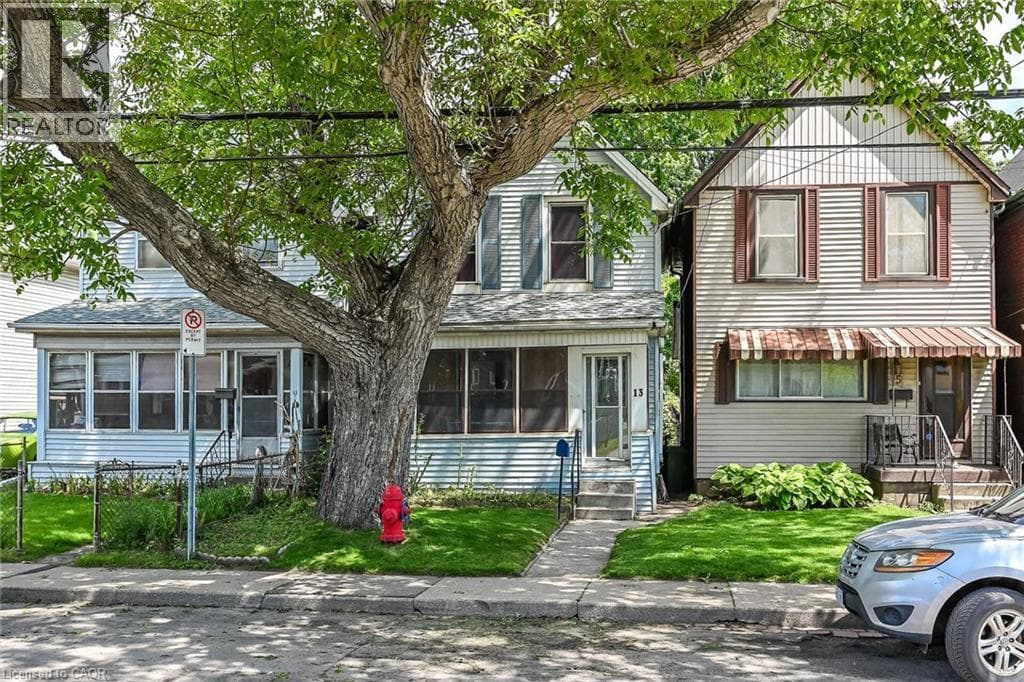
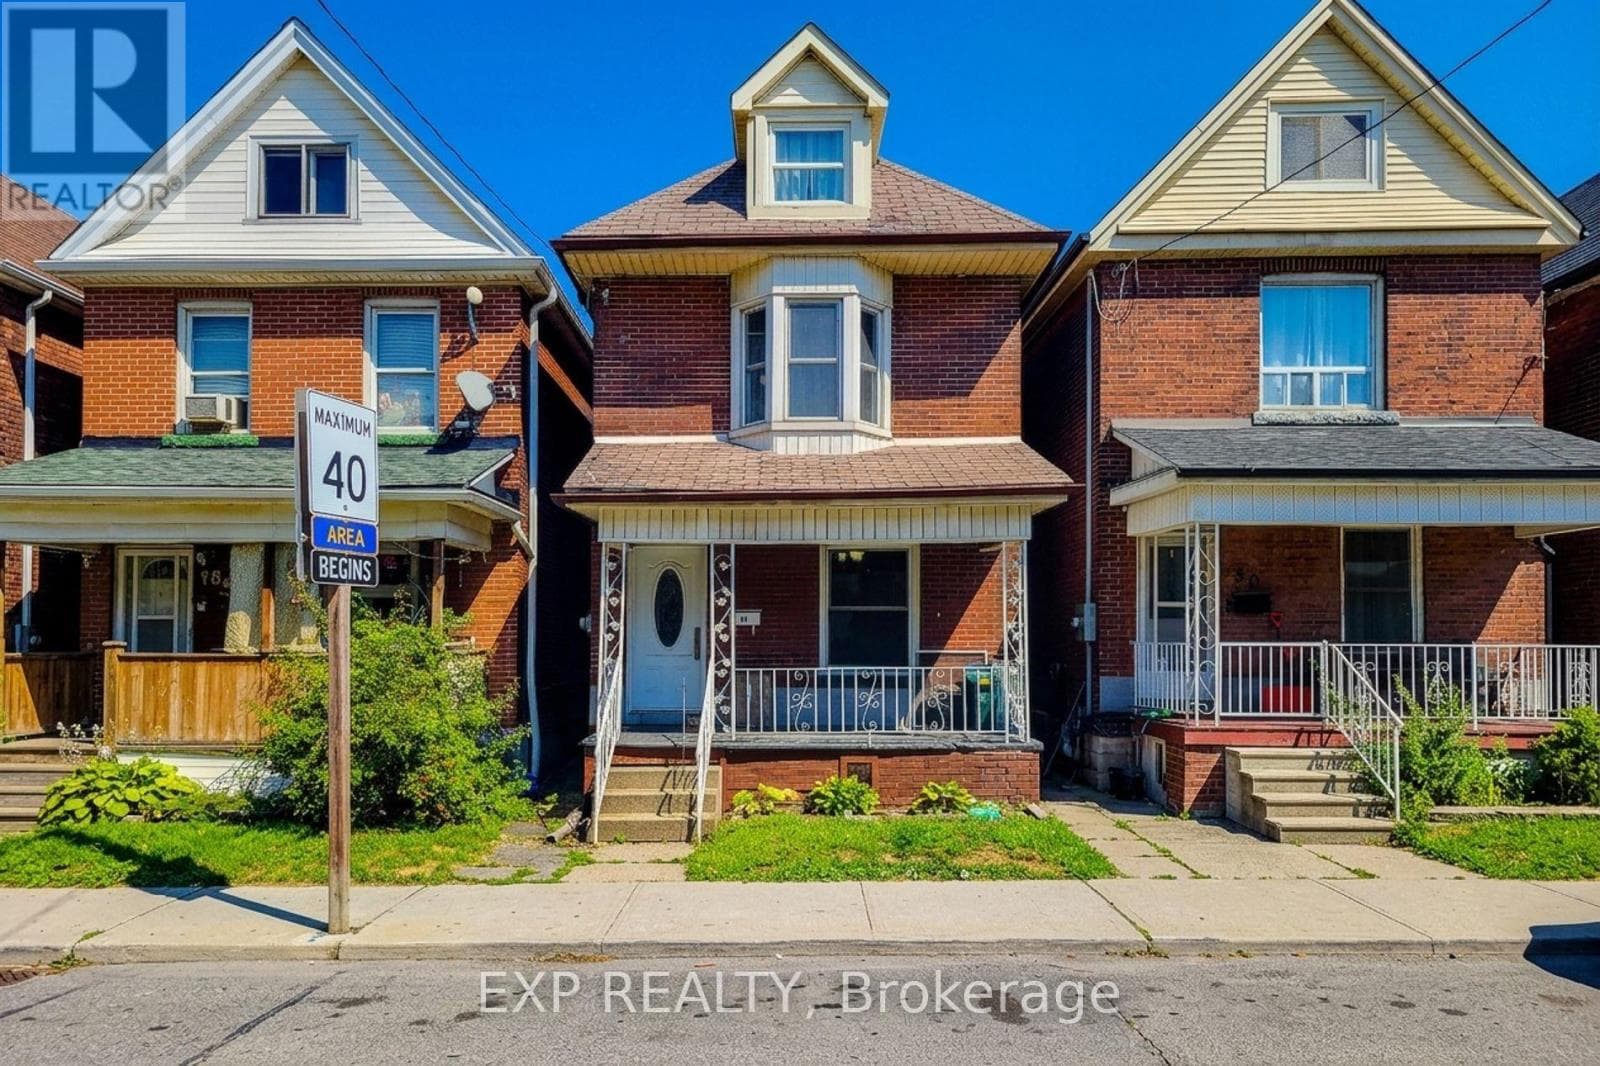
Welcome to this beautifully renovated 2-storey detached home in Hamilton's rapidly growing Gibson neighbourhood, offering the perfect combination of timeless character and modern finishes. Featuring four spacious bedrooms, two bathrooms, and an inviting open-concept layout, this move-in-ready home showcases newer hardwood flooring, a stylish eat-in kitchen with quartz countertops, stainless steel appliances, and a stunning exposed brick feature wall that adds warmth and charm. The upper levels provide generous living space ideal for families, professionals, or those working from home, while the private backyard with a deck creates the perfect setting for outdoor entertaining.
| Room | Dimensions | Level |
|---|---|---|
| Primary Bedroom | 2.79 m x 4.65 m | Second level |
| Bedroom | 3.48 m x 2.87 m | Second level |
| Bedroom | 2.97 m x 2.67 m | Second level |
| Bedroom | 3.84 m x 2.87 m | Third level |
| Den | 3.1 m x 2.87 m | Third level |
| Kitchen | 2.84 m x 3.76 m | Main level |
| Living room | 2.97 m x 3.23 m | Main level |
| Dining room | 3.96 m x 3.76 m | Main level |
Posted rates as of Oct 14, 2026 (Bank of Canada)
Listing Agent
DONATO DINAPOLI
EXP REALTY
Loading map...

This REALTOR.ca listing content is owned and licensed by REALTOR® members of The Canadian Real Estate Association.
The trademarks REALTOR®, REALTORS®, and the REALTOR® logo are controlled by The Canadian Real Estate Association (CREA) and identify real estate professionals who are members of CREA. The trademarks MLS®, Multiple Listing Service® and the associated logos are owned by The Canadian Real Estate Association (CREA) and identify the quality of services provided by real estate professionals who are members of CREA. The trademark DDF® is owned by The Canadian Real Estate Association (CREA) and identifies CREA's Data Distribution Facility (DDF®).