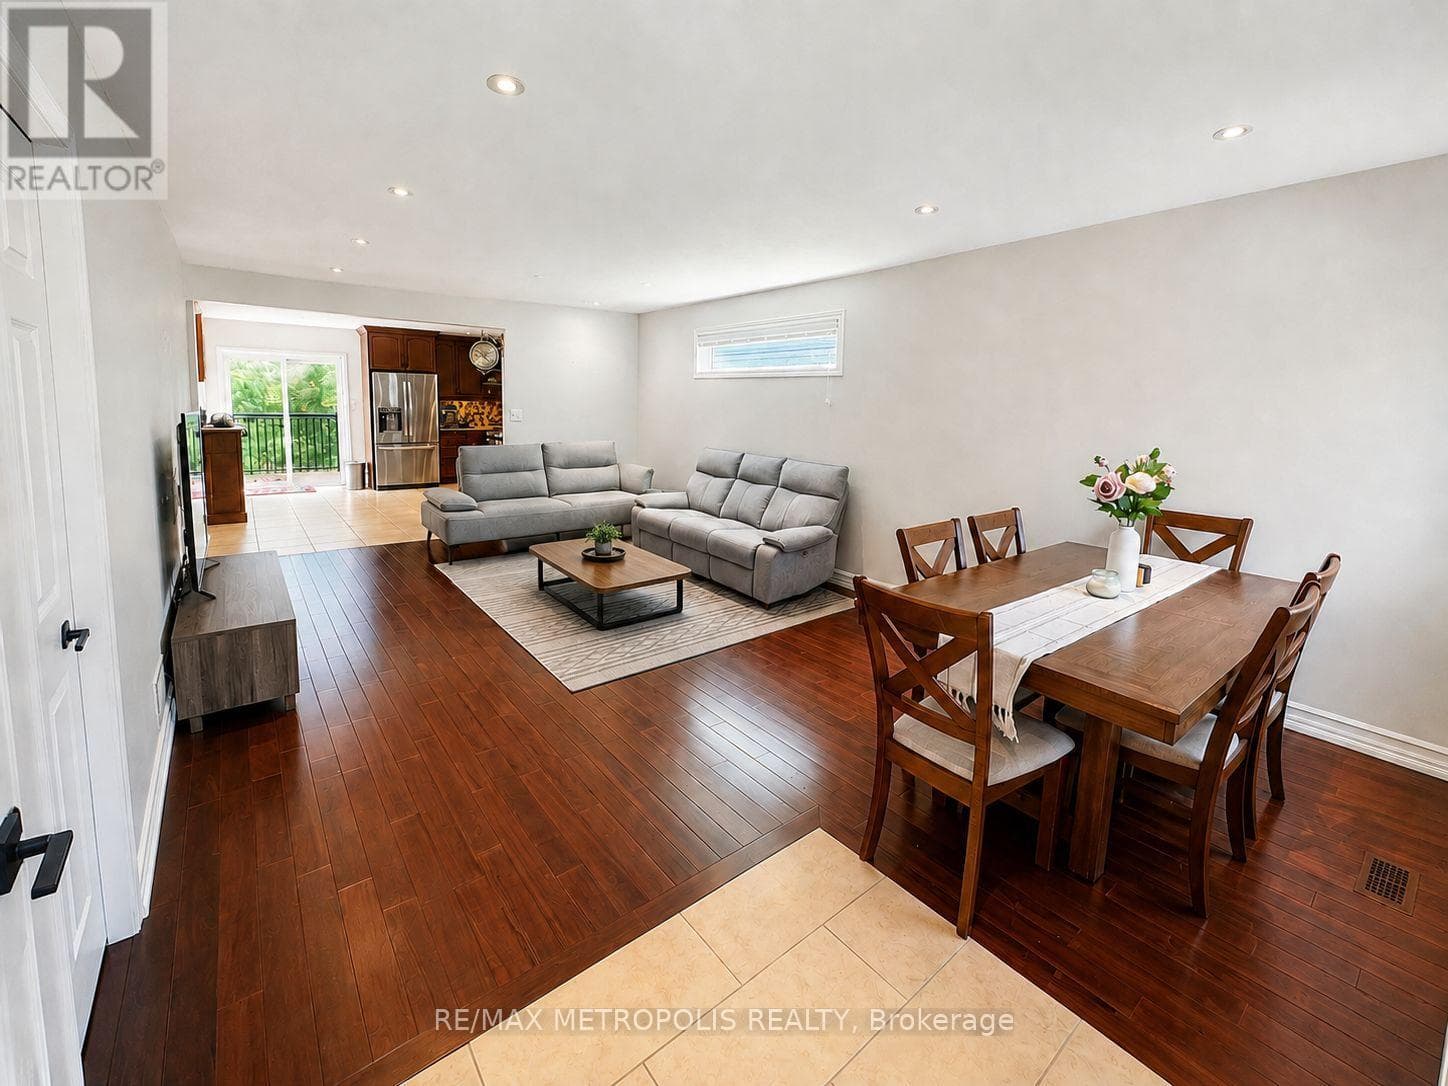
46 Whiterock Avenue
Hamilton (Villages of Glancaster) · Villages of Glancaster, Ontario L0R1W0
3
Bedrooms
3
Bathrooms
1,100
Sq Ft
—
Year Built
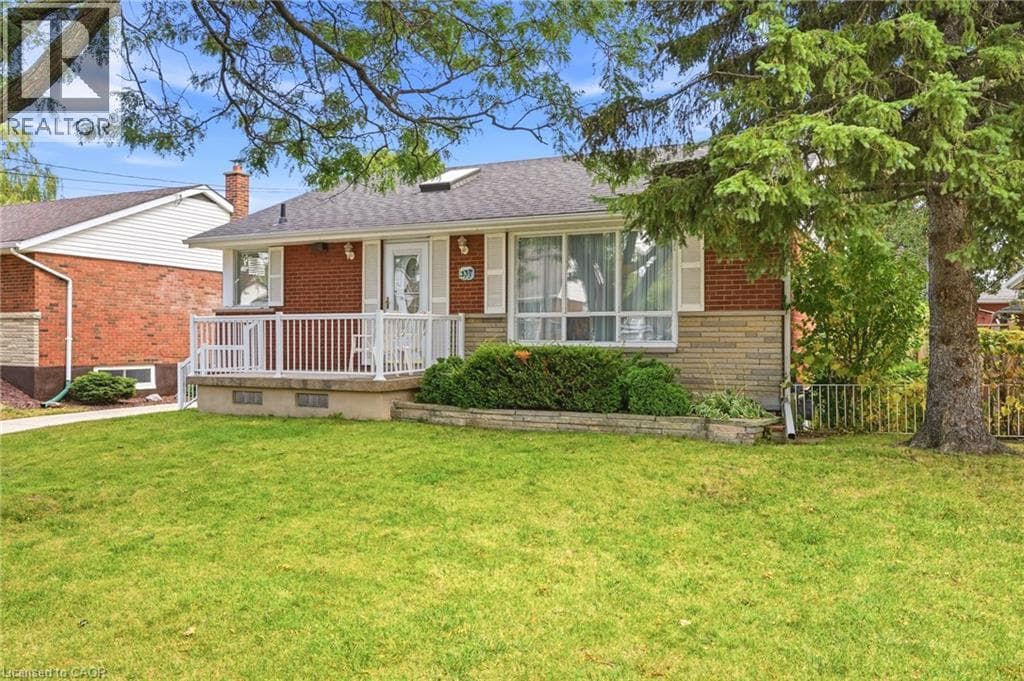
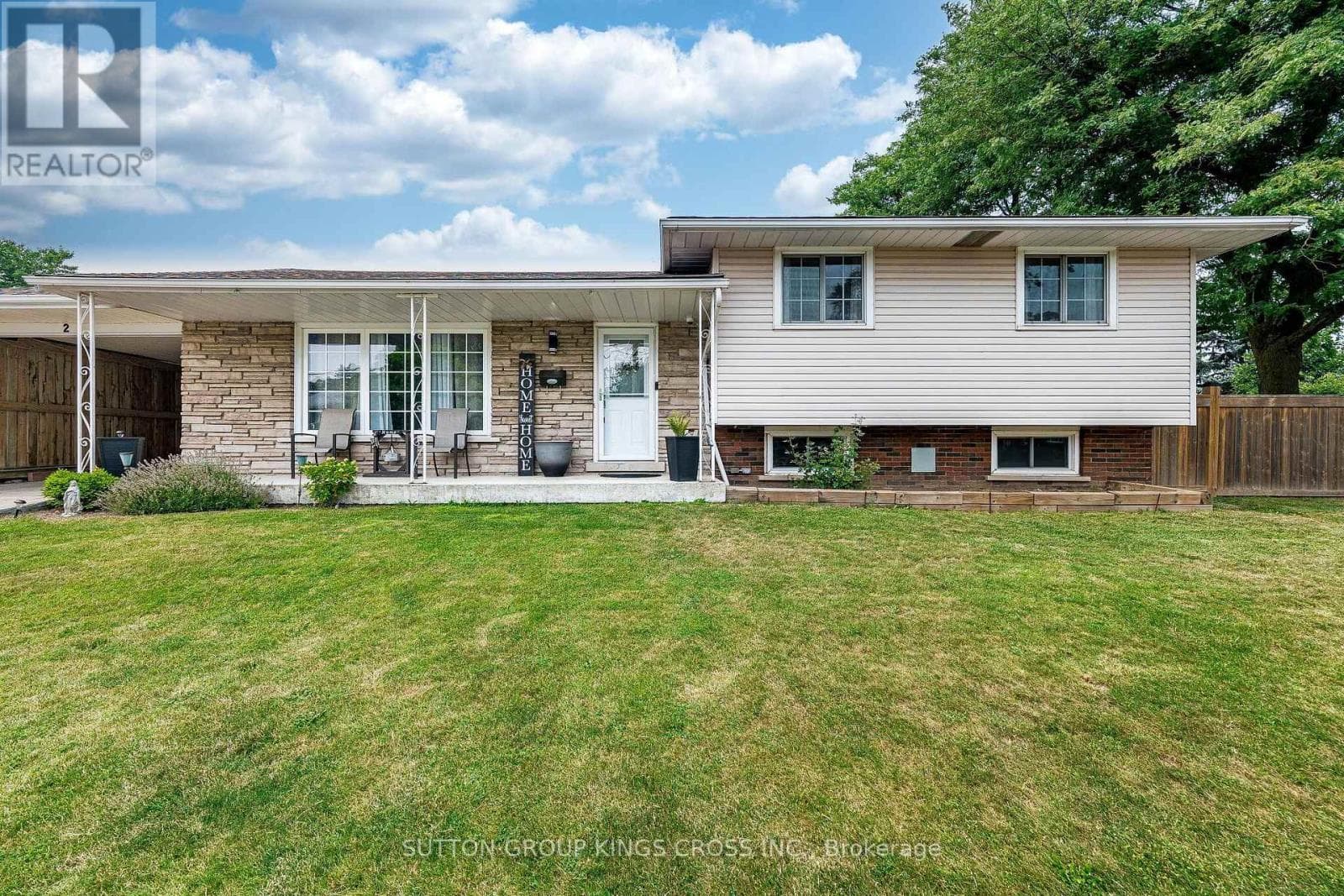
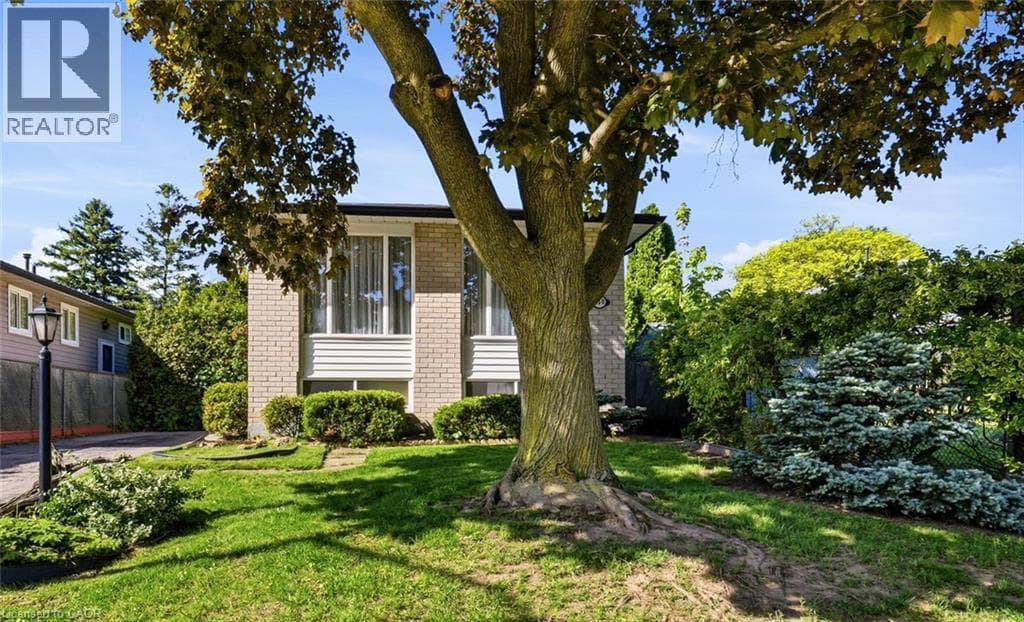
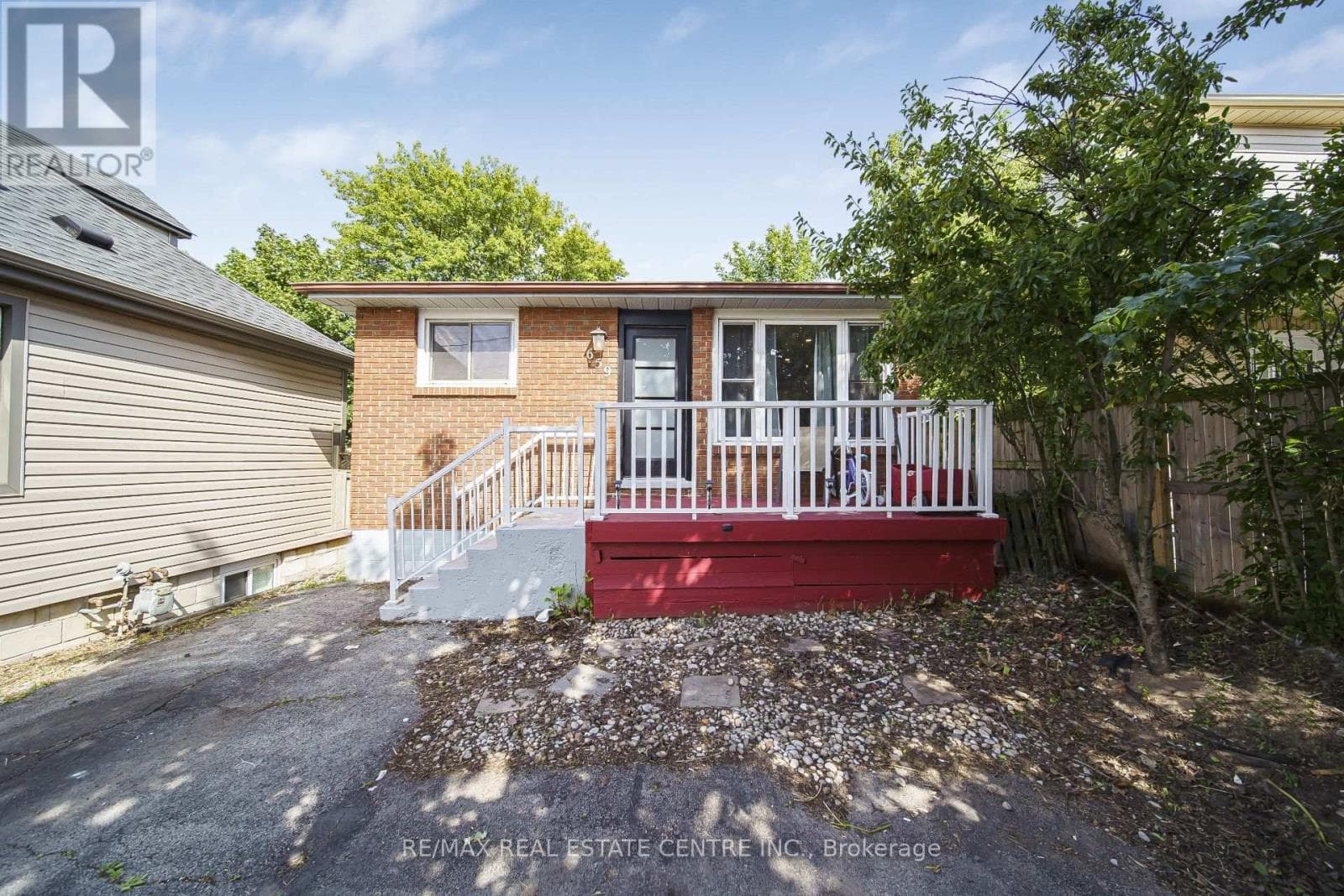
Welcome to 46 Whiterock Avenue, a beautifully updated 3-bedroom, 3-bath detached bungalow tucked away on a quiet cul-de-sac in Mount Hope. Offering approximately 1,300 sq. ft. above grade, this move-in-ready home combines comfortable one-level living with a spacious finished lower level ideal for a recreation room, home office, gym or entertaining space. The main floor features bright principal rooms, hardwood flooring, a generous kitchen with extensive cabinetry, granite counters and stainless steel appliances, plus an updated main bathroom completed in 2024.
| Room | Dimensions | Level |
|---|---|---|
| Recreational, Games room | 8.31 m x 8.76 m | Basement |
| Laundry room | 2.95 m x 4.9 m | Basement |
| Bathroom | 2.44 m x 2.39 m | Basement |
| Living room | 7.39 m x 4.17 m | Main level |
| Kitchen | 4.78 m x 4.17 m | Main level |
| Primary Bedroom | 3.38 m x 4.93 m | Main level |
| Bedroom | 2.69 m x 3.3 m | Main level |
| Bedroom | 3.61 m x 3.3 m | Main level |
| Bathroom | Measurements not available | Main level |
| Bathroom | Measurements not available | Main level |
Posted rates as of Oct 21, 2026 (Bank of Canada)
Listing Agent
JENUSHAN VIGNARAJ
RE/MAX METROPOLIS REALTY
Loading map...

This REALTOR.ca listing content is owned and licensed by REALTOR® members of The Canadian Real Estate Association.
The trademarks REALTOR®, REALTORS®, and the REALTOR® logo are controlled by The Canadian Real Estate Association (CREA) and identify real estate professionals who are members of CREA. The trademarks MLS®, Multiple Listing Service® and the associated logos are owned by The Canadian Real Estate Association (CREA) and identify the quality of services provided by real estate professionals who are members of CREA. The trademark DDF® is owned by The Canadian Real Estate Association (CREA) and identifies CREA's Data Distribution Facility (DDF®).