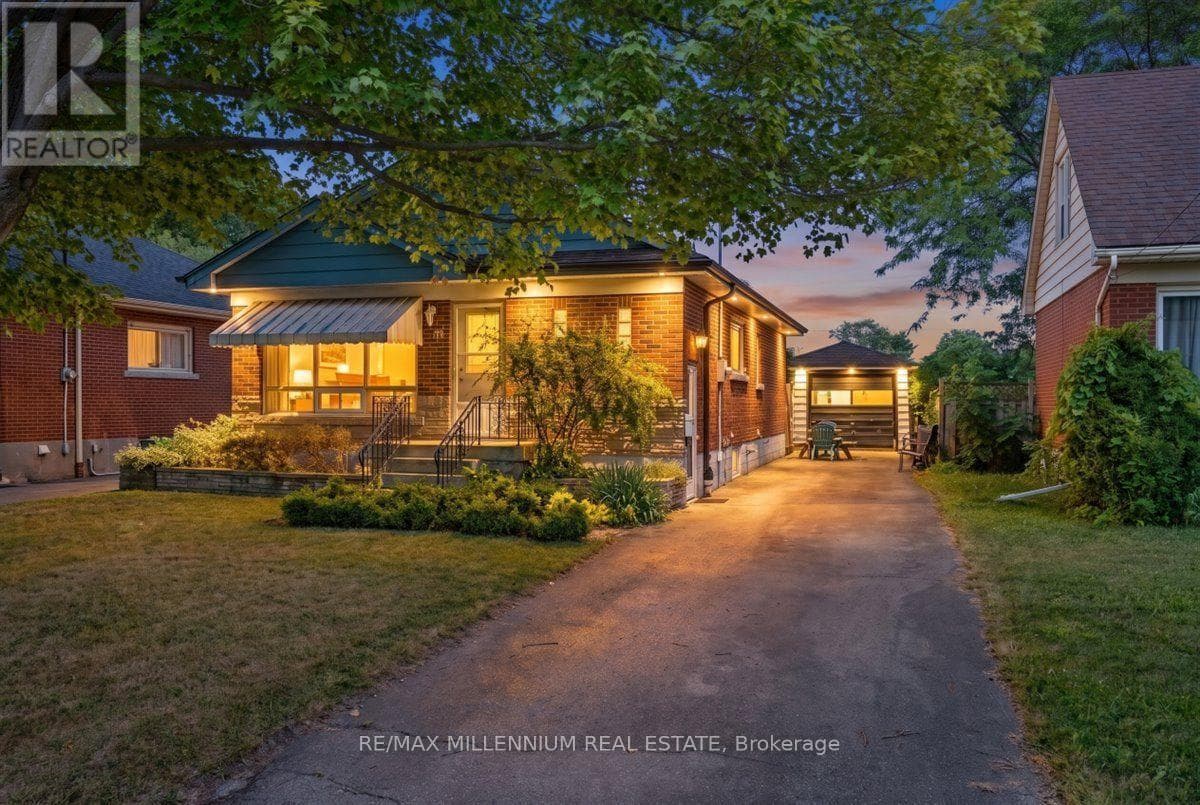
37 Radford Street
Hamilton (Ainslie Wood) · Ainslie Wood, Ontario L8S3E5
7
Bedrooms
2
Bathrooms
700
Sq Ft
—
Year Built
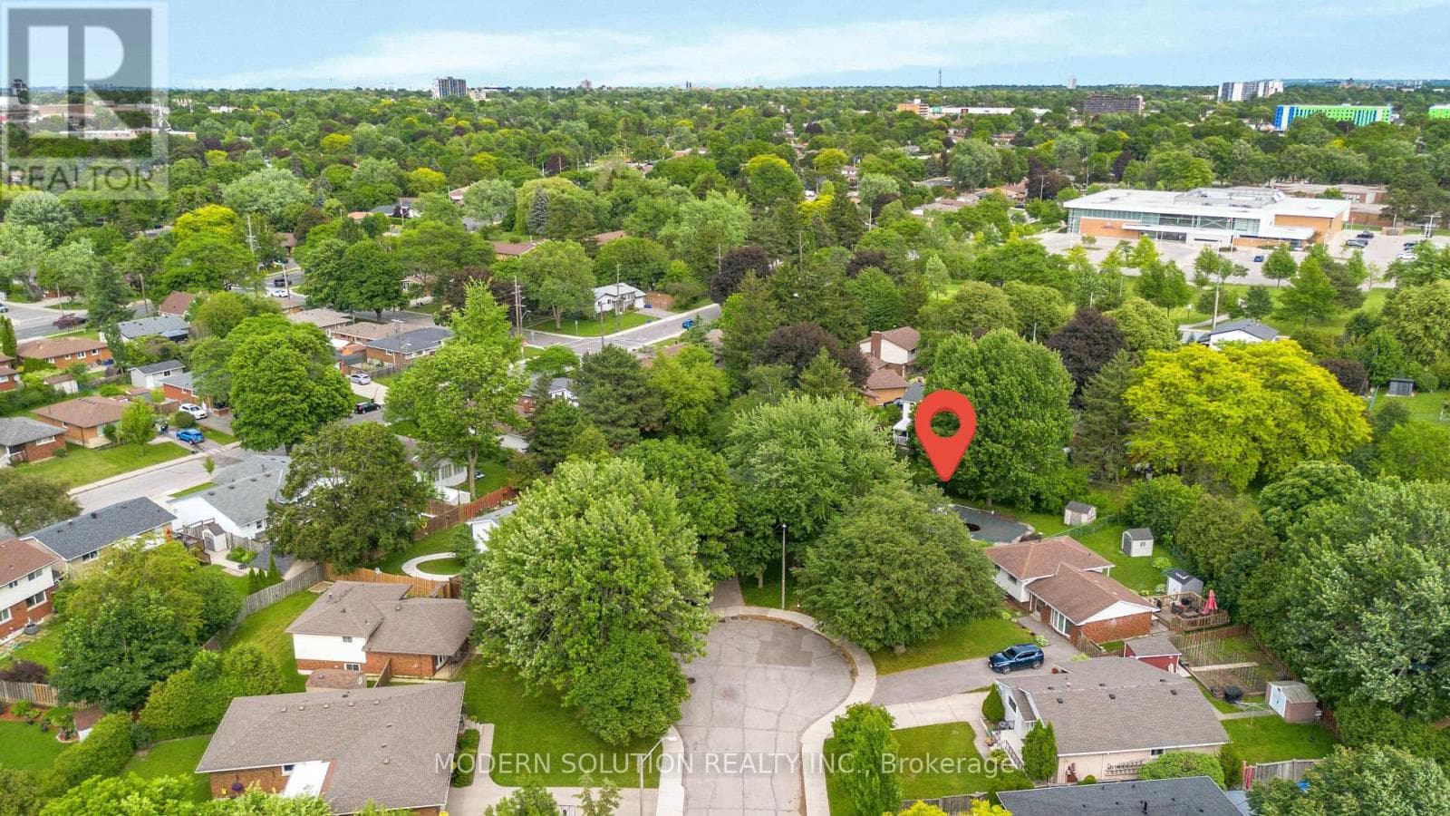
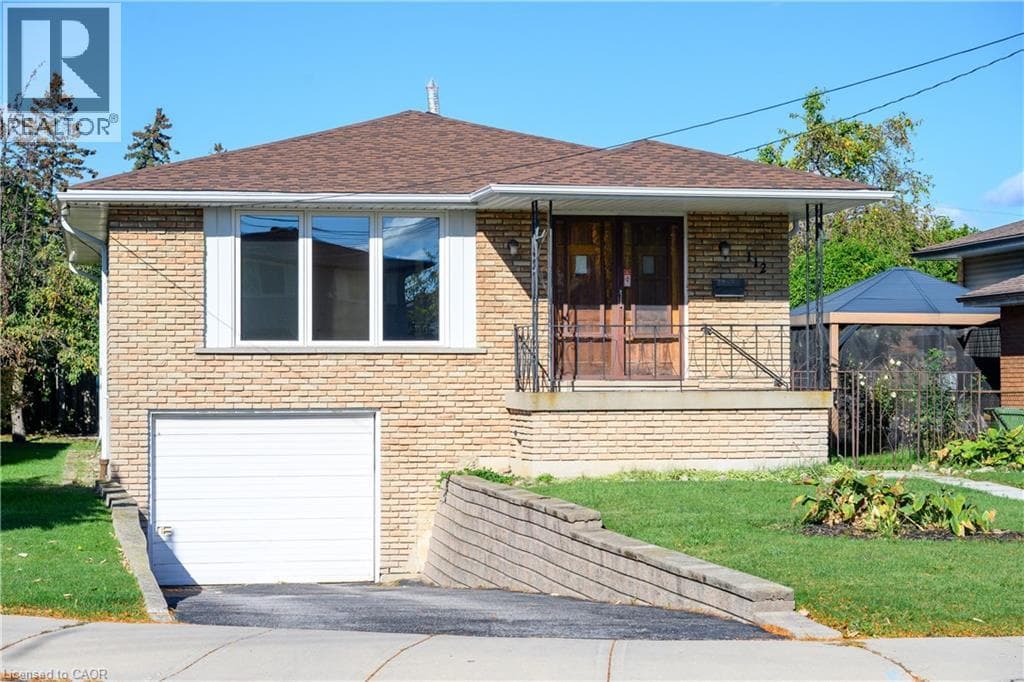
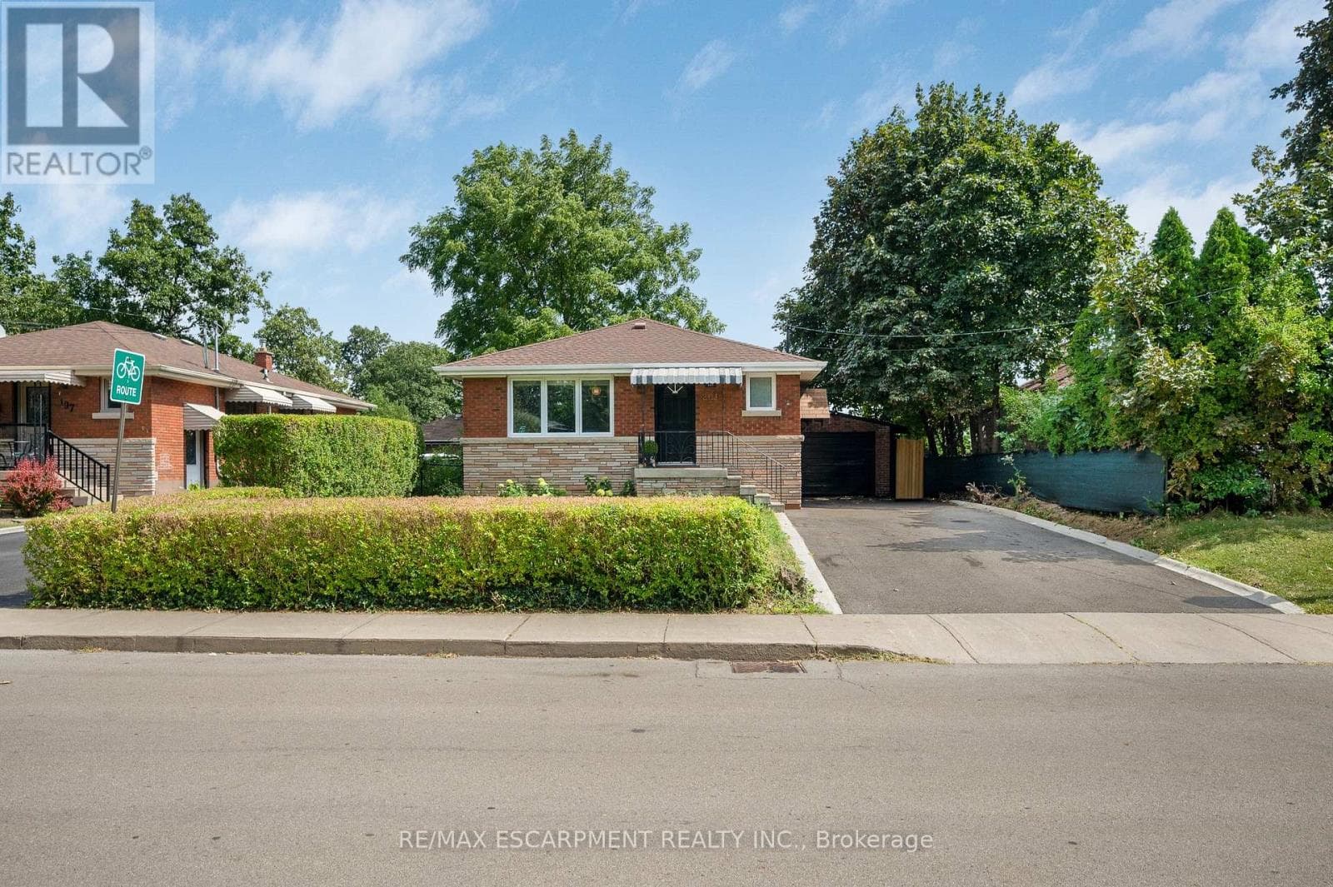
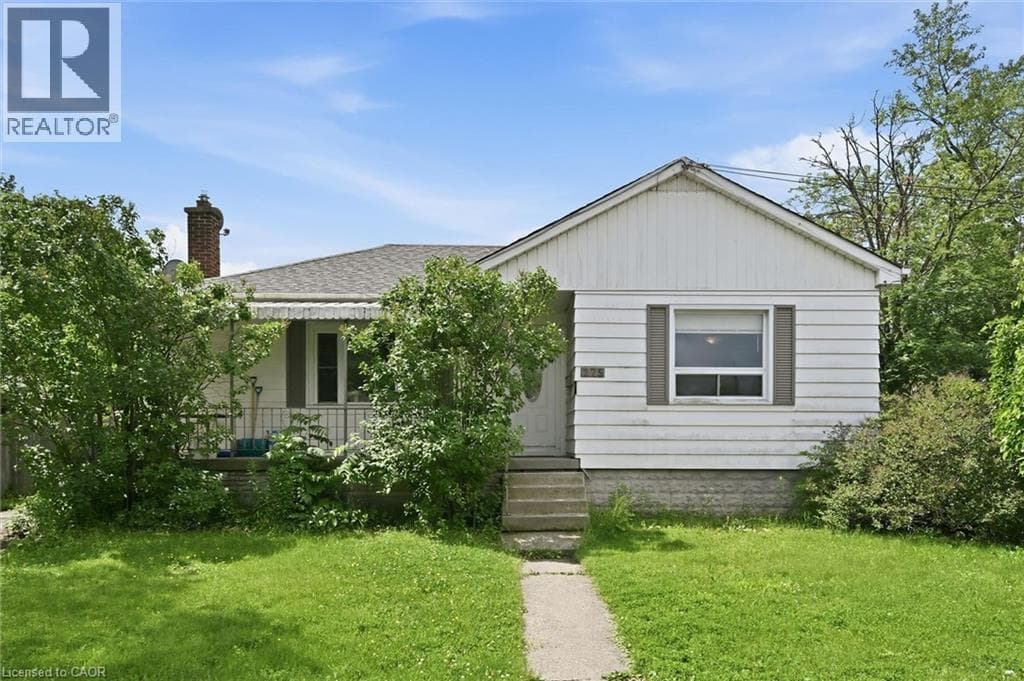
**Welcome to 37 Radford Street, nestled in Ainslie Wood, one of Hamilton's most desirable neighbourhoods!** This well-appointed Raised Bungalow sits on a **42 x 104 ft. lot backing onto green space with no rear neighbours**, offering privacy and a peaceful setting. Ideally located within walking distance to **McMaster University, Fortinos, restaurants, shops, transit, and everyday amenities**, this property presents an exceptional opportunity for homeowners and investors alike.Offering **over 2,000 sq. ft. of living space, 3+4 Bedrooms, and 2 kitchens**, the home provides outstanding flexibility for a growing family, multi-generational living, or an income-producing investment. The basement features a **separate side entrance**, while the detached garage and ample parking add convenience and value. **Roof replaced in 2025**, providing added peace of mind for the new owner.
| Room | Dimensions | Level |
|---|---|---|
| Bedroom | 3.41 m x 3.3 m | Basement |
| Bedroom | 3.41 m x 3.41 m | Basement |
| Kitchen | 5.8 m x 3.6 m | Basement |
| Laundry room | 3.6 m x 2.43 m | Basement |
| Dining room | 4.1 m x 3.59 m | Basement |
| Bathroom | 1.95 m x 1.88 m | Basement |
| Bedroom 4 | 3.41 m x 3.38 m | Basement |
| Bedroom 5 | 3.41 m x 3.26 m | Basement |
| Kitchen | 5.9 m x 3.6 m | Main level |
| Eating area | 5.9 m x 3.6 m | Main level |
| Living room | 5.7 m x 3.41 m | Main level |
| Dining room | 5.7 m x 3.41 m | Main level |
| Primary Bedroom | 3.41 m x 3.32 m | Main level |
| Bedroom 2 | 3.41 m x 3.32 m | Main level |
| Bedroom 3 | 3.23 m x 2.74 m | Main level |
| Bathroom | 1.95 m x 1.89 m | Main level |
Posted rates as of Sep 2, 2026 (Bank of Canada)
Listing Agent
JULIETTE TALANI
RE/MAX MILLENNIUM REAL ESTATE
Loading map...

This REALTOR.ca listing content is owned and licensed by REALTOR® members of The Canadian Real Estate Association.
The trademarks REALTOR®, REALTORS®, and the REALTOR® logo are controlled by The Canadian Real Estate Association (CREA) and identify real estate professionals who are members of CREA. The trademarks MLS®, Multiple Listing Service® and the associated logos are owned by The Canadian Real Estate Association (CREA) and identify the quality of services provided by real estate professionals who are members of CREA. The trademark DDF® is owned by The Canadian Real Estate Association (CREA) and identifies CREA's Data Distribution Facility (DDF®).