3
Bedrooms
1
Bathrooms
1,100
Sq Ft
—
Year Built
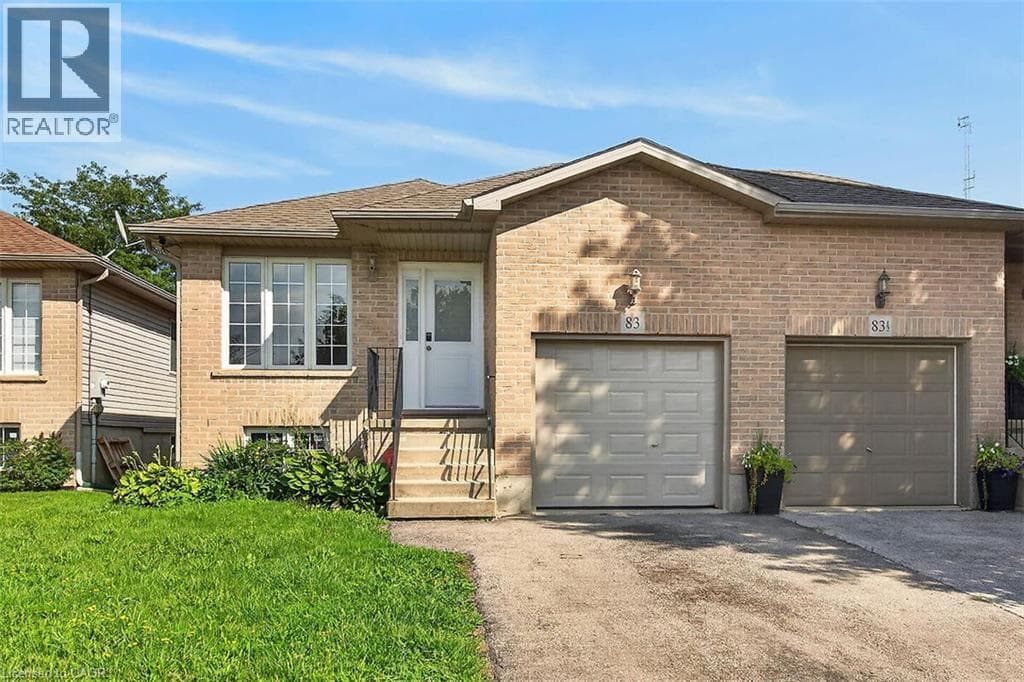
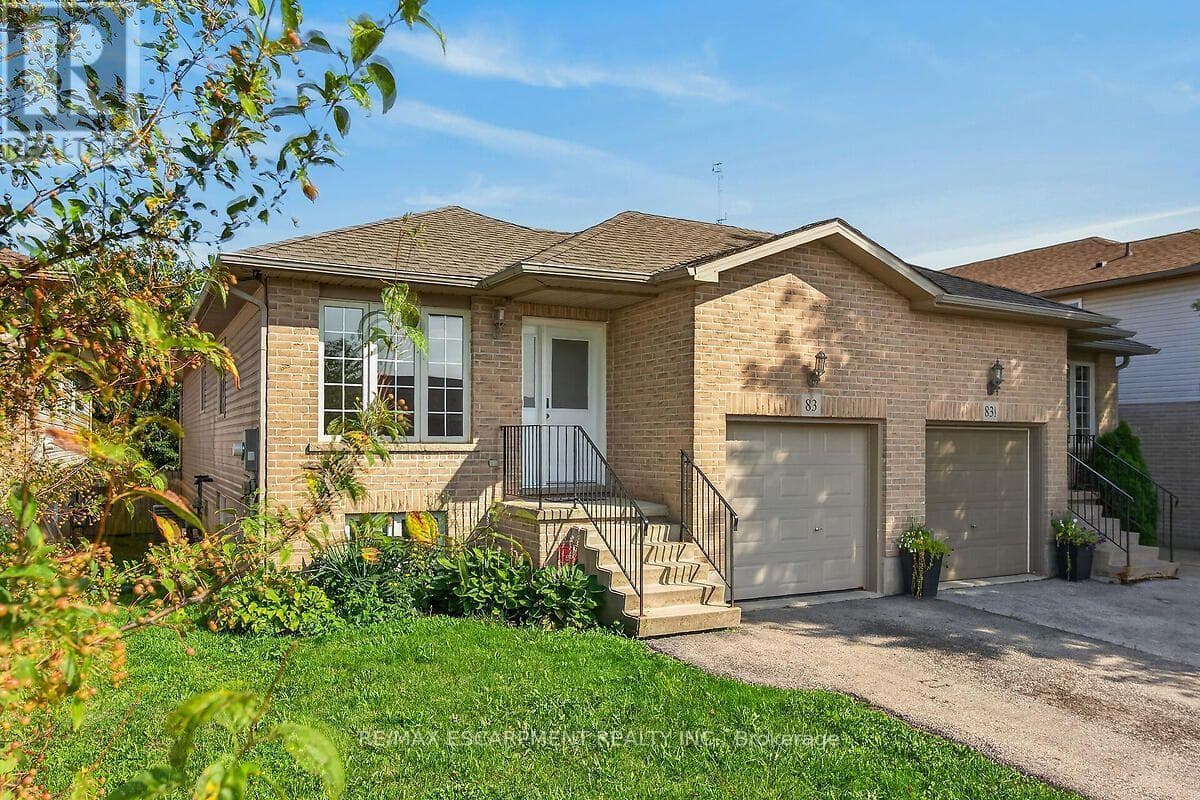
Whether you are looking to step onto the property ladder for the first time or seeking the low-maintenance ease of single-level living to downsize in style, this raised ranch semi offers the perfect blend of space, privacy, and location. This layout is connected only at the garage, giving you the quiet atmosphere and independent feel of a detached residence. Step inside to an inviting main level featuring new luxury vinyl plank flooring and a renovated kitchen with modern white cabinets and quartz counters.
| Room | Dimensions | Level |
|---|---|---|
| Utility room | 12.78 m x 5.87 m | Basement |
| Utility room | 4.39 m x 2.97 m | Basement |
| Kitchen | 4.67 m x 2.97 m | Main level |
| Living room | 7.04 m x 3 m | Main level |
| Bedroom | 5 m x 3.02 m | Main level |
| Bedroom | 3.63 m x 2.97 m | Main level |
| Primary Bedroom | 5 m x 2.95 m | Main level |
| Bathroom | 2.34 m x 2.01 m | Main level |
Posted rates as of Aug 26, 2026 (Bank of Canada)
Listing Agent
GREG GUHBIN
RE/MAX ESCARPMENT REALTY INC.
Loading map...

This REALTOR.ca listing content is owned and licensed by REALTOR® members of The Canadian Real Estate Association.
The trademarks REALTOR®, REALTORS®, and the REALTOR® logo are controlled by The Canadian Real Estate Association (CREA) and identify real estate professionals who are members of CREA. The trademarks MLS®, Multiple Listing Service® and the associated logos are owned by The Canadian Real Estate Association (CREA) and identify the quality of services provided by real estate professionals who are members of CREA. The trademark DDF® is owned by The Canadian Real Estate Association (CREA) and identifies CREA's Data Distribution Facility (DDF®).