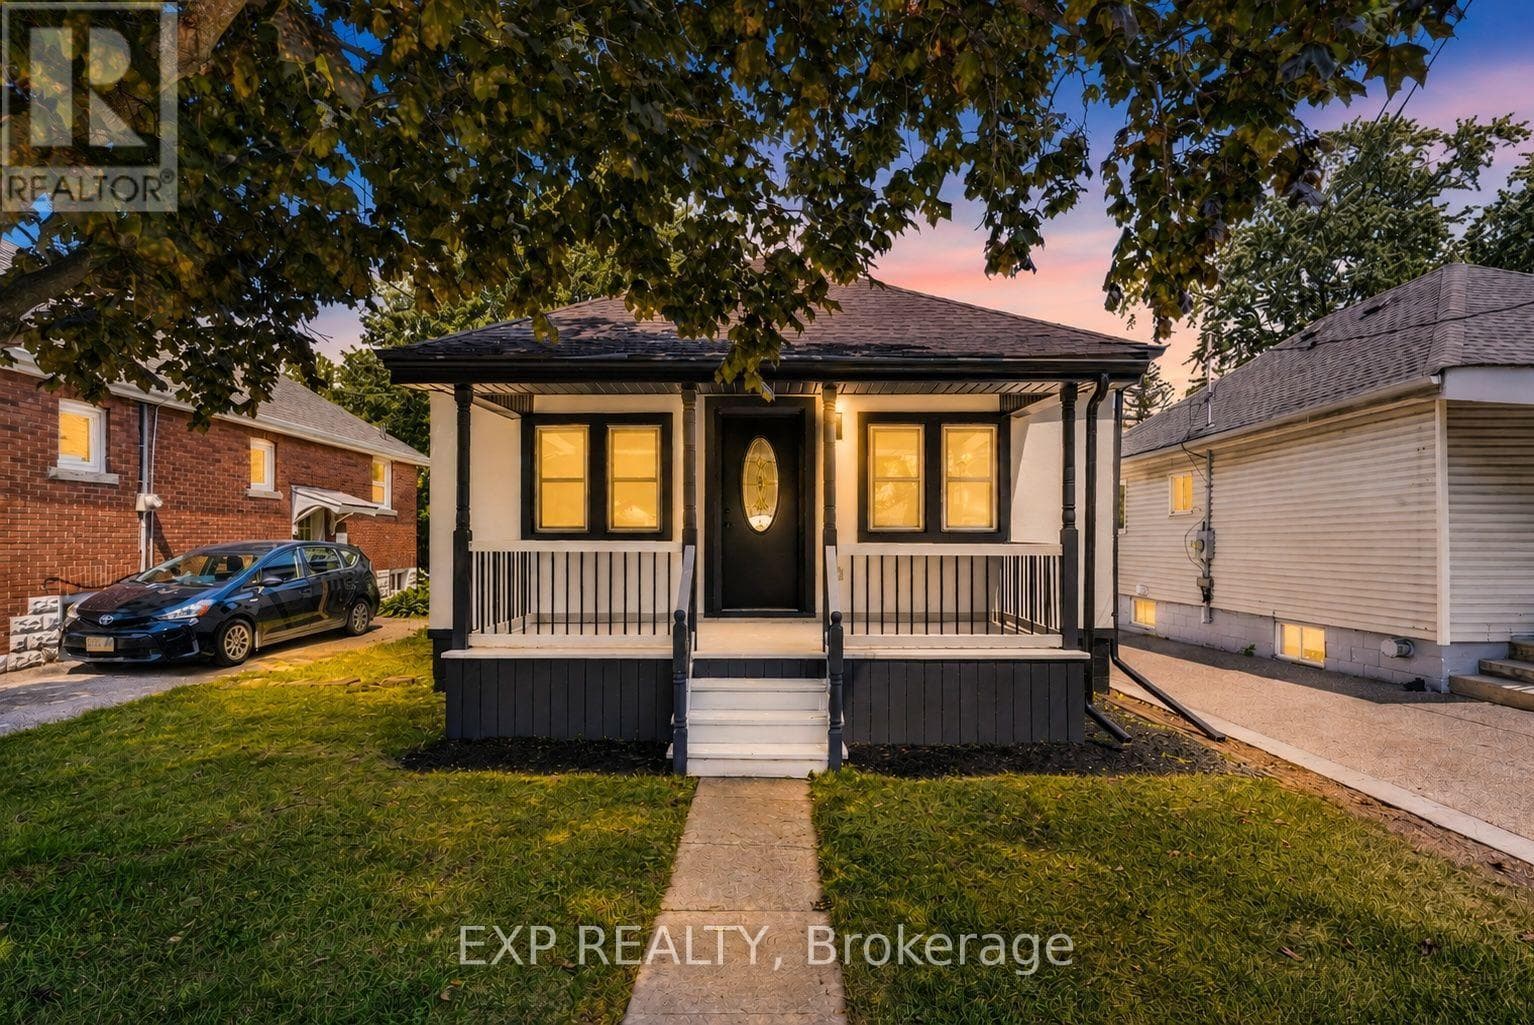
43 Brucedale Avenue East
Hamilton (Centremount) · Centremount, Ontario L9A1N1
3
Bedrooms
2
Bathrooms
700
Sq Ft
—
Year Built
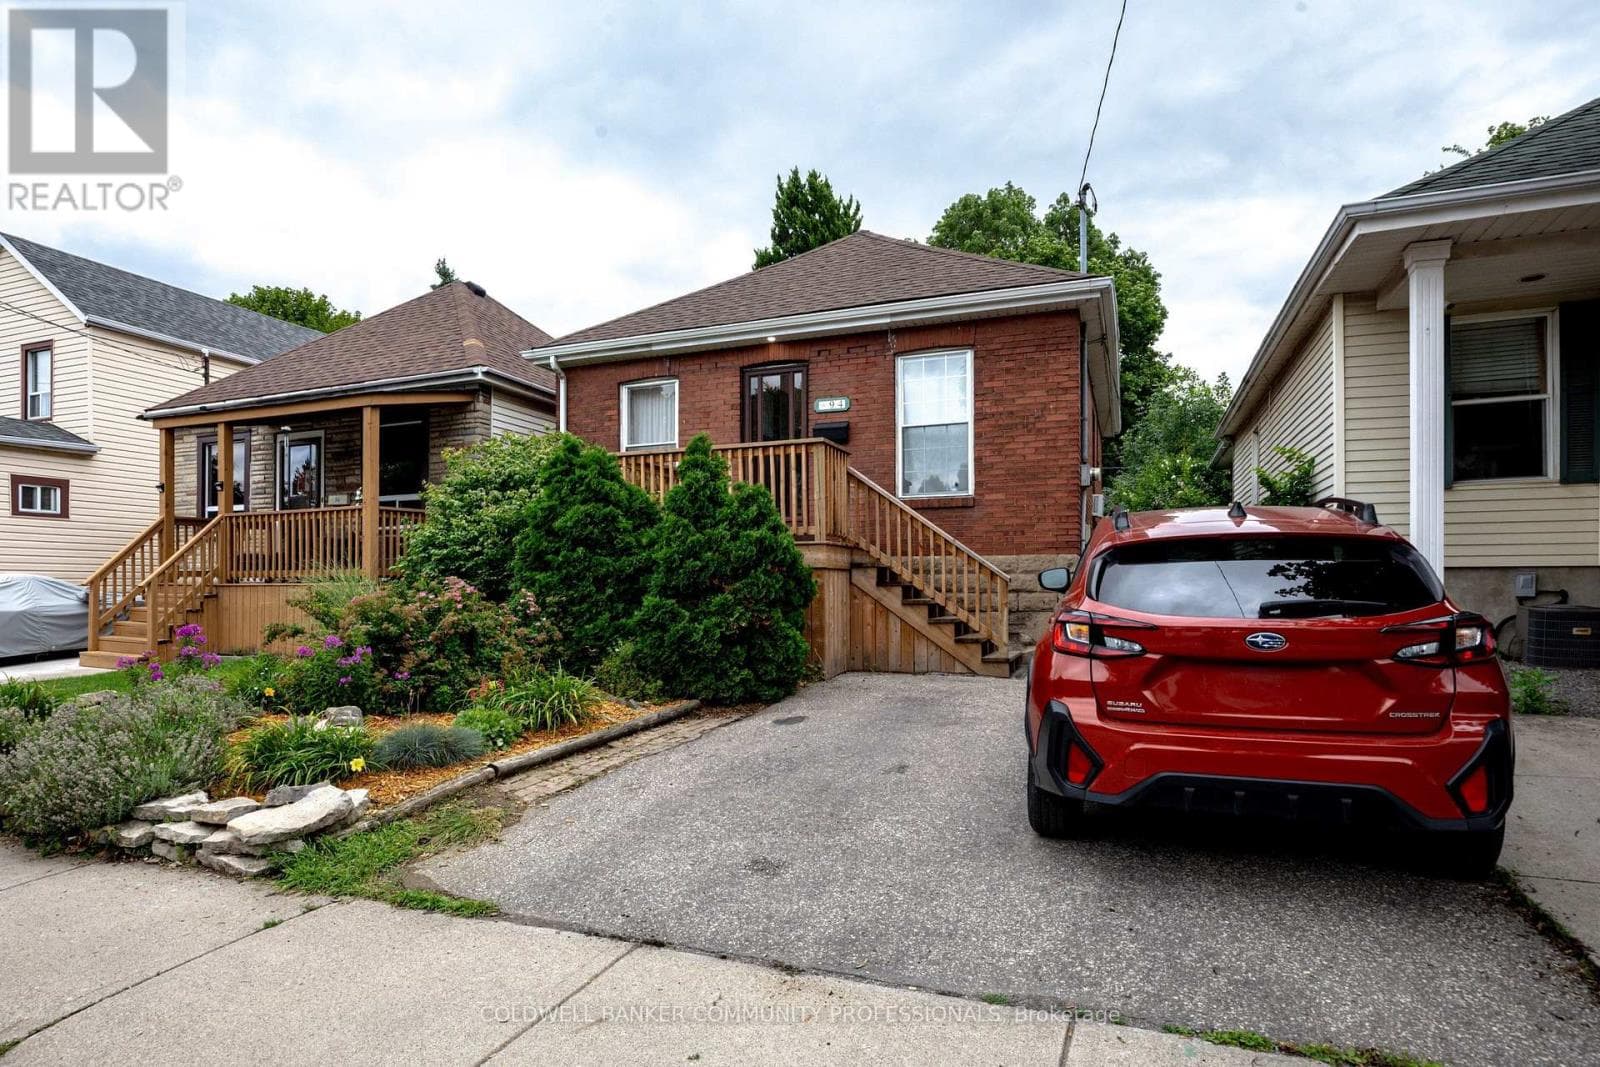
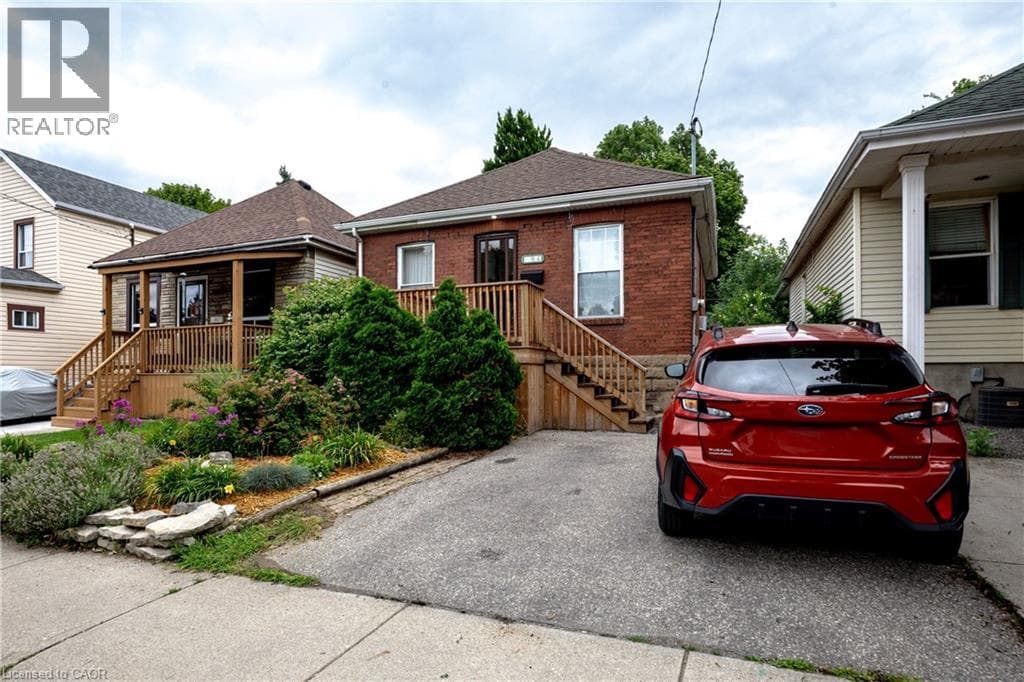
Welcome to 43 Brucedale Ave E, a home that has been thoughtfully re-imagined to be enjoyed by its next owners. Offering over 1,600 sq. ft. of finished living space, this beautifully renovated home combines luxury, comfort, and functionality with a spacious backyard perfect for everyday living and entertaining. From the moment you arrive, you're greeted by a stunning exterior finished in warm, natural tones that create exceptional curb appeal.
| Room | Dimensions | Level |
|---|---|---|
| Utility room | 4.69 m x 2.53 m | Basement |
| Recreational, Games room | 3.06 m x 8.72 m | Basement |
| Laundry room | 3.36 m x 4.28 m | Basement |
| Bedroom 3 | 3.26 m x 3.18 m | Basement |
| Bathroom | 1.77 m x 2.1 m | Basement |
| Bedroom | 2.85 m x 2.96 m | Main level |
| Bedroom 2 | 2.85 m x 4.89 m | Main level |
| Living room | 3.85 m x 3.33 m | Main level |
| Kitchen | 3.85 m x 3.35 m | Main level |
| Dining room | 2.19 m x 3.01 m | Main level |
| Bathroom | 1.55 m x 3.01 m | Main level |
Posted rates as of Aug 26, 2026 (Bank of Canada)
Listing Agent
BABAR MUHAMMAD
EXP REALTY
Loading map...

This REALTOR.ca listing content is owned and licensed by REALTOR® members of The Canadian Real Estate Association.
The trademarks REALTOR®, REALTORS®, and the REALTOR® logo are controlled by The Canadian Real Estate Association (CREA) and identify real estate professionals who are members of CREA. The trademarks MLS®, Multiple Listing Service® and the associated logos are owned by The Canadian Real Estate Association (CREA) and identify the quality of services provided by real estate professionals who are members of CREA. The trademark DDF® is owned by The Canadian Real Estate Association (CREA) and identifies CREA's Data Distribution Facility (DDF®).