5
Bedrooms
4
Bathrooms
1,500
Sq Ft
—
Year Built
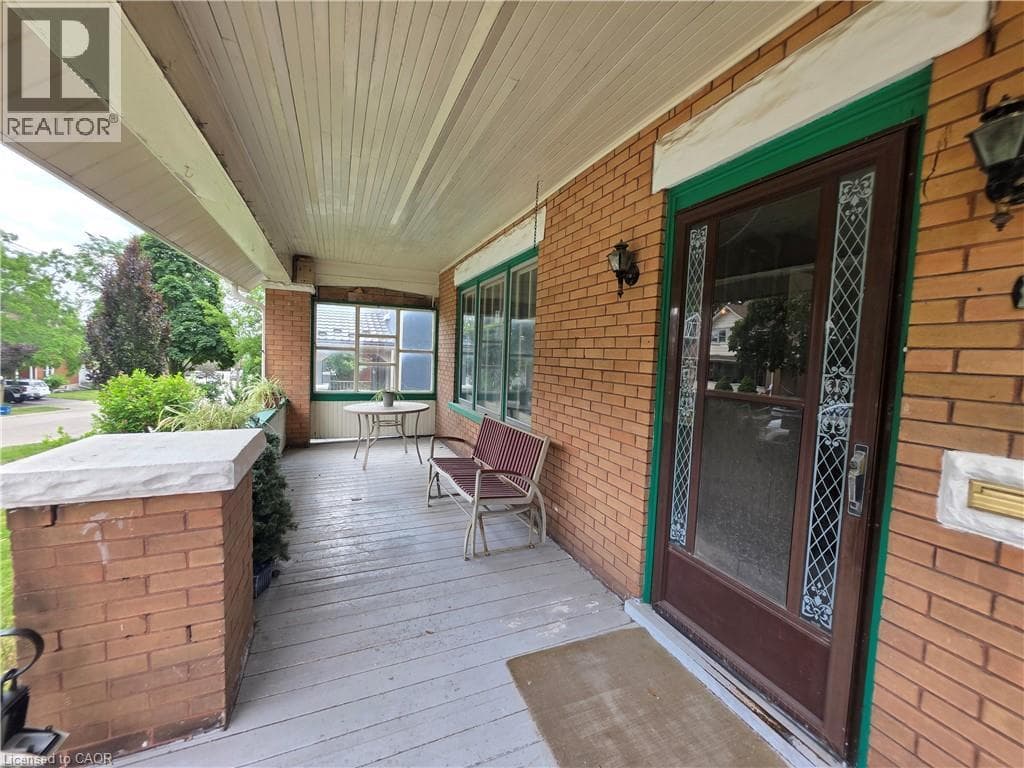
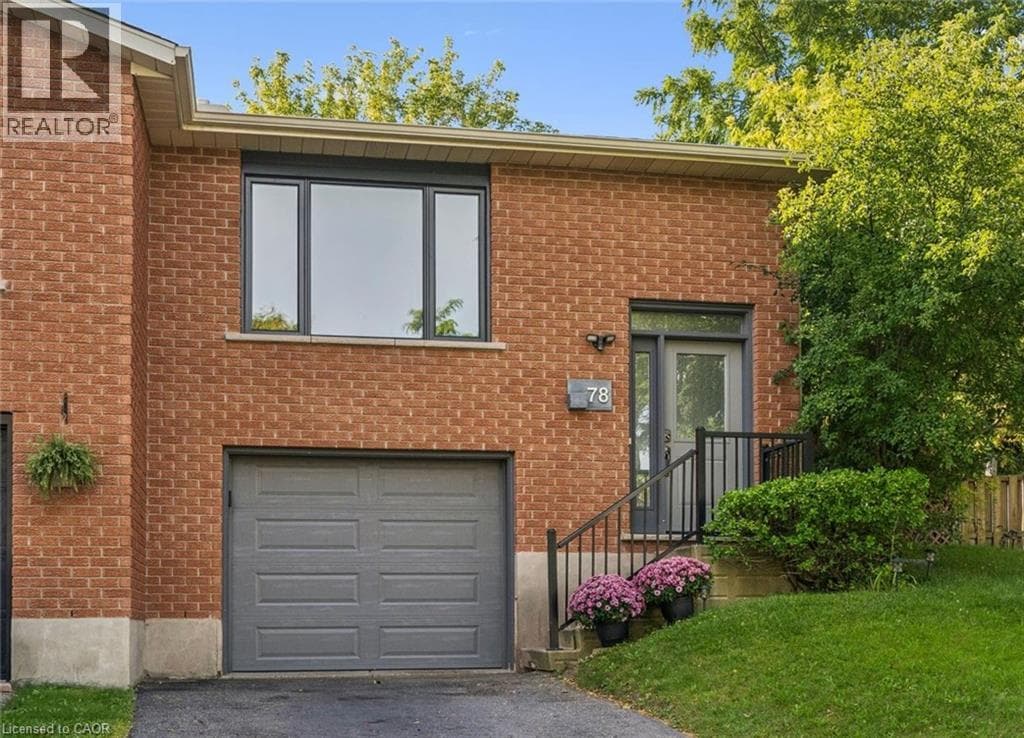
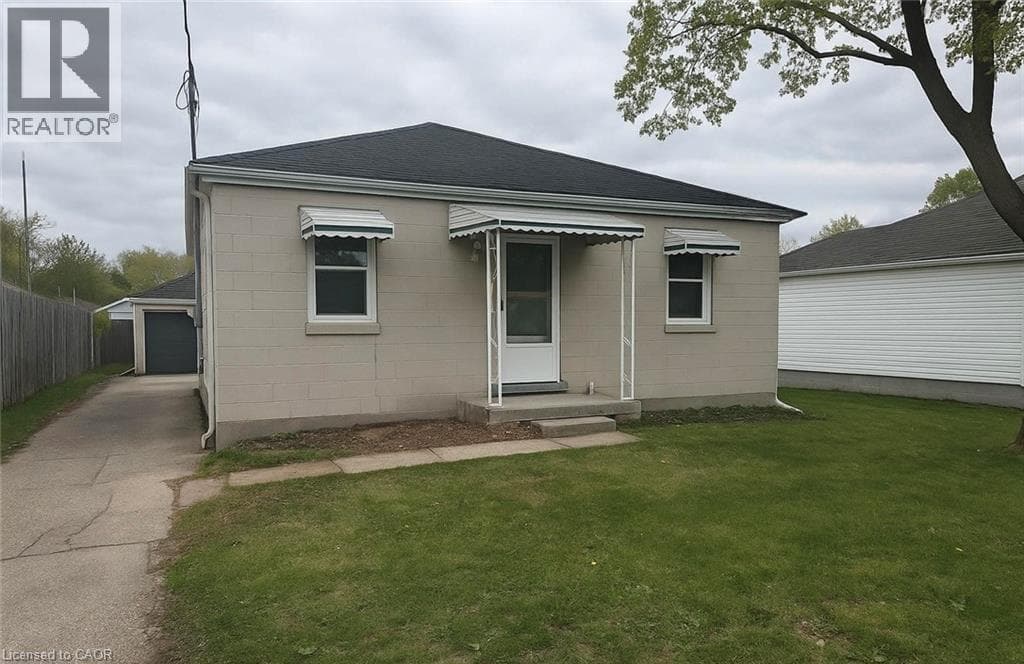
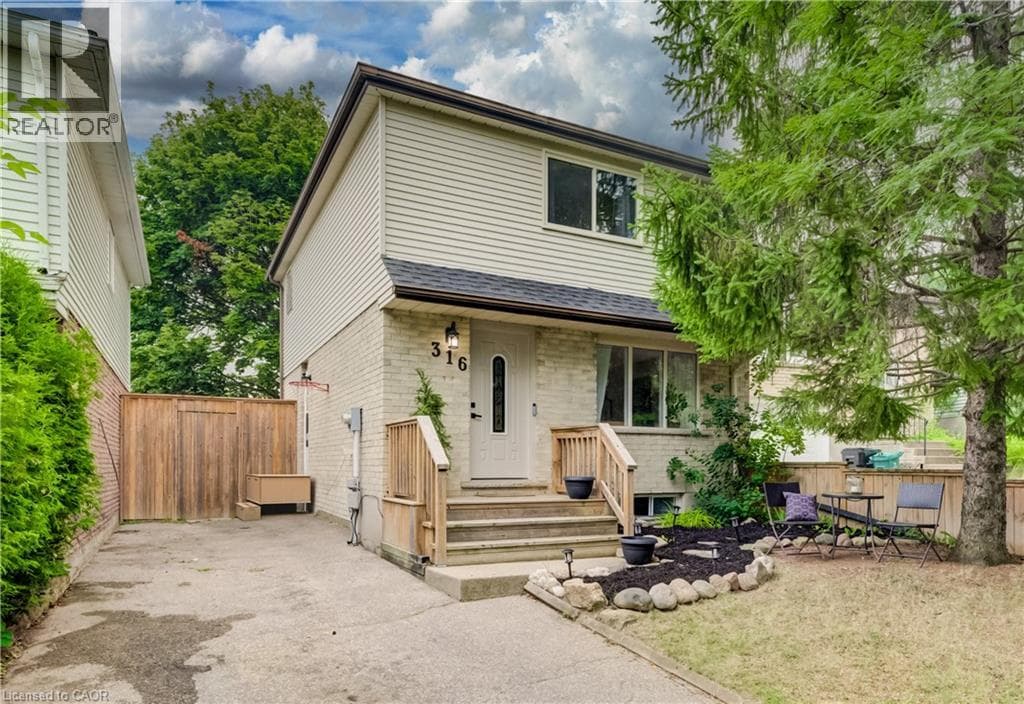
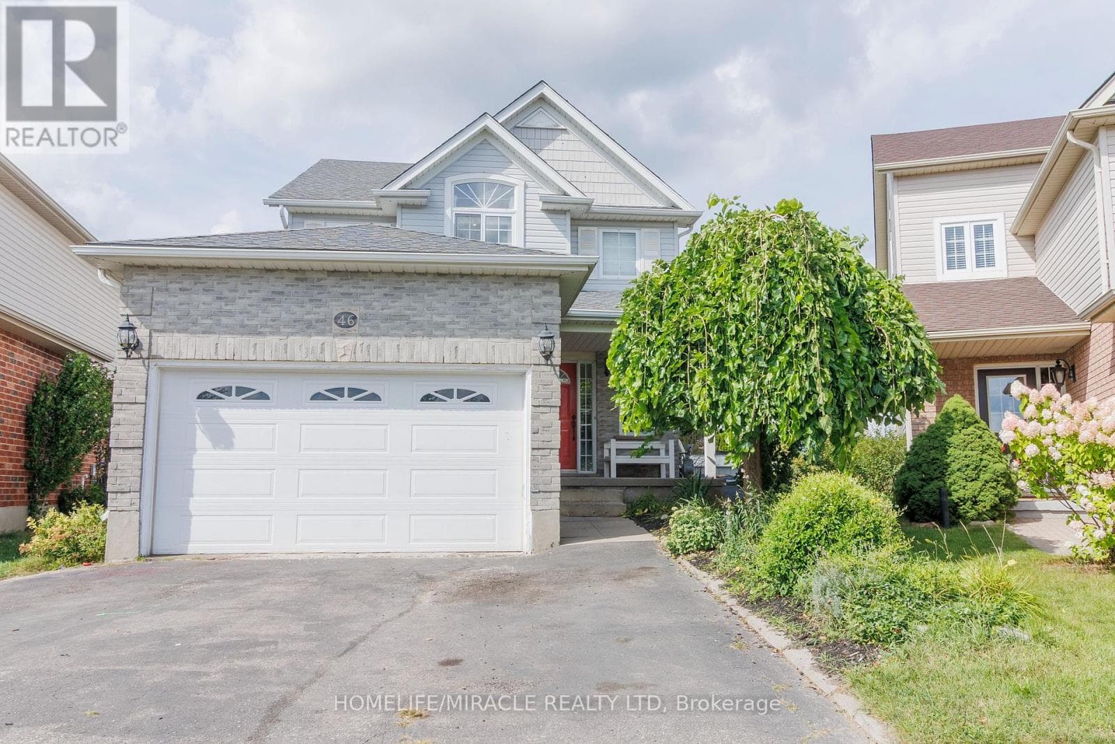
Welcome to this beautifully updated home, tucked away on a quiet cul-de-sac and featuring your very own backyard oasis. Enjoy summer days relaxing or entertaining on the spacious deck, surrounded by a lush evergreen setting complete with a charming pond and workshop. Inside, the home features an updated modern kitchen with stainless steel appliances, a cozy gas fireplace, pot lights, and elegant crown molding throughout the main floor.
| Room | Dimensions | Level |
|---|---|---|
| Primary Bedroom | 4.71 m x 5.11 m | Second level |
| Bedroom 2 | 4.25 m x 3.26 m | Second level |
| Bedroom 3 | 3.81 m x 3.15 m | Second level |
| Living room | 6.53 m x 3.41 m | Lower level |
| Bedroom 4 | 3.1 m x 3.01 m | Lower level |
| Bedroom 5 | 2.81 m x 3.15 m | Lower level |
| Living room | 6.81 m x 3.59 m | Main level |
| Dining room | 3.65 m x 3.41 m | Main level |
| Kitchen | 3.41 m x 3.65 m | Main level |
Posted rates as of Oct 7, 2026 (Bank of Canada)
Loading map...

This REALTOR.ca listing content is owned and licensed by REALTOR® members of The Canadian Real Estate Association.
The trademarks REALTOR®, REALTORS®, and the REALTOR® logo are controlled by The Canadian Real Estate Association (CREA) and identify real estate professionals who are members of CREA. The trademarks MLS®, Multiple Listing Service® and the associated logos are owned by The Canadian Real Estate Association (CREA) and identify the quality of services provided by real estate professionals who are members of CREA. The trademark DDF® is owned by The Canadian Real Estate Association (CREA) and identifies CREA's Data Distribution Facility (DDF®).