2
Bedrooms
2
Bathrooms
1,000
Sq Ft
—
Year Built
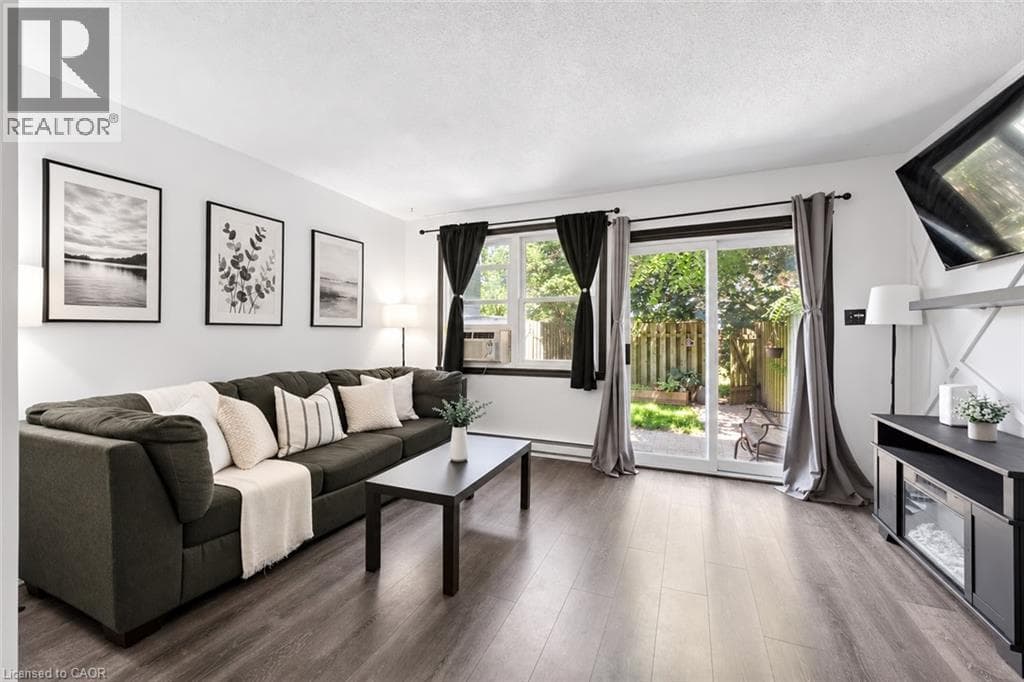
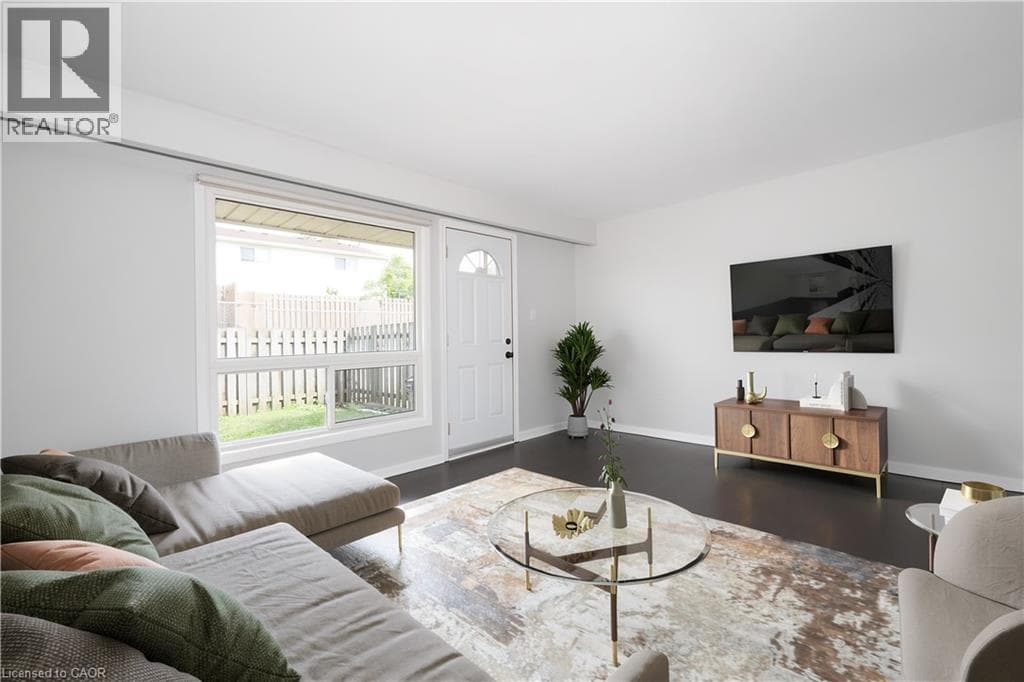
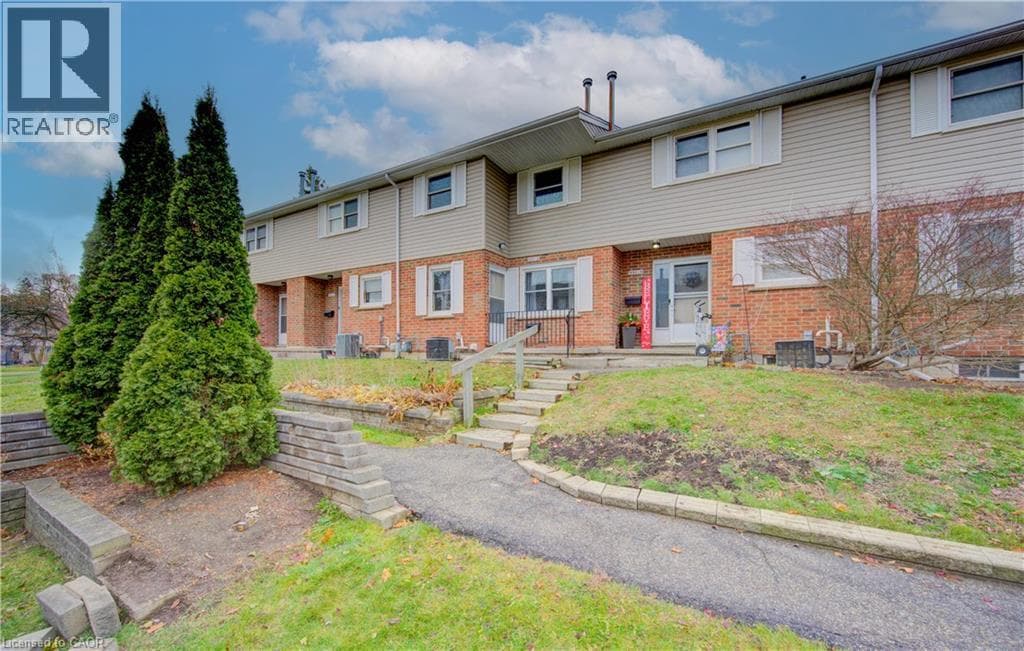
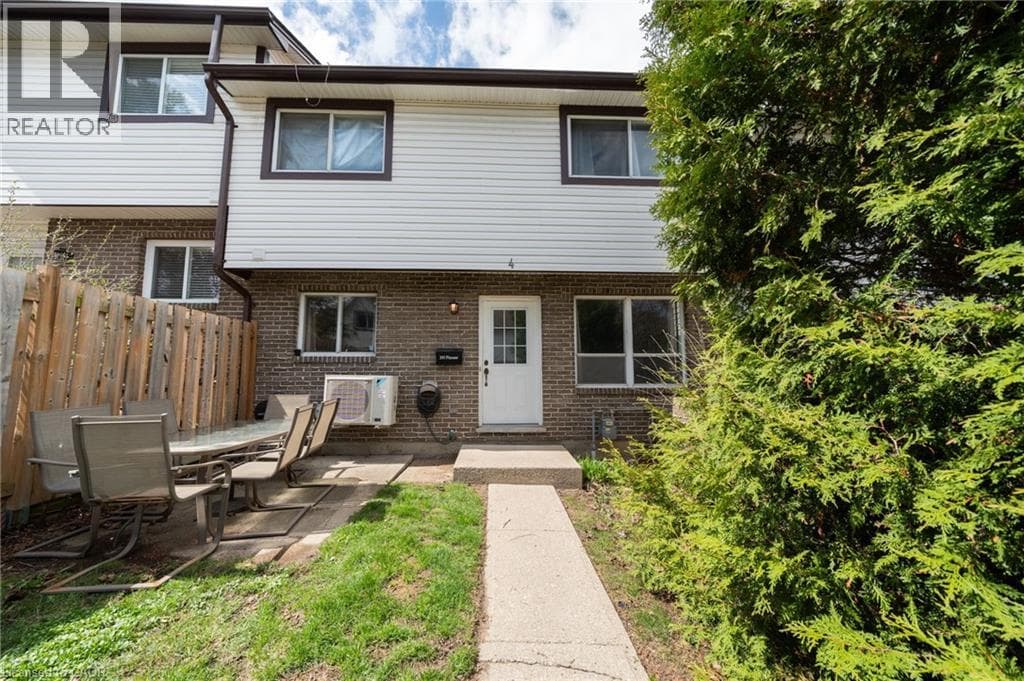
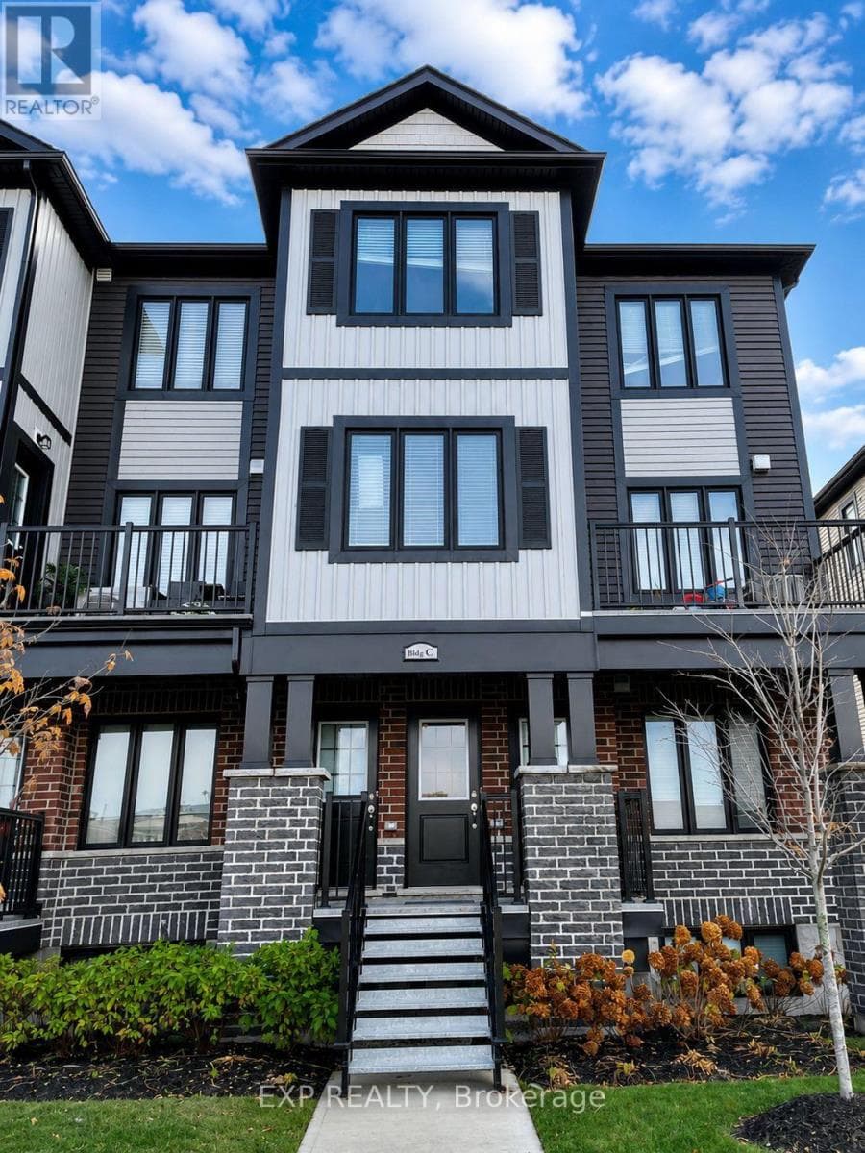
Welcome to this beautiful 3-bedroom, 1.5-bathroom home in the highly sought-after Huron Village neighbourhood! Featuring a functional layout, 1 parking space, and a private balcony conveniently located next to the dining area, this home is designed for comfortable and modern living. Enjoy the convenience of stainless steel appliances and second-floor laundry, making everyday living effortless. Perfectly situated just minutes from shopping, restaurants, schools, parks, and scenic walking trails, this home offers an ideal blend of comfort and convenience.
| Room | Dimensions | Level |
|---|---|---|
| Primary Bedroom | 3.68 m x 3.05 m | Second level |
| Bedroom | 3.1 m x 3 m | Second level |
| Bedroom | 3.07 m x 3 m | Second level |
| Bathroom | 2.59 m x 1.52 m | Second level |
| Living room | 3.05 m x 3.1 m | Main level |
| Kitchen | 2.36 m x 3.63 m | Main level |
| Other | 3.07 m x 2.72 m | Main level |
| Bathroom | Measurements not available | Main level |
Pets Allowed With Restrictions
Posted rates as of Aug 26, 2026 (Bank of Canada)
Listing Agent
VISHAL SAXENA
EXP REALTY
Loading map...

This REALTOR.ca listing content is owned and licensed by REALTOR® members of The Canadian Real Estate Association.
The trademarks REALTOR®, REALTORS®, and the REALTOR® logo are controlled by The Canadian Real Estate Association (CREA) and identify real estate professionals who are members of CREA. The trademarks MLS®, Multiple Listing Service® and the associated logos are owned by The Canadian Real Estate Association (CREA) and identify the quality of services provided by real estate professionals who are members of CREA. The trademark DDF® is owned by The Canadian Real Estate Association (CREA) and identifies CREA's Data Distribution Facility (DDF®).