3
Bedrooms
4
Bathrooms
2,500
Sq Ft
—
Year Built
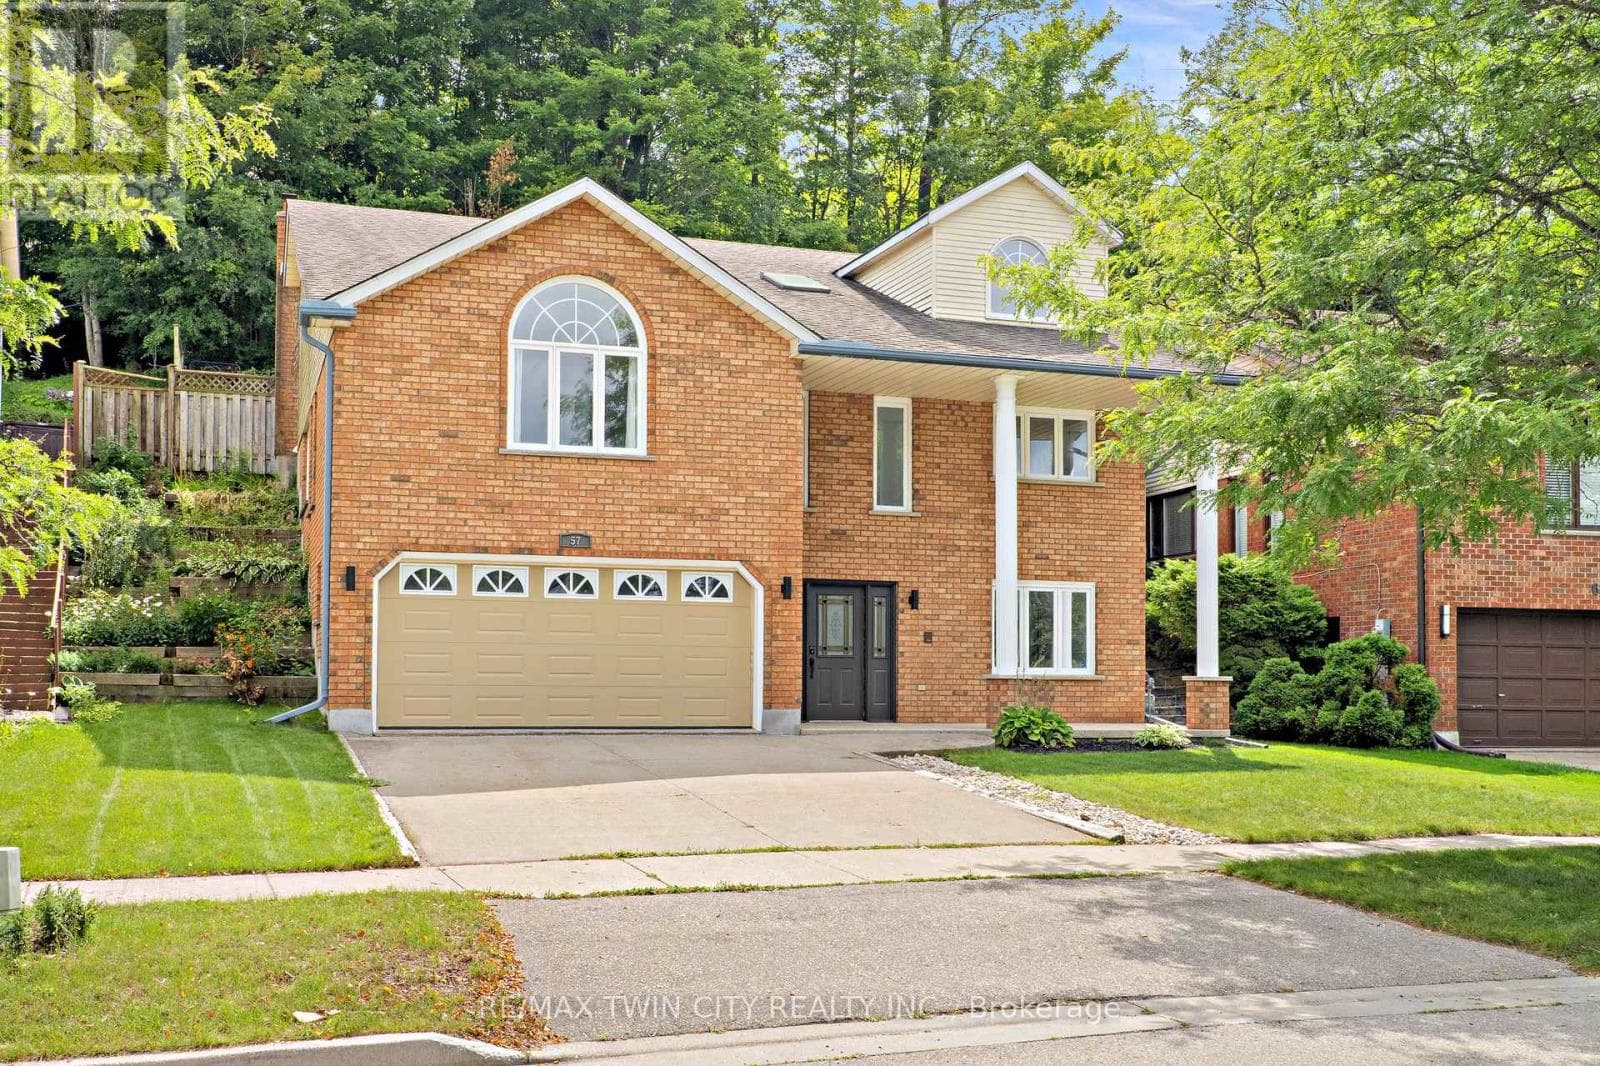
Welcome to 57 Yellow Birch Drive! Tucked into desirable Forest Heights, this freshly painted 3+1 bedroom home delivers space, style, and a private backyard built for summer. With a pool, double garage, and plenty of room to spread out, this one gives you more reasons to stay home. Check out our TOP 6 reasons why this home is the right fit for you. #6: FOREST HEIGHTS LOCATION: Parks, schools, trails, Costco, and The Boardwalk are all close by, with easy access to Highway 8.
| Room | Dimensions | Level |
|---|---|---|
| Bathroom | 3.94 m x 2.69 m | Second level |
| Bedroom 2 | 3.56 m x 4.55 m | Second level |
| Bedroom 3 | 3 m x 4.55 m | Second level |
| Primary Bedroom | 4.78 m x 5.44 m | Second level |
| Other | 1.63 m x 3.81 m | Second level |
| Bathroom | 1.93 m x 2.11 m | Second level |
| Foyer | 2.97 m x 3.07 m | Lower level |
| Bedroom 4 | 4.24 m x 3.08 m | Lower level |
| Utility room | 2.34 m x 3.53 m | Lower level |
| Bathroom | 2.82 m x 1.83 m | Main level |
| Bathroom | 0.91 m x 1.93 m | Main level |
| Dining room | 3.38 m x 4.55 m | Main level |
| Family room | 5.69 m x 5.18 m | Main level |
| Kitchen | 6.27 m x 3.66 m | Main level |
| Living room | 6.12 m x 5.51 m | Main level |
Posted rates as of Aug 26, 2026 (Bank of Canada)
Listing Agent
PETER KOSTECKI
RE/MAX TWIN CITY REALTY INC.
Loading map...

This REALTOR.ca listing content is owned and licensed by REALTOR® members of The Canadian Real Estate Association.
The trademarks REALTOR®, REALTORS®, and the REALTOR® logo are controlled by The Canadian Real Estate Association (CREA) and identify real estate professionals who are members of CREA. The trademarks MLS®, Multiple Listing Service® and the associated logos are owned by The Canadian Real Estate Association (CREA) and identify the quality of services provided by real estate professionals who are members of CREA. The trademark DDF® is owned by The Canadian Real Estate Association (CREA) and identifies CREA's Data Distribution Facility (DDF®).