3
Bedrooms
3
Bathrooms
1,200
Sq Ft
—
Year Built
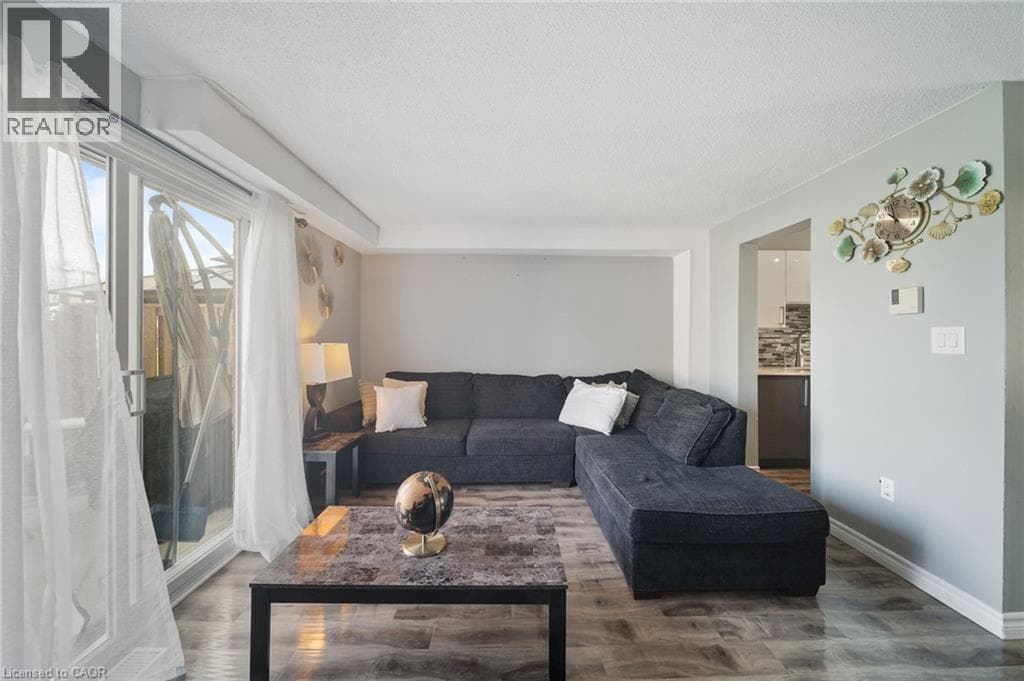
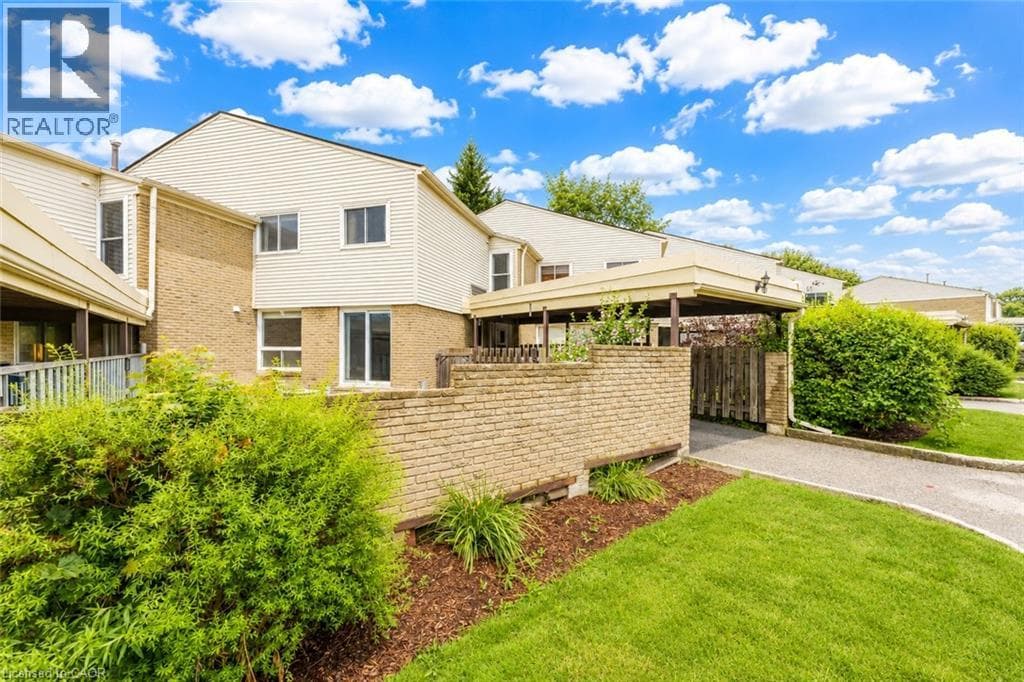
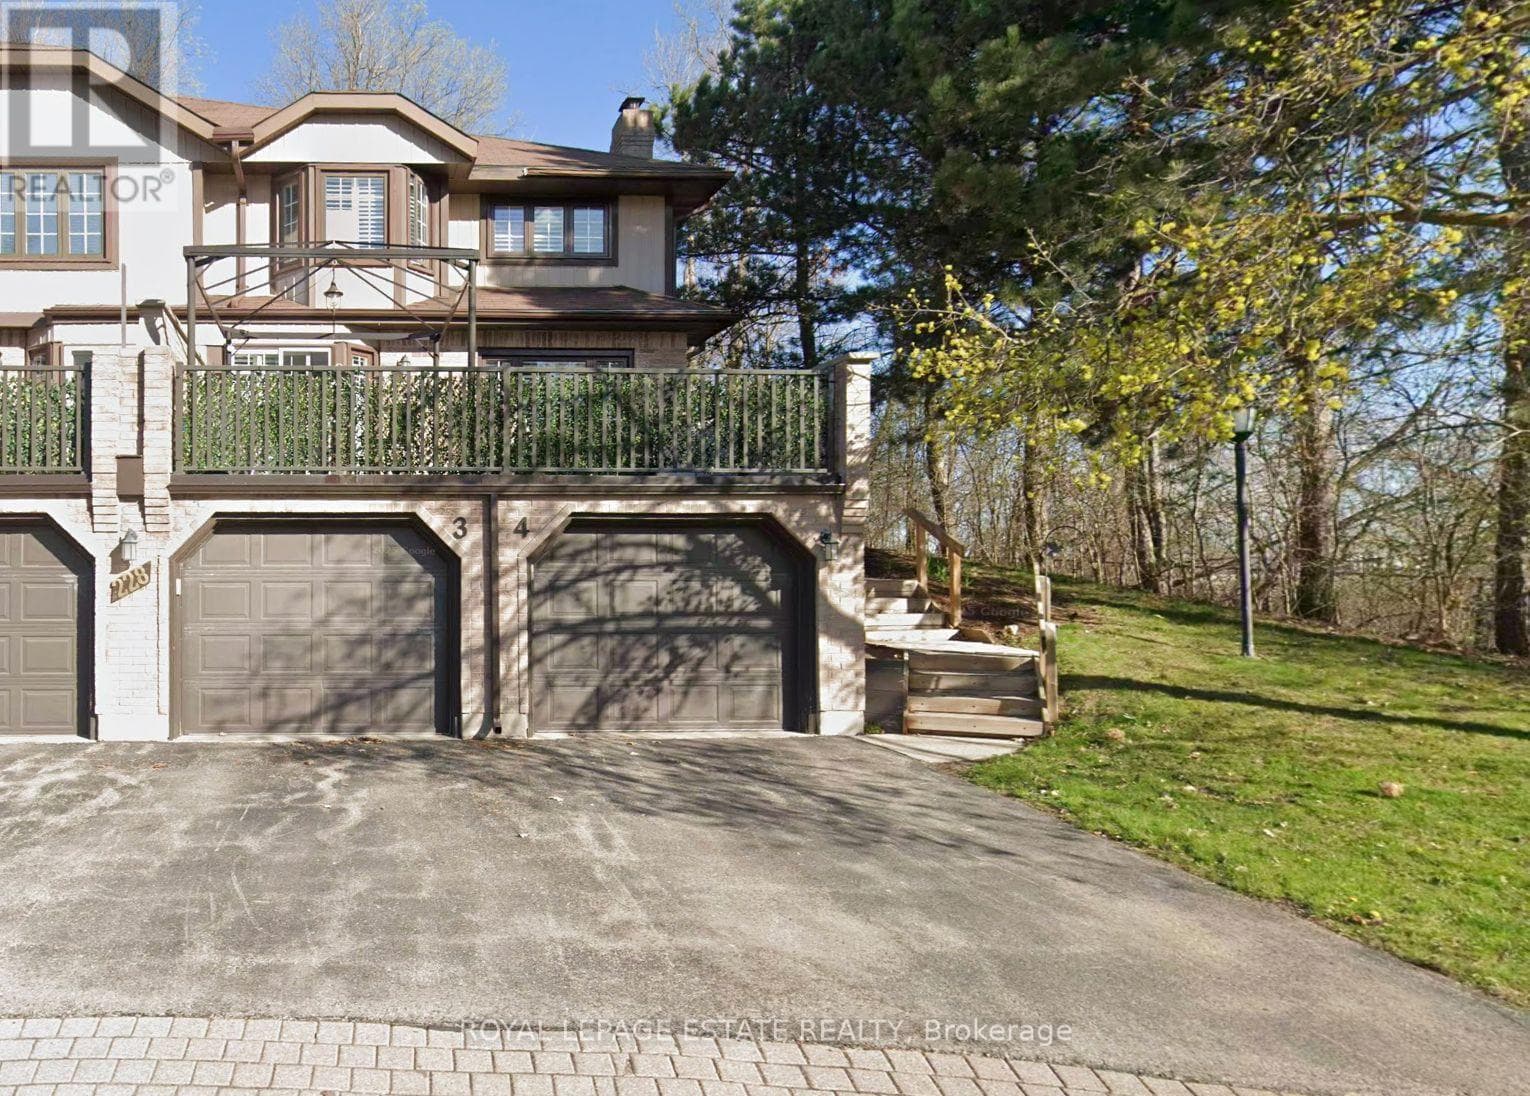
Situated at the quiet end of a subdivision with a double-tiered private deck backing onto dense forest, this fully updated multi-level corner home combines nature views with modern refinements. The open-concept living and dining area features oversized windows framed by mature woodland vistas. A renovated European-inspired eat-in kitchen includes updated granite countertops and custom cabinetry (2022).
| Room | Dimensions | Level |
|---|---|---|
| Recreational, Games room | 6.53 m x 4.55 m | Basement |
| Primary Bedroom | 7.27 m x 3.88 m | Second level |
| Bedroom 2 | 5.04 m x 0.47 m | Second level |
| Bathroom | 2.01 m x 2.04 m | Second level |
| Foyer | 2.1 m x 1.9812 m | Main level |
| Partial bathroom | 2.06 m x 1.52 m | Main level |
| Kitchen | 4.55 m x 11.88 m | Main level |
| Dining room | 3.22 m x 2.92 m | Main level |
| Living room | 5.4 m x 3.69 m | Main level |
Pets Allowed With Restrictions
Posted rates as of Aug 26, 2026 (Bank of Canada)
Listing Agent
ELISA HAJDUCEK
ROYAL LEPAGE ESTATE REALTY
Loading map...

This REALTOR.ca listing content is owned and licensed by REALTOR® members of The Canadian Real Estate Association.
The trademarks REALTOR®, REALTORS®, and the REALTOR® logo are controlled by The Canadian Real Estate Association (CREA) and identify real estate professionals who are members of CREA. The trademarks MLS®, Multiple Listing Service® and the associated logos are owned by The Canadian Real Estate Association (CREA) and identify the quality of services provided by real estate professionals who are members of CREA. The trademark DDF® is owned by The Canadian Real Estate Association (CREA) and identifies CREA's Data Distribution Facility (DDF®).