4
Bedrooms
2
Bathrooms
1,100
Sq Ft
—
Year Built
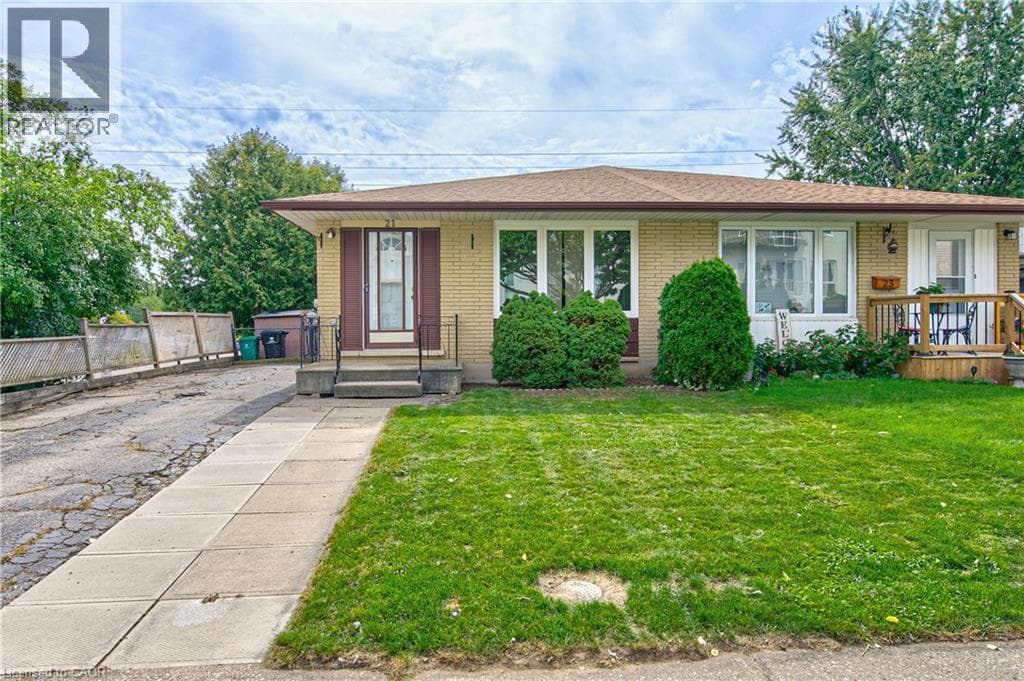
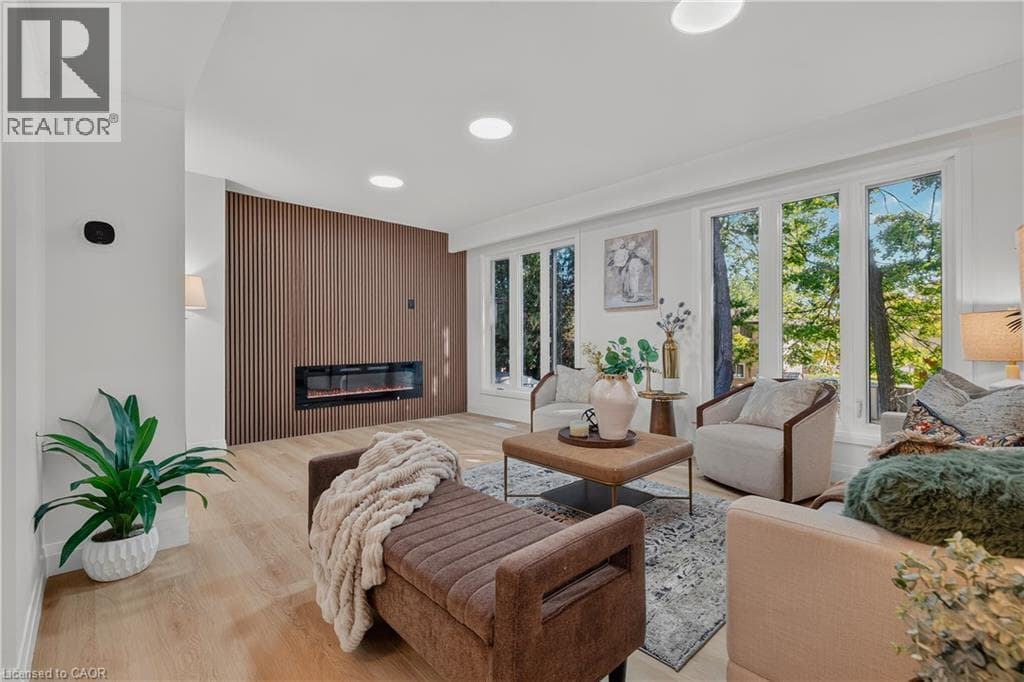
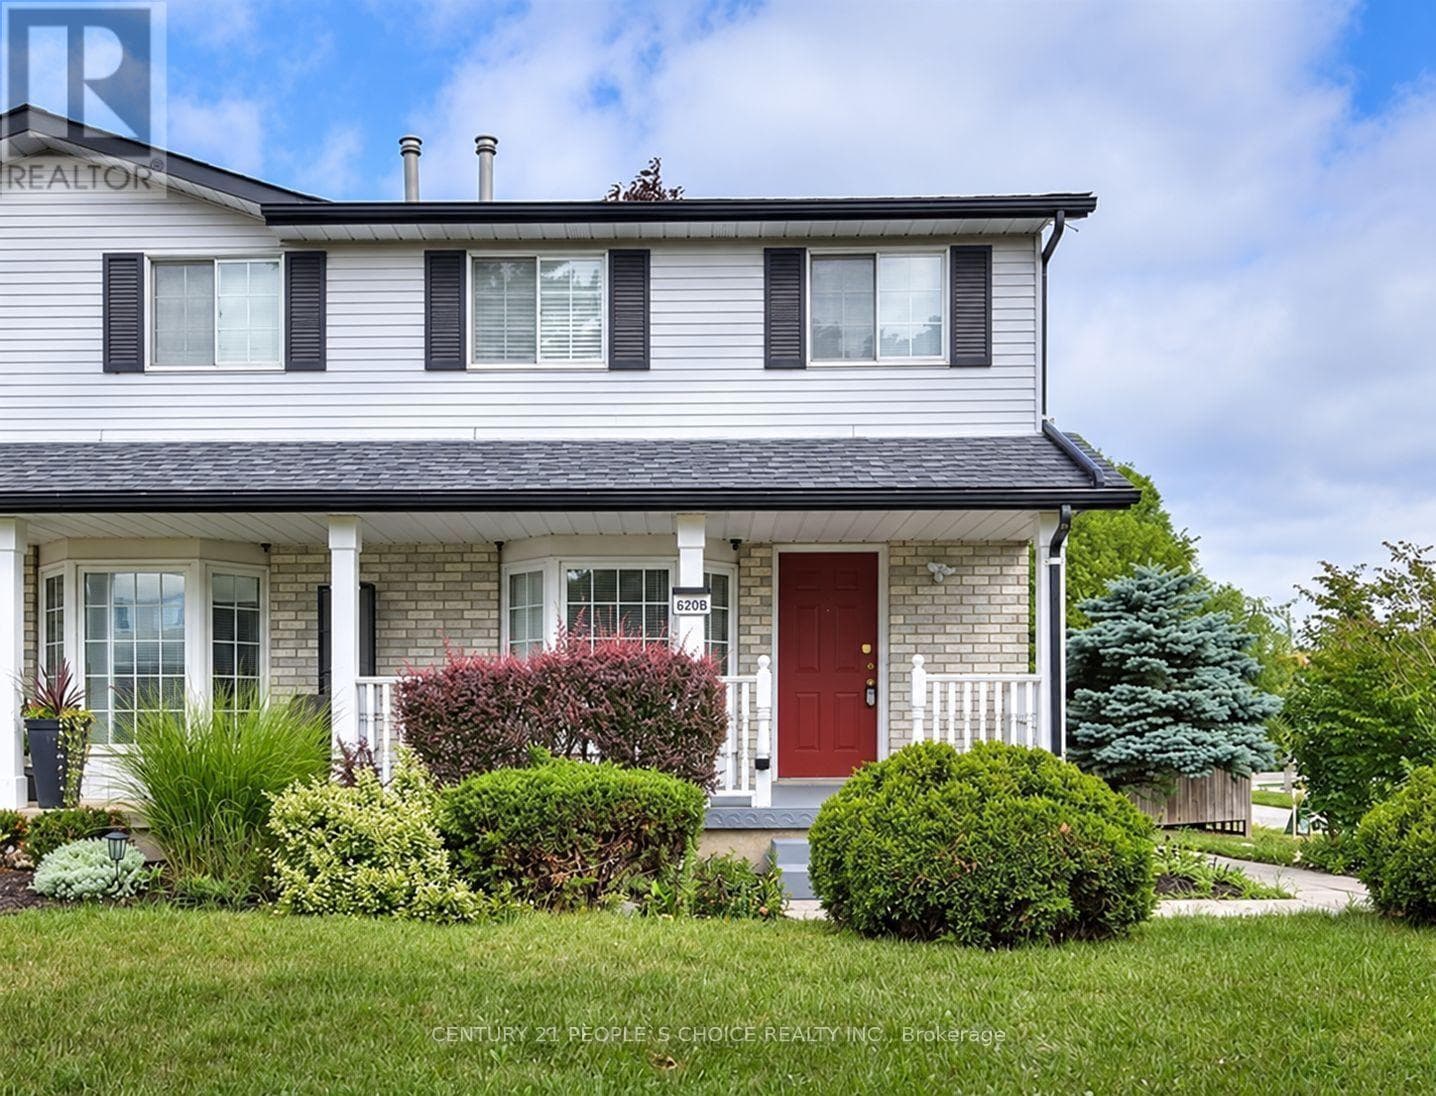
***MOTIVATED SELLER***Extra-Wide Corner-Lot Semi on a quiet, Child-friendly court offering approximately 1,685 Sq. ft. of finished living space across three levels, 3+1 bedrooms, two full bathrooms, a large private fenced yard and parking for four vehicles. The bright, carpet-free main floor features an open-concept living and dining area and an updated kitchen with pantry improvements, creating a practical and comfortable layout for everyday family living and entertaining. Upstairs are three well-sized bedrooms and a full bathroom.
| Room | Dimensions | Level |
|---|---|---|
| Bedroom 4 | 4.98 m x 3.3 m | Basement |
| Bathroom | 2.62 m x 1.55 m | Basement |
| Laundry room | 3.38 m x 2.64 m | Basement |
| Primary Bedroom | 4.04 m x 3.61 m | Second level |
| Bedroom 2 | 3.4 m x 2.59 m | Second level |
| Bedroom 3 | 3.53 m x 2.51 m | Second level |
| Bathroom | 3.35 m x 1.83 m | Second level |
| Living room | 5.13 m x 3.35 m | Main level |
| Dining room | 4.01 m x 2.29 m | Main level |
| Kitchen | 3.25 m x 2.97 m | Main level |
Posted rates as of Oct 14, 2026 (Bank of Canada)
Listing Agent
GURSIMRAN SINGH TAMBER
CENTURY 21 PEOPLE'S CHOICE REALTY INC.
Loading map...

This REALTOR.ca listing content is owned and licensed by REALTOR® members of The Canadian Real Estate Association.
The trademarks REALTOR®, REALTORS®, and the REALTOR® logo are controlled by The Canadian Real Estate Association (CREA) and identify real estate professionals who are members of CREA. The trademarks MLS®, Multiple Listing Service® and the associated logos are owned by The Canadian Real Estate Association (CREA) and identify the quality of services provided by real estate professionals who are members of CREA. The trademark DDF® is owned by The Canadian Real Estate Association (CREA) and identifies CREA's Data Distribution Facility (DDF®).