4
Bedrooms
2
Bathrooms
700
Sq Ft
—
Year Built
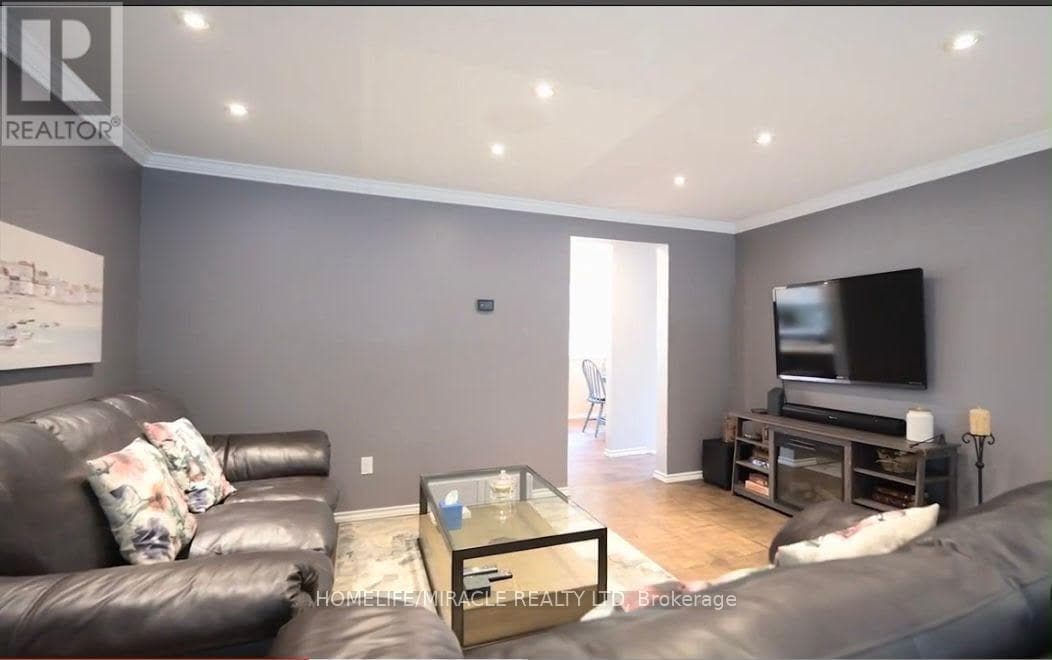
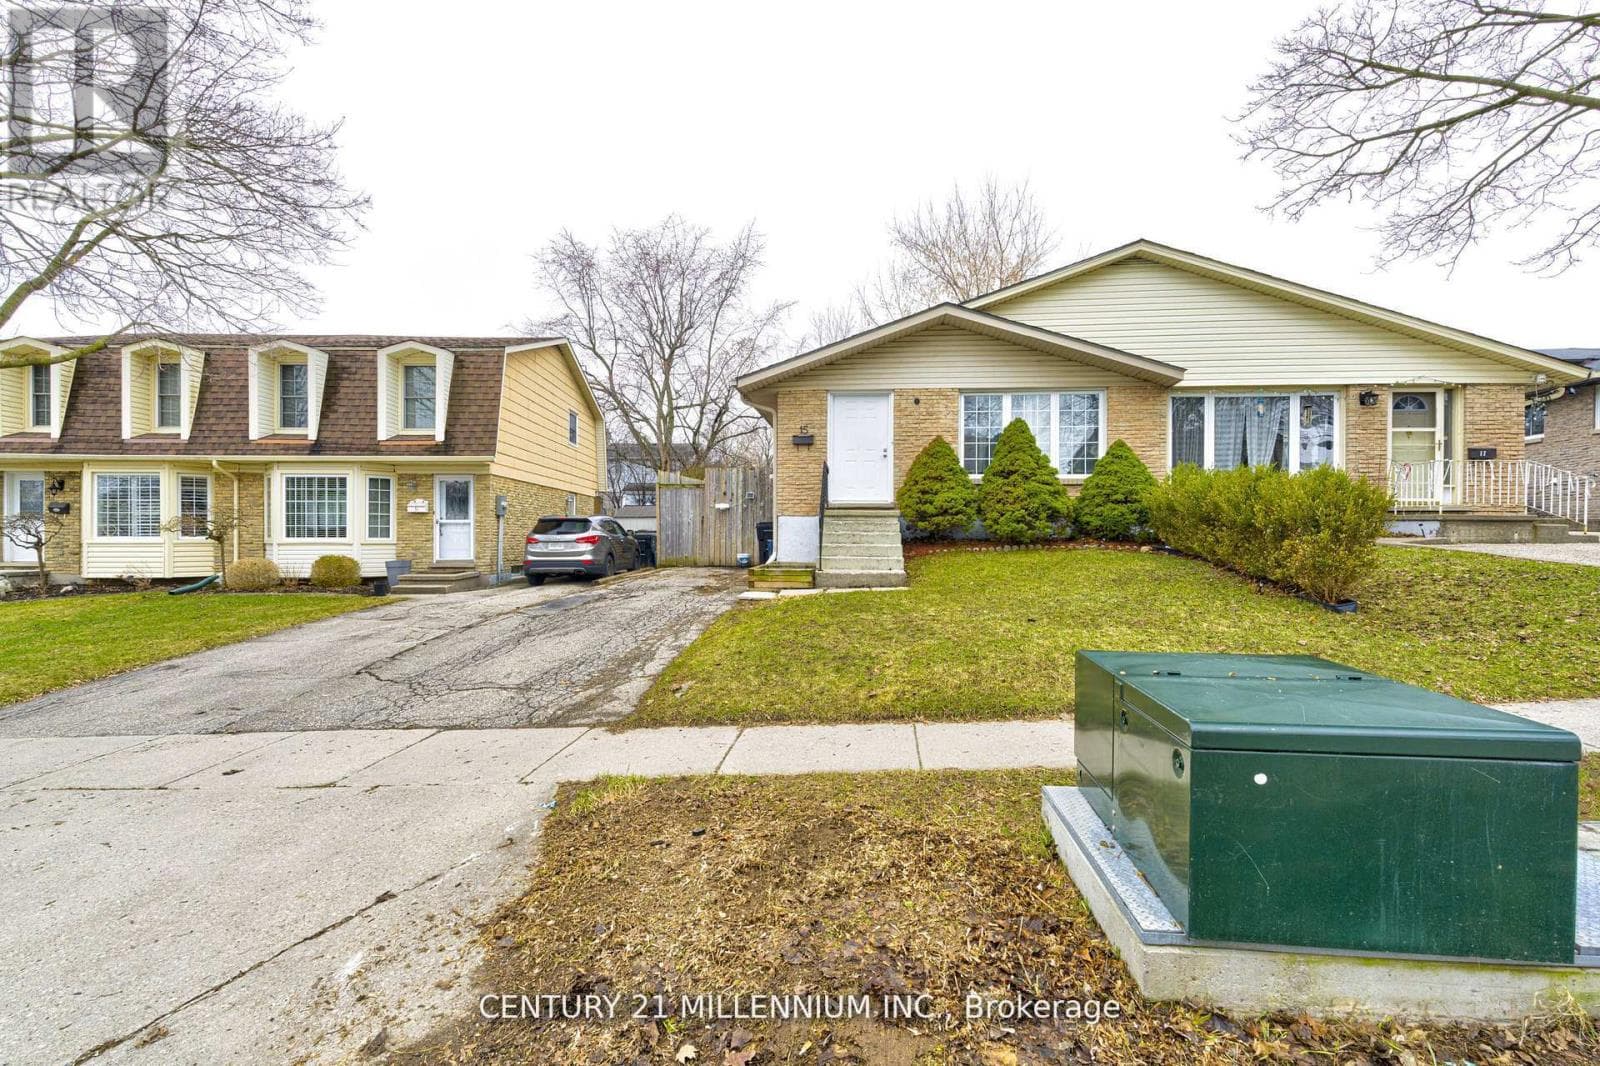
Welcome to 15 Northview Heights Dr - A Rare Find You Don't Want to Miss! Discover this beautifully maintained 4-level backsplit semi-detached home offering the perfect blend of space, comfort, and convenience. Freshly painted and move-in ready, this home features bright modern vinyl flooring throughout, creating a clean and inviting atmosphere from the moment you, step inside. Enjoy summer to the fullest on your spacious backyard deck, ideal for entertaining family and friends or simply relaxing after a long day.
| Room | Dimensions | Level |
|---|---|---|
| Recreational, Games room | 6.4 m x 5.98 m | Basement |
| Dining room | 7.13 m x 3.5 m | Main level |
| Living room | 7.13 m x 3.5 m | Main level |
| Kitchen | 2.6 m x 2.3 m | Main level |
| Eating area | 2.76 m x 2.3 m | Main level |
| Bathroom | 2.5 m x 1.5 m | Sub-basement |
| Bedroom | 4.5 m x 3.9 m | Sub-basement |
| Laundry room | 2.3 m x 1.6 m | Sub-basement |
| Bedroom 2 | 3.8 m x 2.4 m | Upper Level |
| Bedroom 3 | 3.4 m x 2.7 m | Upper Level |
Listing Agent
IAN CHATTERTON LOVELL
CENTURY 21 MILLENNIUM INC.
Loading map...

This REALTOR.ca listing content is owned and licensed by REALTOR® members of The Canadian Real Estate Association.
The trademarks REALTOR®, REALTORS®, and the REALTOR® logo are controlled by The Canadian Real Estate Association (CREA) and identify real estate professionals who are members of CREA. The trademarks MLS®, Multiple Listing Service® and the associated logos are owned by The Canadian Real Estate Association (CREA) and identify the quality of services provided by real estate professionals who are members of CREA. The trademark DDF® is owned by The Canadian Real Estate Association (CREA) and identifies CREA's Data Distribution Facility (DDF®).