2
Bedrooms
2
Bathrooms
900
Sq Ft
—
Year Built
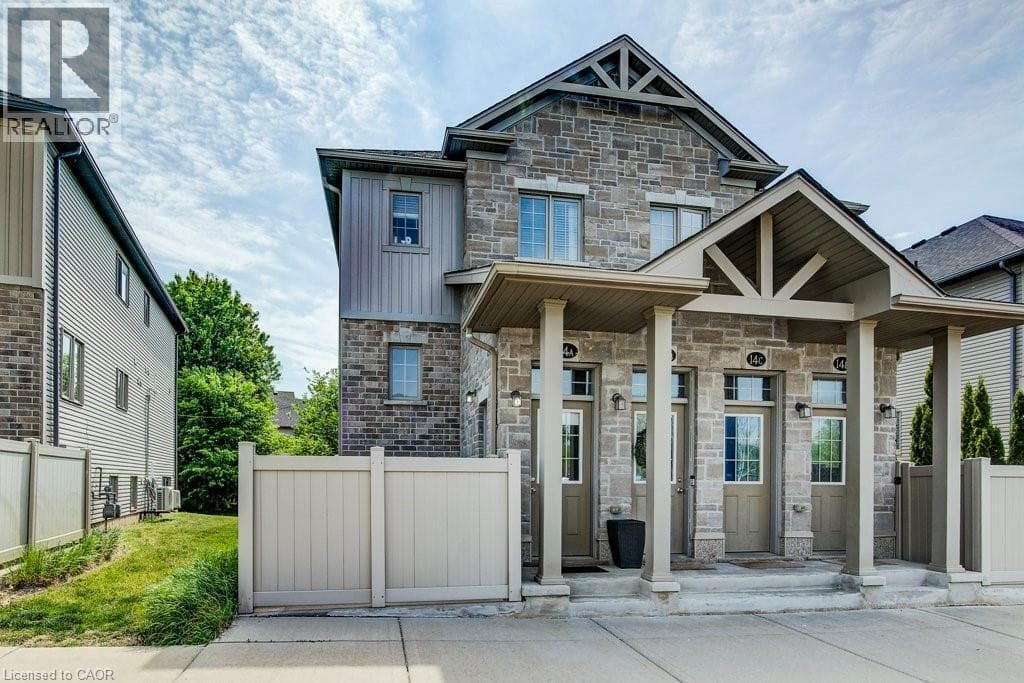
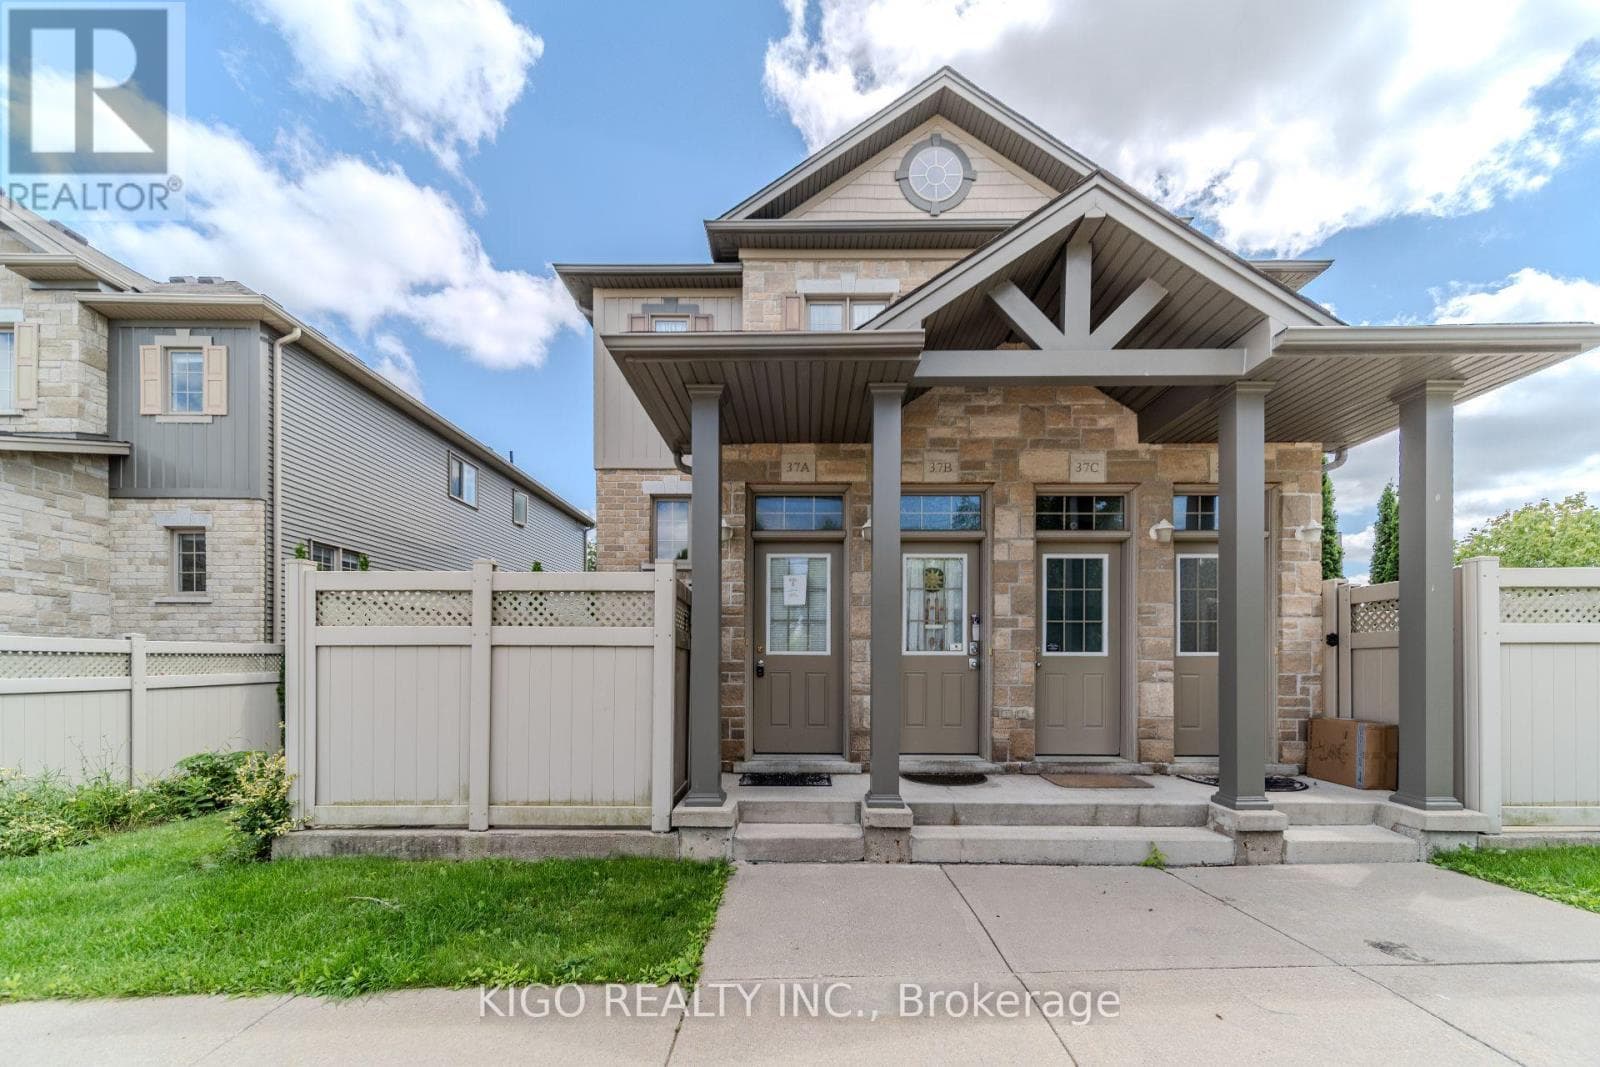
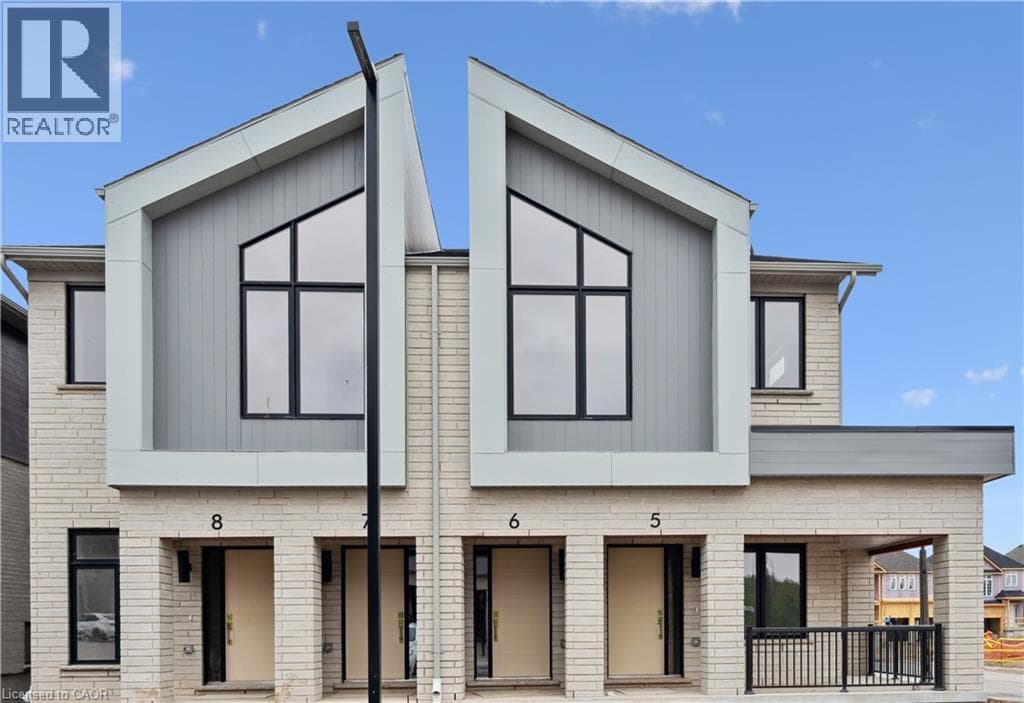
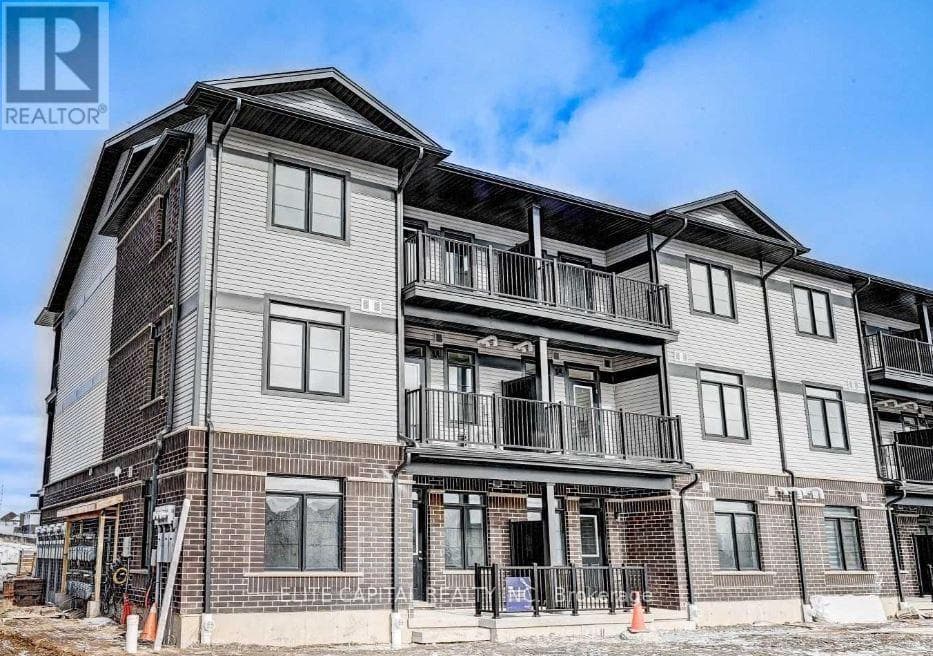
Welcome to 104 Oat Lane, a bright, ground-floor bungalow-style stacked townhome by Fusion Homes in Kitchener's master-planned Wallaceton community. Offering approximately 920 sq. ft. per the builder's plan, this home features 2 bedrooms and 2 full bathrooms in an efficient, open-concept layout, with the primary bedroom offering a private 4-piece ensuite and direct walkout access to a personal balcony overlooking Wallaceton Park. Located within walking distance of St. Josephine Bakhita Catholic Elementary School, and minutes from the new Cowan Recreation Centre at 1955 Fisher Hallman Rd, a 222,000 sq. ft. all-season facility opening late 2026 with an aquatics centre, gymnasium, and indoor turf fieldhouse.
| Room | Dimensions | Level |
|---|---|---|
| Dining room | 4.62 m x 3.88 m | Main level |
| Kitchen | 2.82 m x 2.4 m | Main level |
| Primary Bedroom | 3.33 m x 3.12 m | Main level |
| Bedroom 2 | 3.12 m x 2.87 m | Main level |
Pets Allowed With Restrictions
Posted rates as of Sep 2, 2026 (Bank of Canada)
Listing Agent
JACKIE POON
ELITE CAPITAL REALTY INC.
Loading map...

This REALTOR.ca listing content is owned and licensed by REALTOR® members of The Canadian Real Estate Association.
The trademarks REALTOR®, REALTORS®, and the REALTOR® logo are controlled by The Canadian Real Estate Association (CREA) and identify real estate professionals who are members of CREA. The trademarks MLS®, Multiple Listing Service® and the associated logos are owned by The Canadian Real Estate Association (CREA) and identify the quality of services provided by real estate professionals who are members of CREA. The trademark DDF® is owned by The Canadian Real Estate Association (CREA) and identifies CREA's Data Distribution Facility (DDF®).