3
Bedrooms
2
Bathrooms
1,100
Sq Ft
—
Year Built
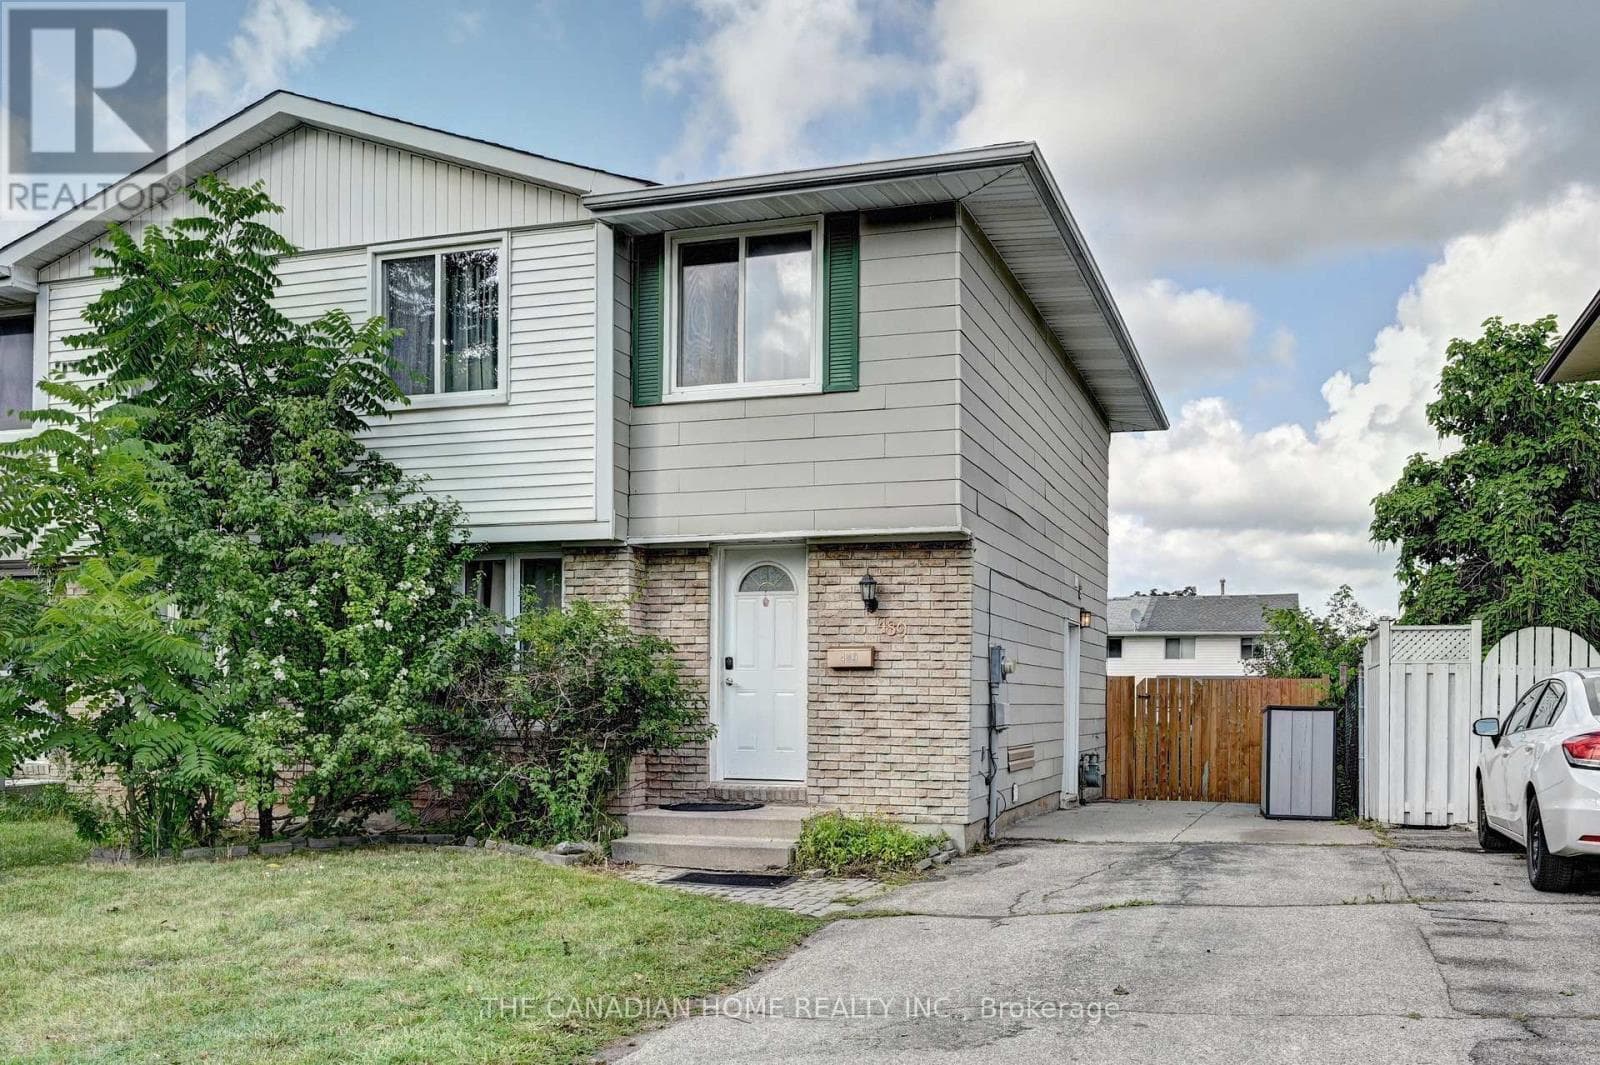
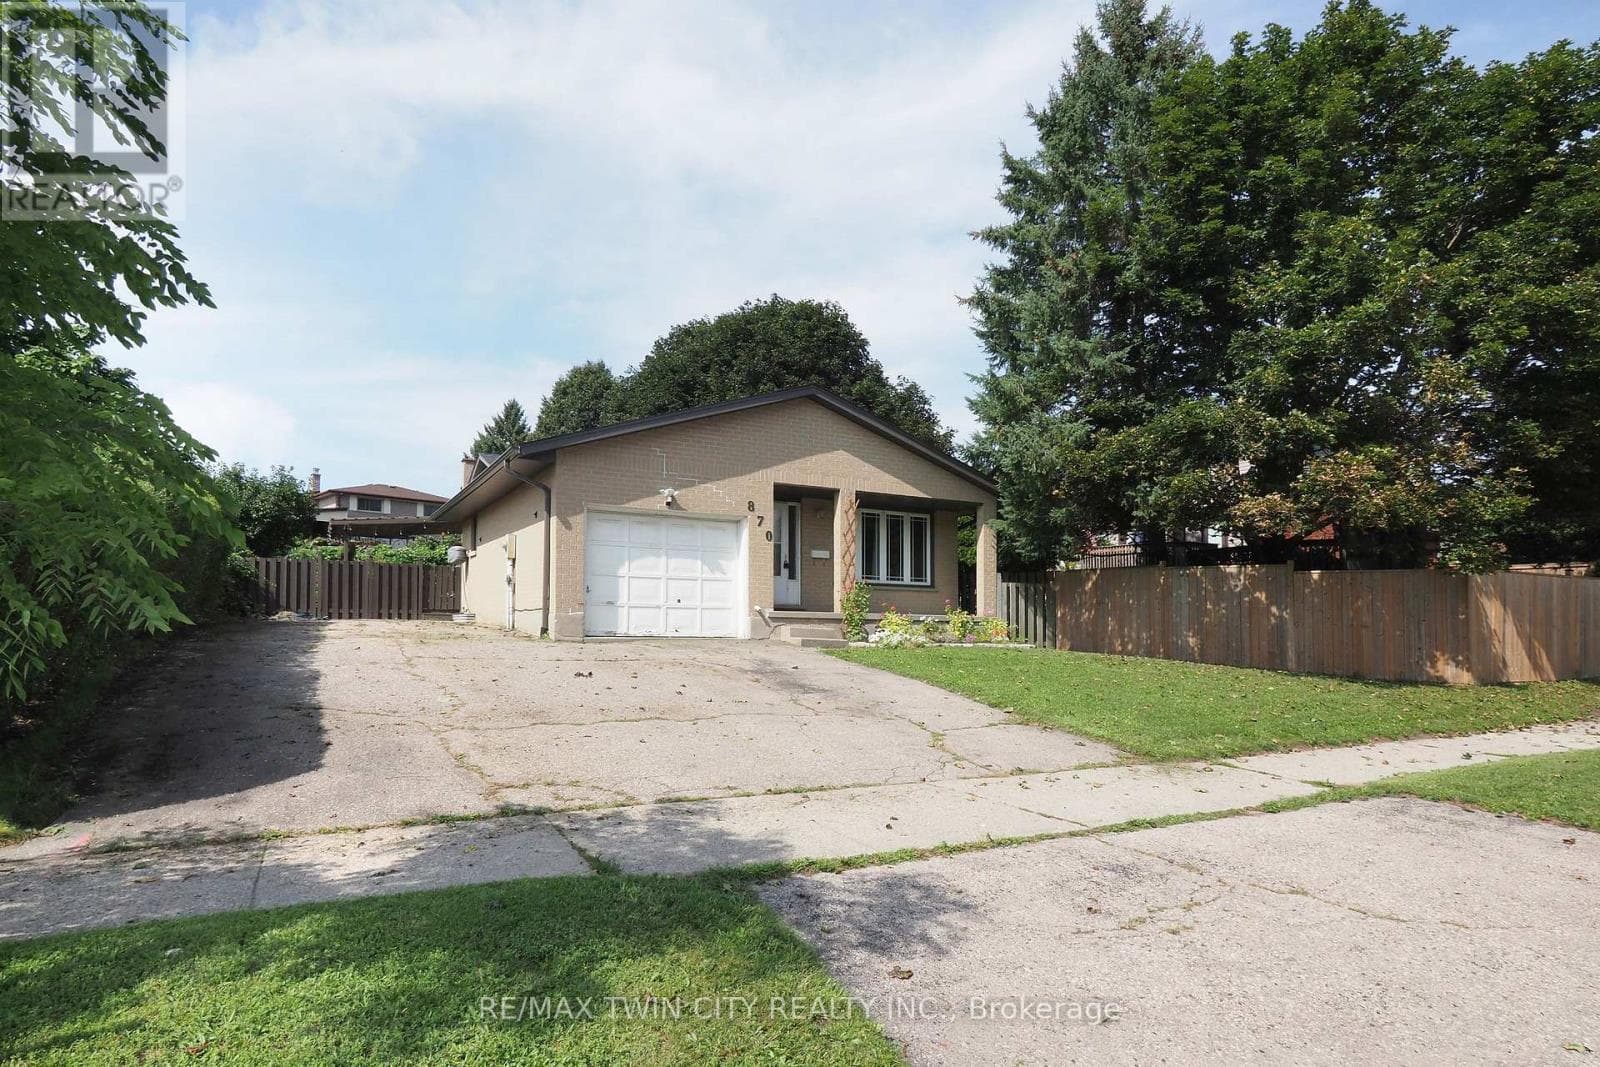
Welcome to this spacious four-level backsplit offering a comfortable and versatile layout with three bedrooms and two bathrooms.The main level features a welcoming living room, dining area and kitchen. A few steps up, you'll find three well-proportioned bedrooms and a 4-piece bathroom. The lower levels provide additional living space, including a generous recreation room, 3-piece bathroom and flexible hobby or family areas.Outside, enjoy a fully fenced yard with a covered deck, established gardens and vegetable garden boxes.
| Room | Dimensions | Level |
|---|---|---|
| Recreational, Games room | 2.89 m x 7.93 m | Basement |
| Living room | 5.23 m x 3.35 m | Basement |
| Utility room | 1.57 m x 2.49 m | Basement |
| Bathroom | 2.9 m x 2.22 m | Second level |
| Bedroom | 3.33 m x 2.99 m | Second level |
| Bedroom | 3 m x 2.72 m | Second level |
| Primary Bedroom | 3.61 m x 3.69 m | Second level |
| Bathroom | 2.88 m x 2.18 m | Lower level |
| Family room | 6.85 m x 6.49 m | Lower level |
| Dining room | 2.99 m x 2.99 m | Main level |
| Foyer | 1.6 m x 1.32 m | Main level |
| Kitchen | 5.16 m x 3.26 m | Main level |
| Living room | 3.13 m x 5.12 m | Main level |
Posted rates as of Sep 2, 2026 (Bank of Canada)
Listing Agent
DAWN S. PEACE
RE/MAX TWIN CITY REALTY INC.
Loading map...

This REALTOR.ca listing content is owned and licensed by REALTOR® members of The Canadian Real Estate Association.
The trademarks REALTOR®, REALTORS®, and the REALTOR® logo are controlled by The Canadian Real Estate Association (CREA) and identify real estate professionals who are members of CREA. The trademarks MLS®, Multiple Listing Service® and the associated logos are owned by The Canadian Real Estate Association (CREA) and identify the quality of services provided by real estate professionals who are members of CREA. The trademark DDF® is owned by The Canadian Real Estate Association (CREA) and identifies CREA's Data Distribution Facility (DDF®).