3
Bedrooms
2
Bathrooms
1,100
Sq Ft
—
Year Built
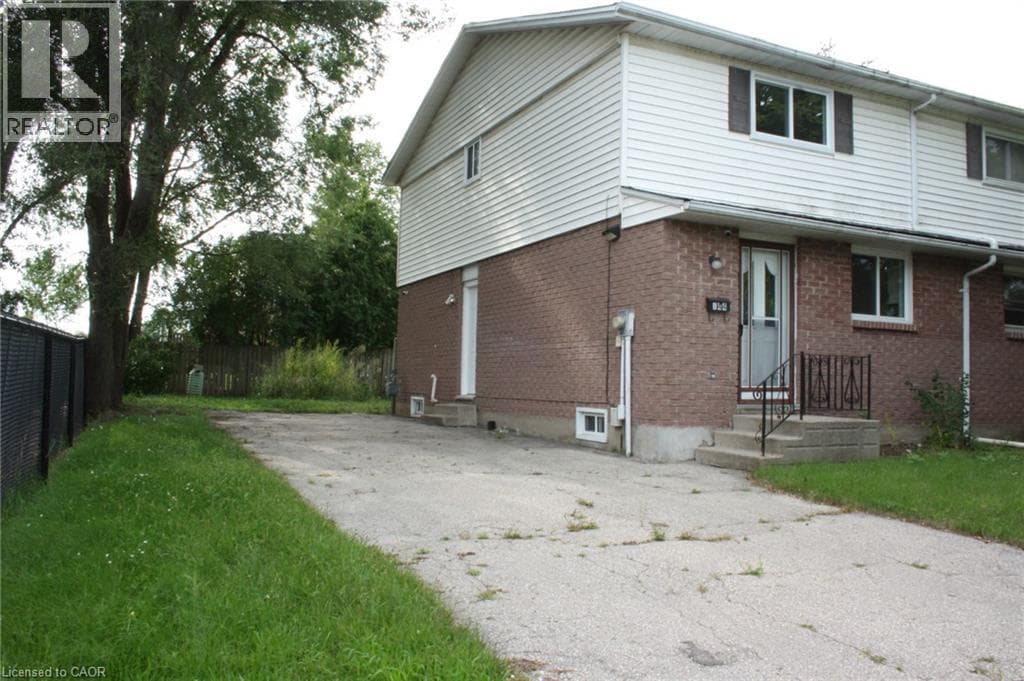
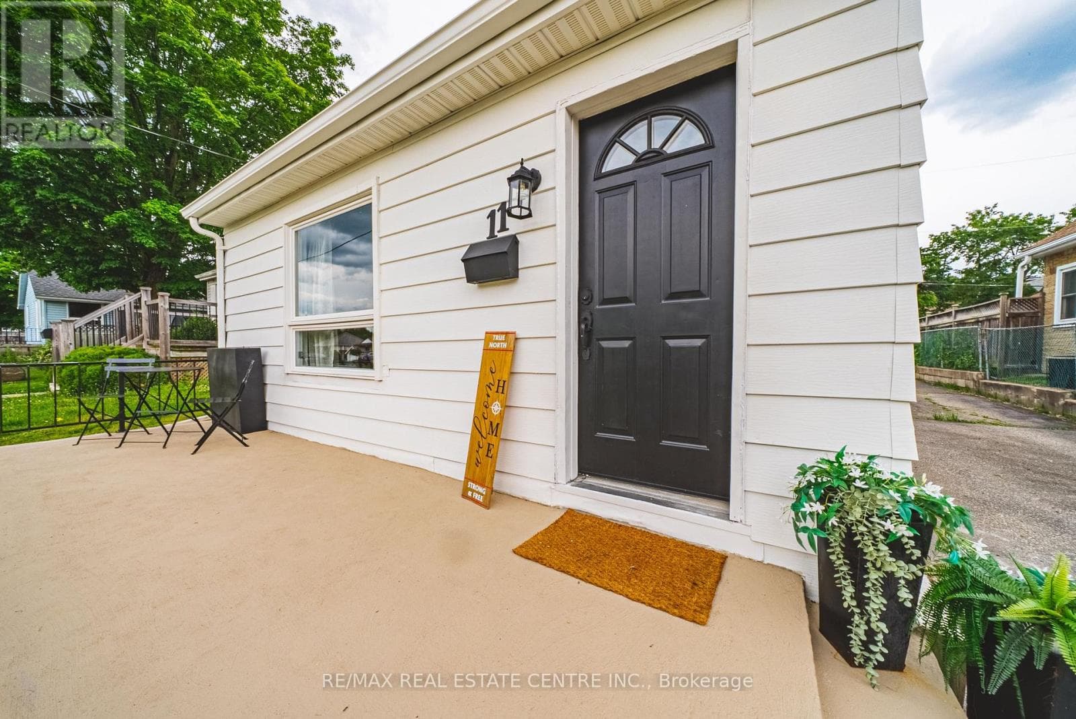
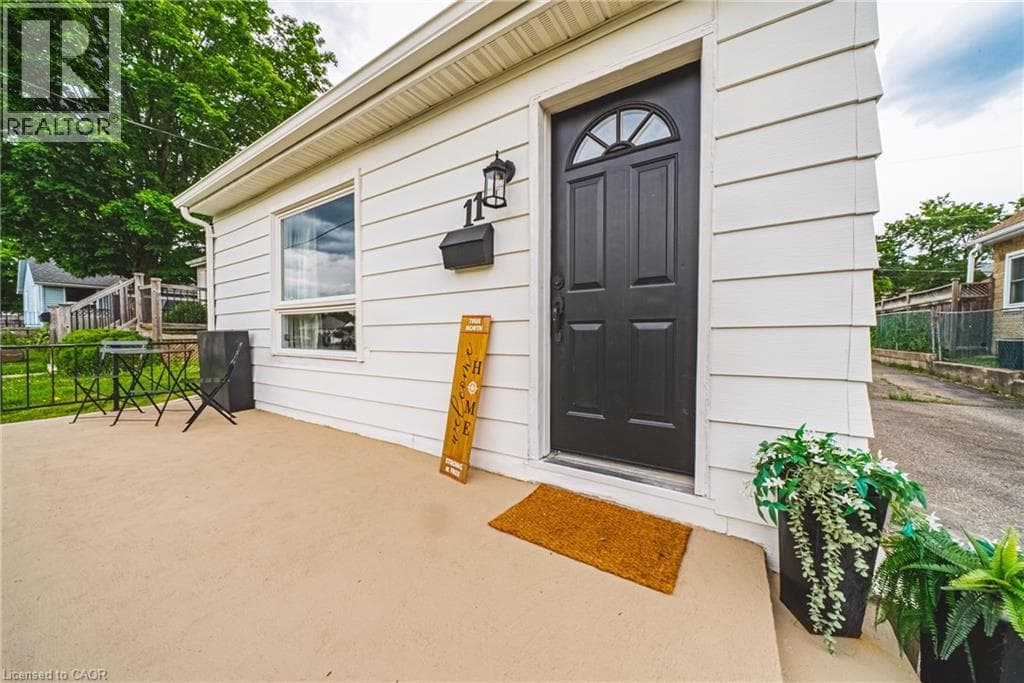
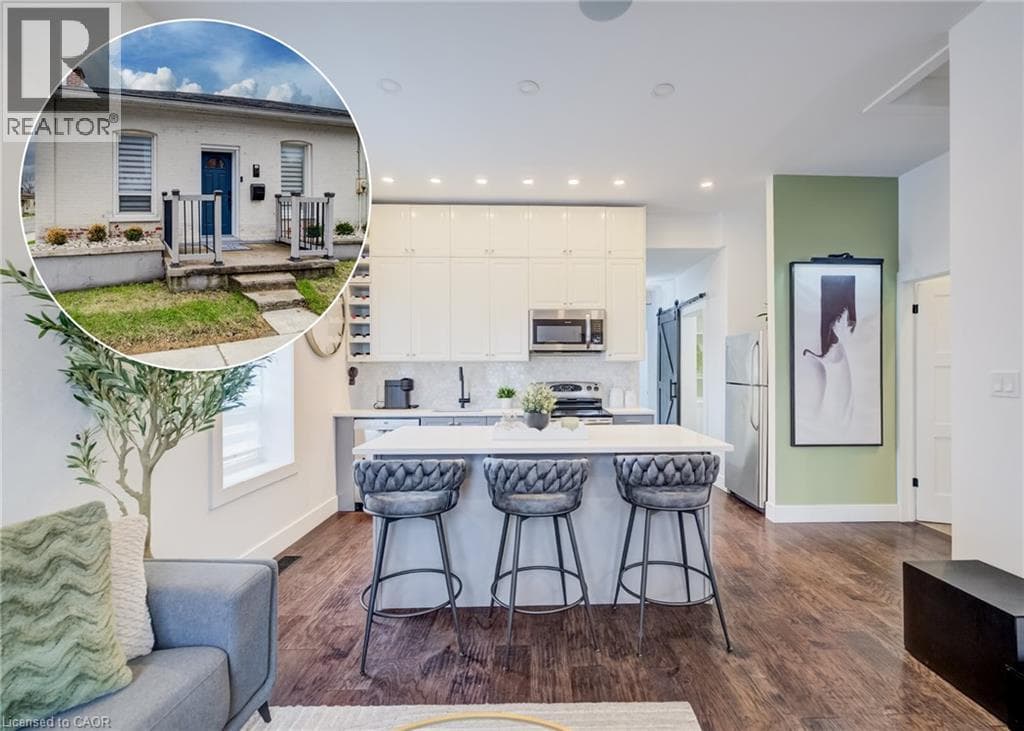
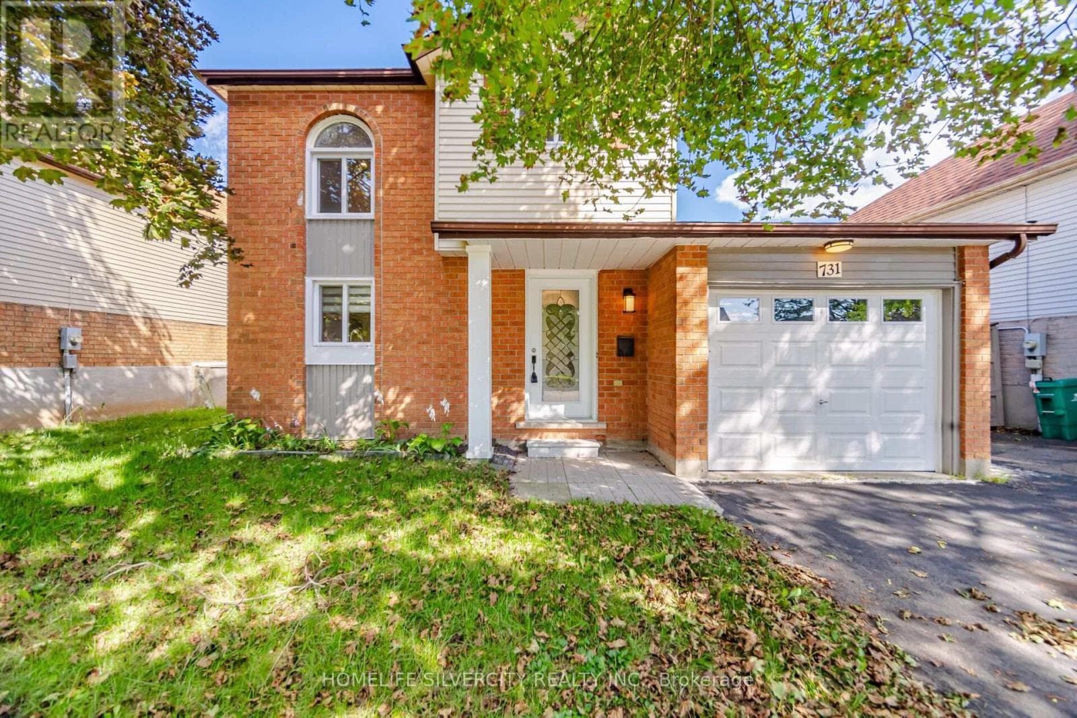
Welcome to 731 ELGIN St. A beautiful Renovated, detached property ready for you to call home. Located in the popular North Galt neighborhood of Cambridge, this three bedroom, two bathroom home offers you the Perfect finished living space between the main floor and a fully finished basement. The main level features a bright living and dining area, a modern kitchen with lovely (soft) cabinetry, quartz countertop and tile backsplash, complimented by the upper floor with three bedrooms, a full washroom, and lovely greenery views.
| Room | Dimensions | Level |
|---|---|---|
| Recreational, Games room | 3.66 m x 2.08 m | Basement |
| Recreational, Games room | 3.53 m x 4.24 m | Basement |
| Primary Bedroom | 4.19 m x 3.35 m | Second level |
| Bedroom 2 | 3.3 m x 3.32 m | Second level |
| Bedroom 3 | 3 m x 3.39 m | Second level |
| Living room | 5.74 m x 3.51 m | Main level |
| Dining room | 4.55 m x 2.24 m | Main level |
| Kitchen | 3.73 m x 2.74 m | Main level |
Community Centre
Posted rates as of Sep 2, 2026 (Bank of Canada)
Listing Agent
NANDA MUTHANNA PUCHIMADA
HOMELIFE SILVERCITY REALTY INC.
Loading map...

This REALTOR.ca listing content is owned and licensed by REALTOR® members of The Canadian Real Estate Association.
The trademarks REALTOR®, REALTORS®, and the REALTOR® logo are controlled by The Canadian Real Estate Association (CREA) and identify real estate professionals who are members of CREA. The trademarks MLS®, Multiple Listing Service® and the associated logos are owned by The Canadian Real Estate Association (CREA) and identify the quality of services provided by real estate professionals who are members of CREA. The trademark DDF® is owned by The Canadian Real Estate Association (CREA) and identifies CREA's Data Distribution Facility (DDF®).