6
Bedrooms
4
Bathrooms
2,500
Sq Ft
—
Year Built
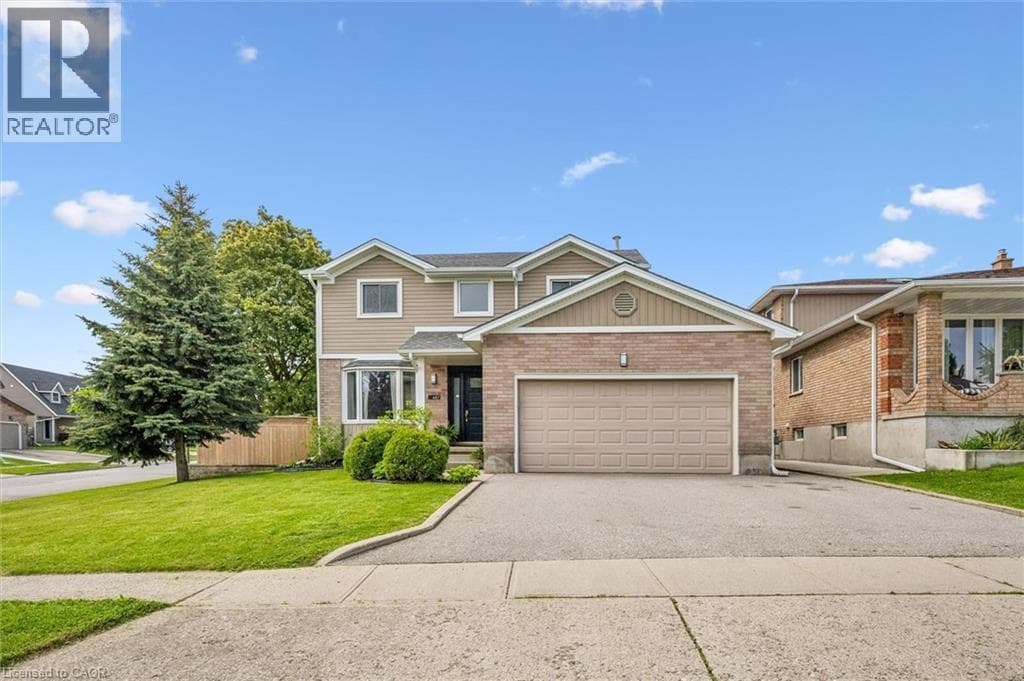
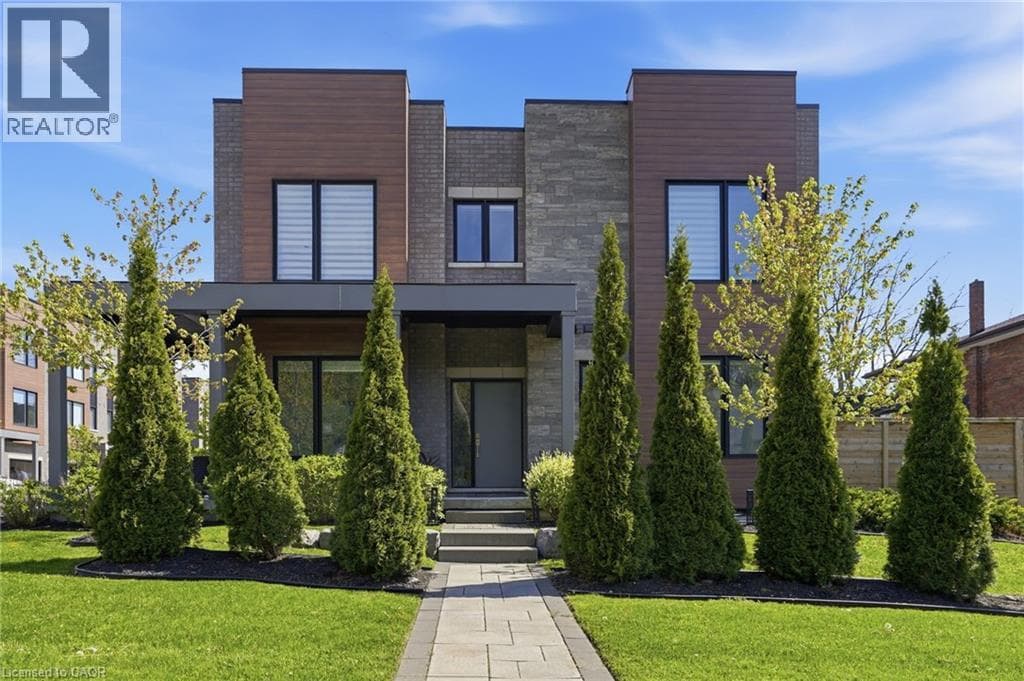
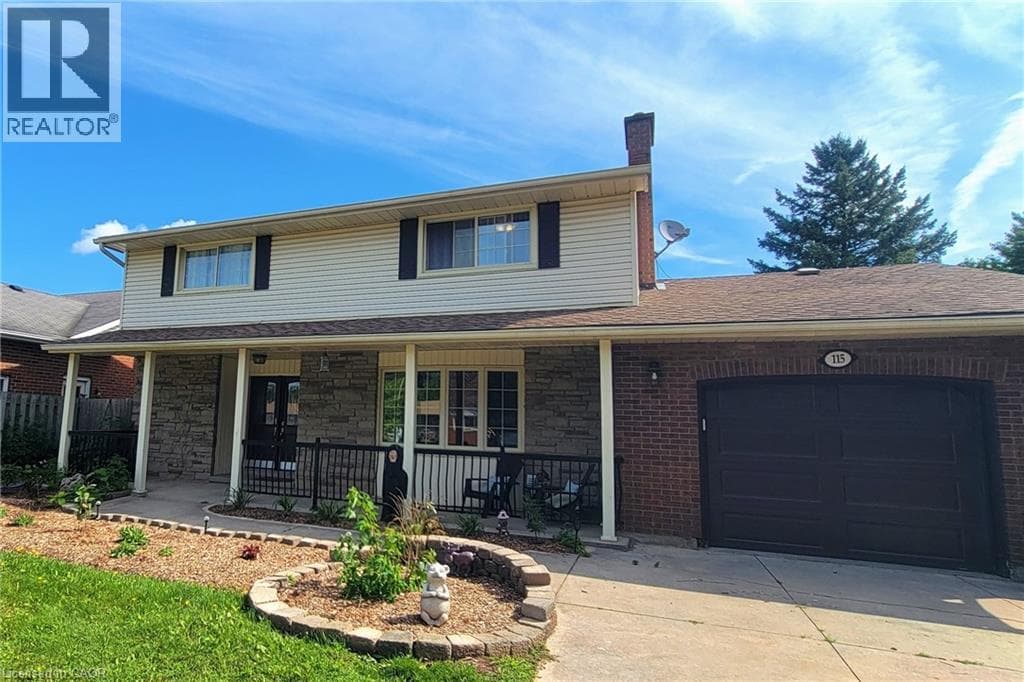
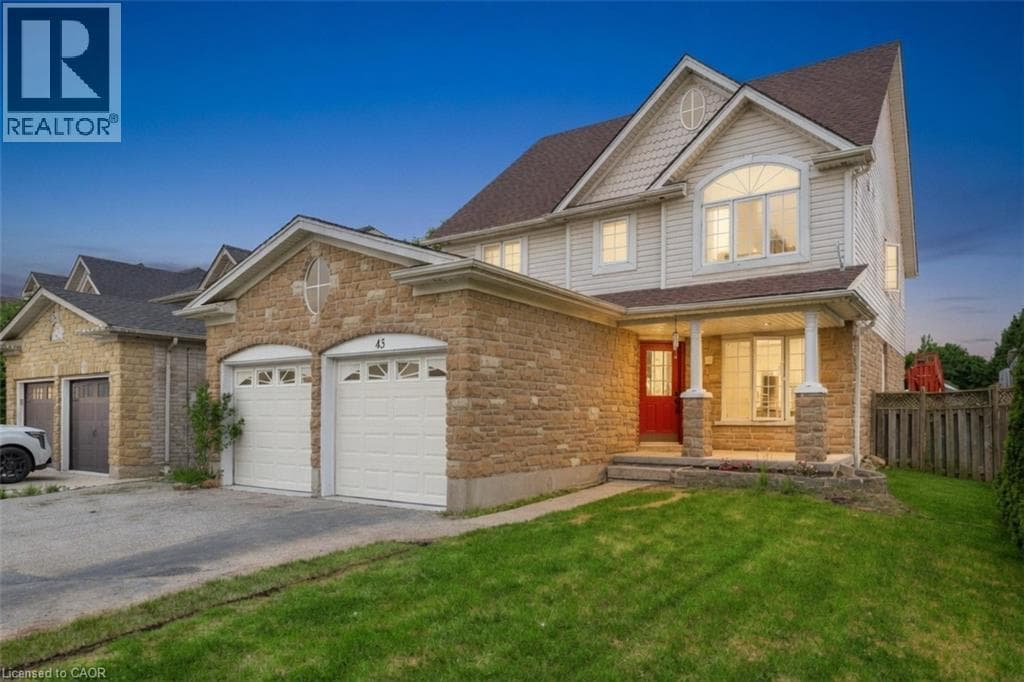
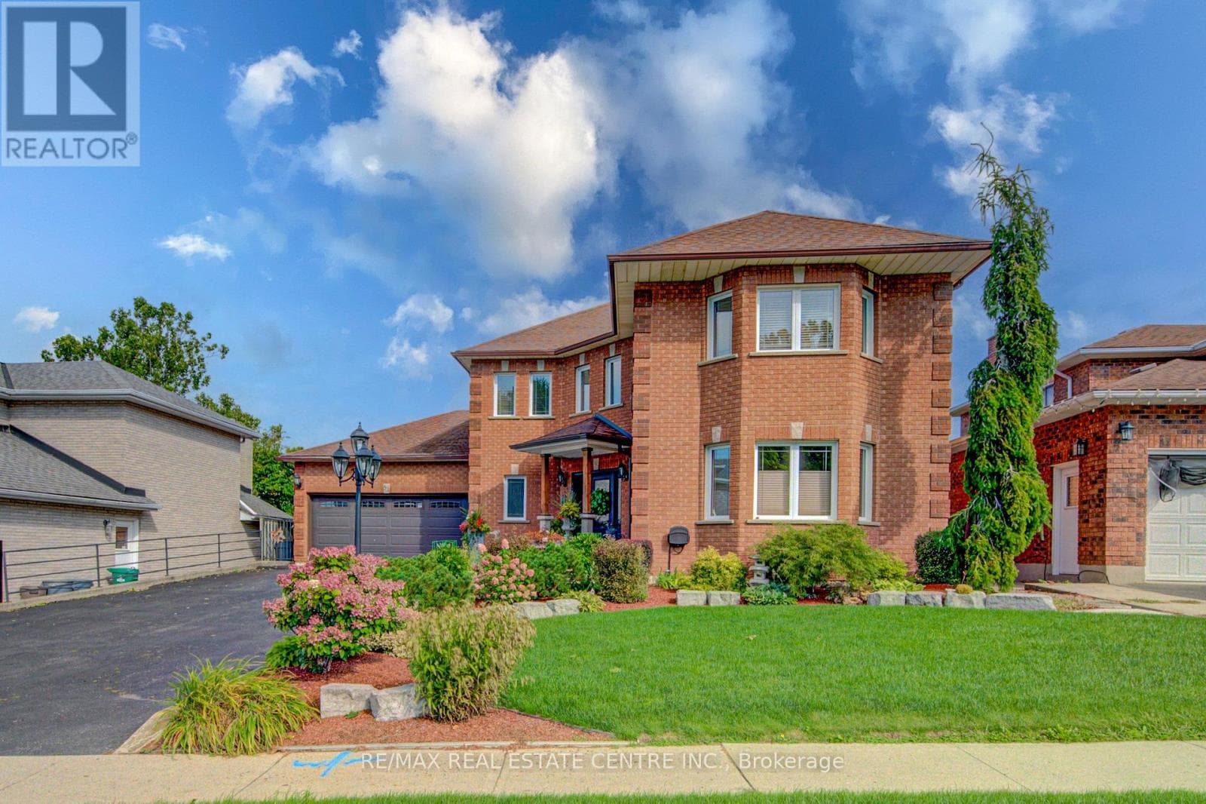
This custom home is in pristine condition, with quality finishes throughout including updated lighting, window treatments, hardwood flooring in the main floor living areas, and ceramic flooring in the kitchen, laundry and main foyer. The kitchen has an informal dining area for family gatherings, and features stainless appliances, modern cabinets, ceramic backsplash, and quartz countertops. There is a walkout with a covered porch and a large upper deck from the kitchen area which overlooks the beautifully landscaped lovingly cared for back yard.
| Room | Dimensions | Level |
|---|---|---|
| Bedroom 5 | 4.98 m x 3.23 m | Basement |
| Bedroom | 3.39 m x 2.57 m | Basement |
| Recreational, Games room | 6.9 m x 3.97 m | Basement |
| Other | 5.4 m x 4.29 m | Basement |
| Other | 5.39 m x 2.9 m | Basement |
| Utility room | 5.94 m x 4.3 m | Basement |
| Bathroom | 2.08 m x 1.89 m | Basement |
| Bathroom | 3.42 m x 1.27 m | Second level |
| Bathroom | 2.85 m x 2.63 m | Second level |
| Primary Bedroom | 7.04 m x 4.96 m | Second level |
| Bedroom 2 | 3.68 m x 2.72 m | Second level |
| Bedroom 3 | 3.94 m x 3.42 m | Second level |
| Bedroom 4 | 4.7 m x 2.99 m | Second level |
| Living room | 5.8 m x 3.7 m | Main level |
| Dining room | 4.96 m x 4.94 m | Main level |
| Kitchen | 5.57 m x 3.94 m | Main level |
| Office | 3.94 m x 3.35 m | Main level |
| Bathroom | 1.65 m x 1.3 m | Main level |
| Laundry room | 2.62 m x 2.09 m | Main level |
Posted rates as of Sep 2, 2026 (Bank of Canada)
Listing Agent
STAN ADAMS
RE/MAX REAL ESTATE CENTRE INC.
Loading map...

This REALTOR.ca listing content is owned and licensed by REALTOR® members of The Canadian Real Estate Association.
The trademarks REALTOR®, REALTORS®, and the REALTOR® logo are controlled by The Canadian Real Estate Association (CREA) and identify real estate professionals who are members of CREA. The trademarks MLS®, Multiple Listing Service® and the associated logos are owned by The Canadian Real Estate Association (CREA) and identify the quality of services provided by real estate professionals who are members of CREA. The trademark DDF® is owned by The Canadian Real Estate Association (CREA) and identifies CREA's Data Distribution Facility (DDF®).