4
Bedrooms
4
Bathrooms
2,500
Sq Ft
—
Year Built
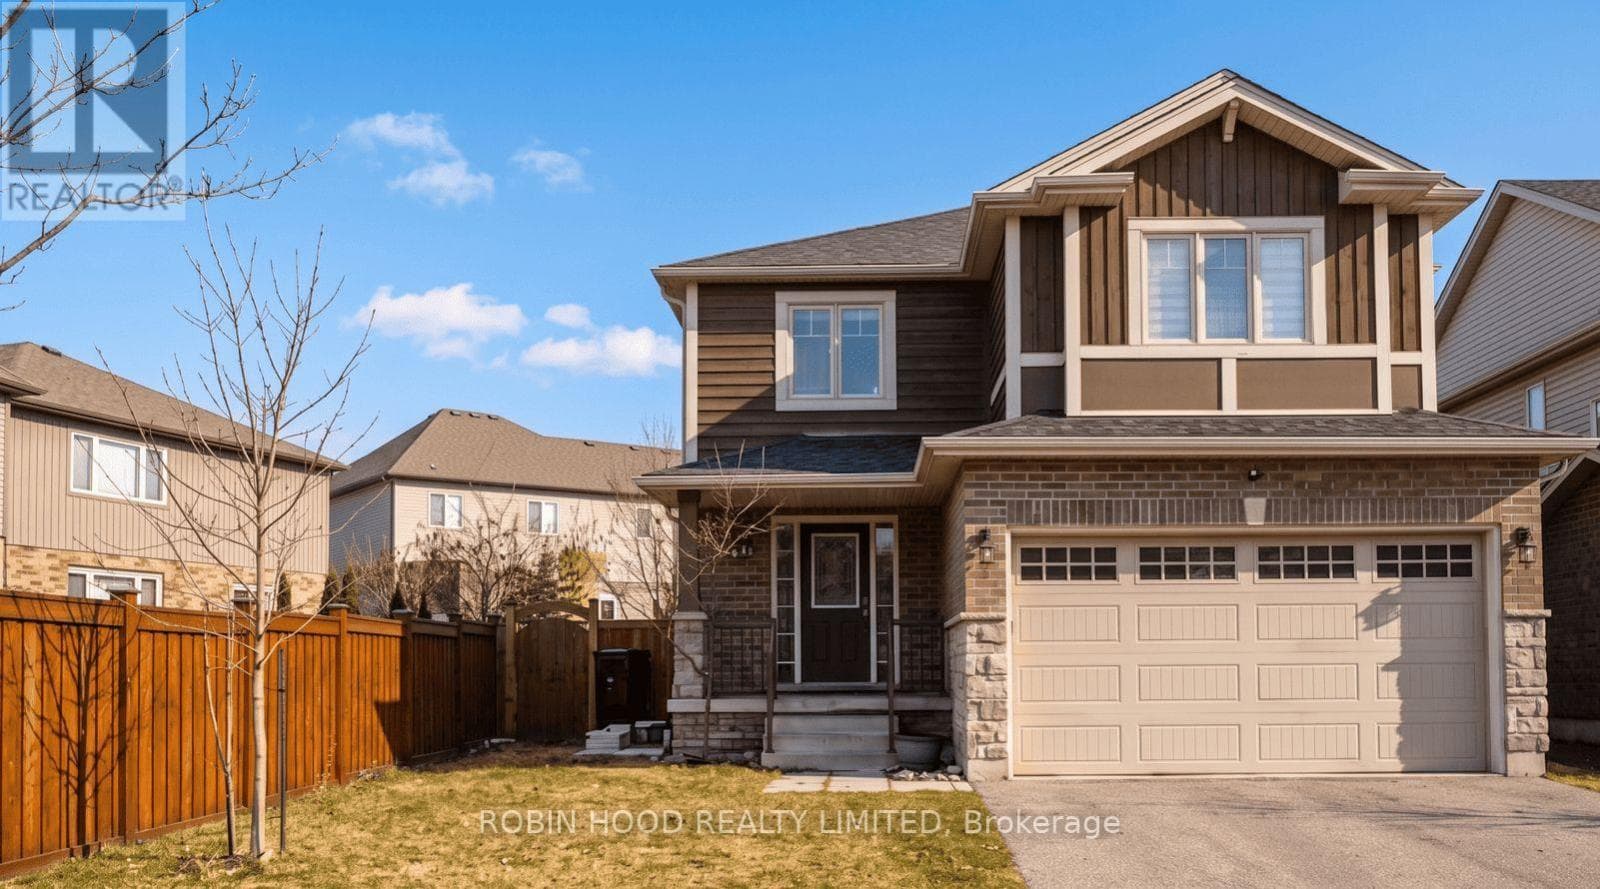
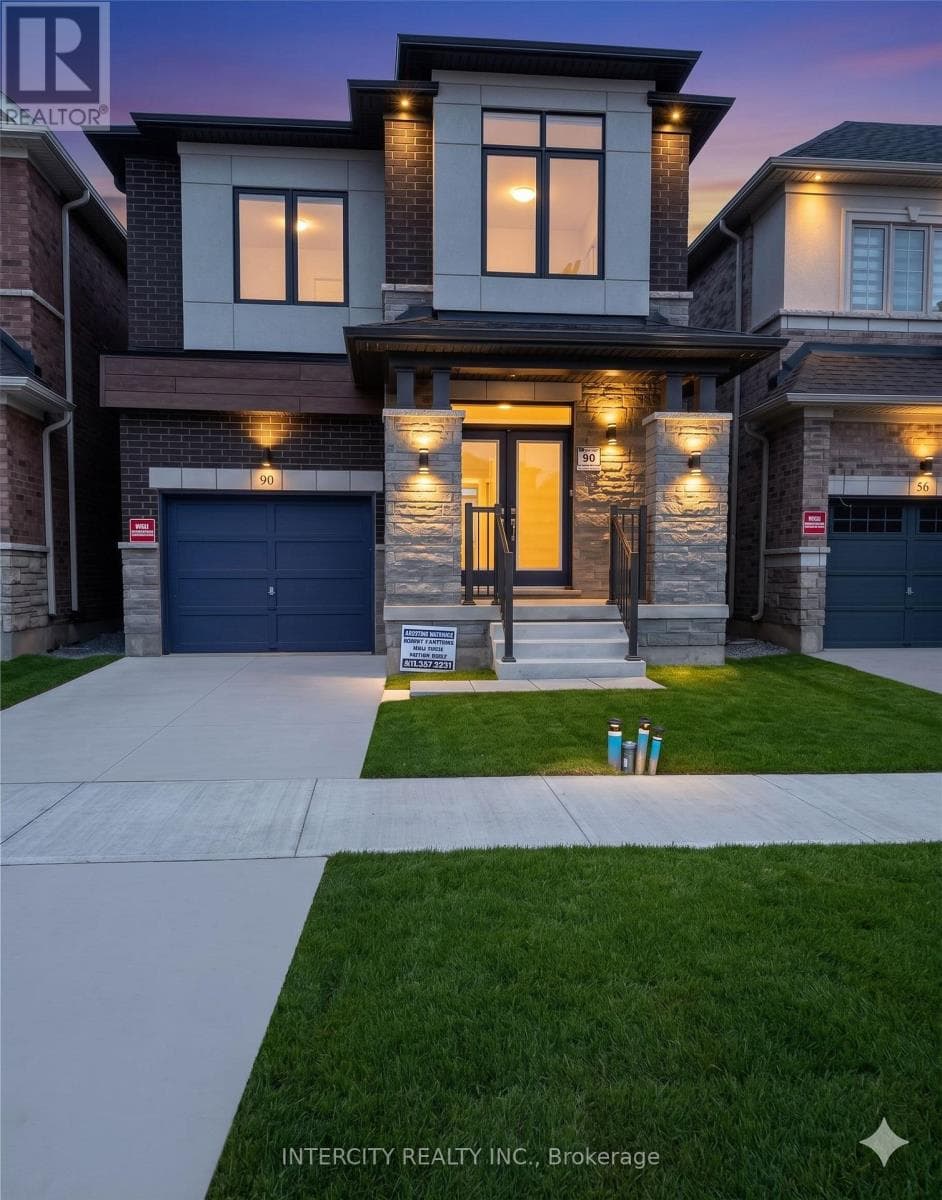
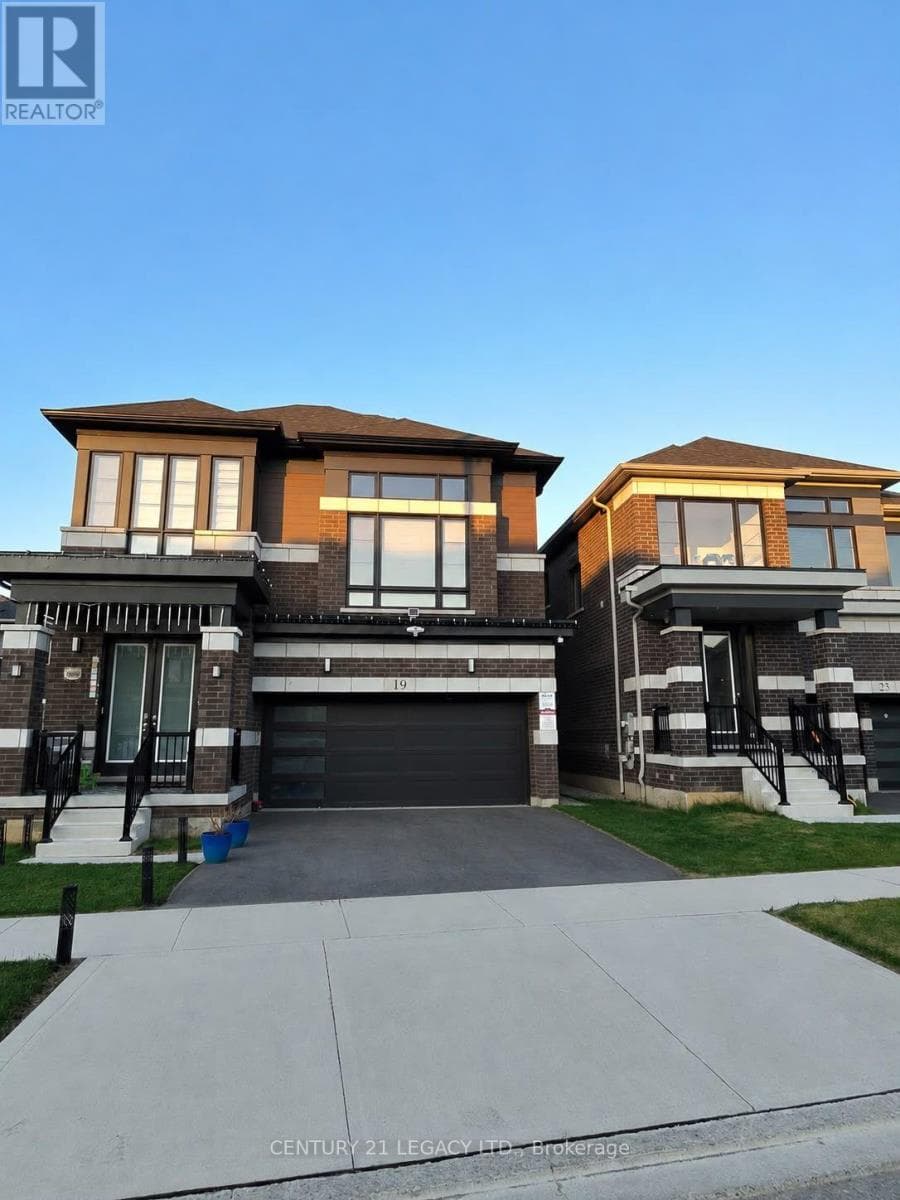
This stunning 4-bedroom, 3.5-bathroom home boasts an open concept main floor design for modern, comfortable living. This home openness is perfect for family gatherings and entertaining friends. The main floor features 9' ceilings and carpet free flooring throughout the main and wet areas.
| Room | Dimensions | Level |
|---|---|---|
| Bathroom | Measurements not available | Second level |
| Bedroom | 4.78 m x 5.42 m | Second level |
| Bathroom | Measurements not available | Second level |
| Bedroom 2 | 2.77 m x 2.77 m | Second level |
| Bedroom 3 | 3.08 m x 4.08 m | Second level |
| Bedroom 4 | 2.78 m x 3.02 m | Second level |
| Kitchen | 2.38 m x 4.69 m | Main level |
| Dining room | 3.35 m x 3.66 m | Main level |
| Eating area | 2.86 m x 4.69 m | Main level |
| Living room | 3.35 m x 4.57 m | Main level |
| Bathroom | Measurements not available | Main level |
Listing Agent
KETAN SHARMA
CENTURY 21 LEGACY LTD.
Loading map...

This REALTOR.ca listing content is owned and licensed by REALTOR® members of The Canadian Real Estate Association.
The trademarks REALTOR®, REALTORS®, and the REALTOR® logo are controlled by The Canadian Real Estate Association (CREA) and identify real estate professionals who are members of CREA. The trademarks MLS®, Multiple Listing Service® and the associated logos are owned by The Canadian Real Estate Association (CREA) and identify the quality of services provided by real estate professionals who are members of CREA. The trademark DDF® is owned by The Canadian Real Estate Association (CREA) and identifies CREA's Data Distribution Facility (DDF®).