8
Bedrooms
6
Bathrooms
3,000
Sq Ft
—
Year Built
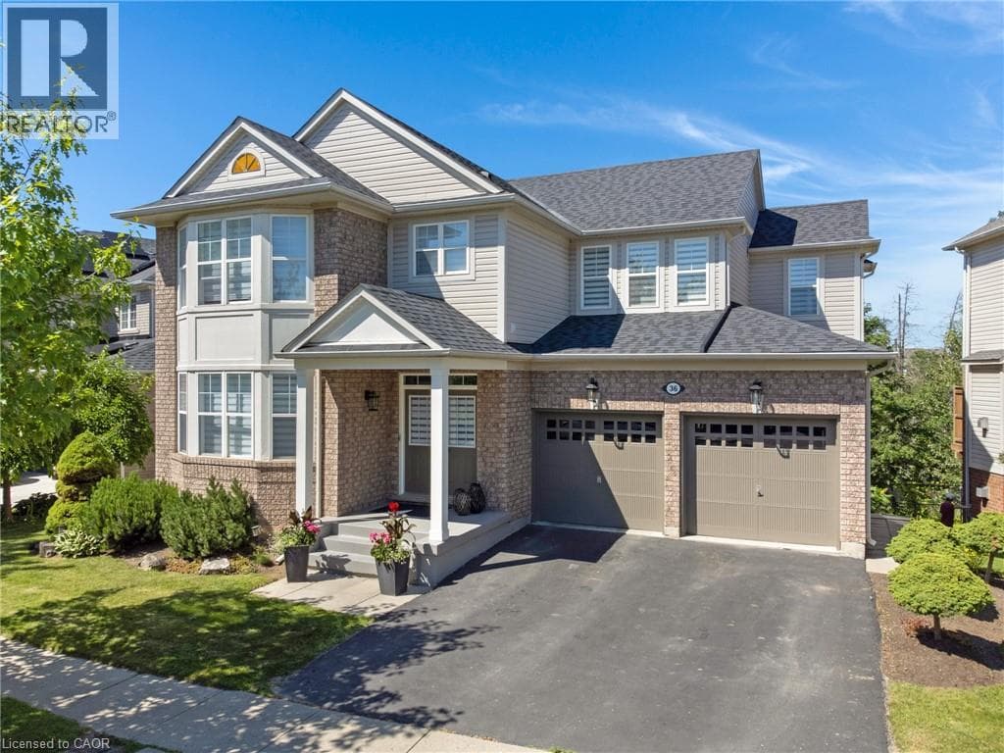
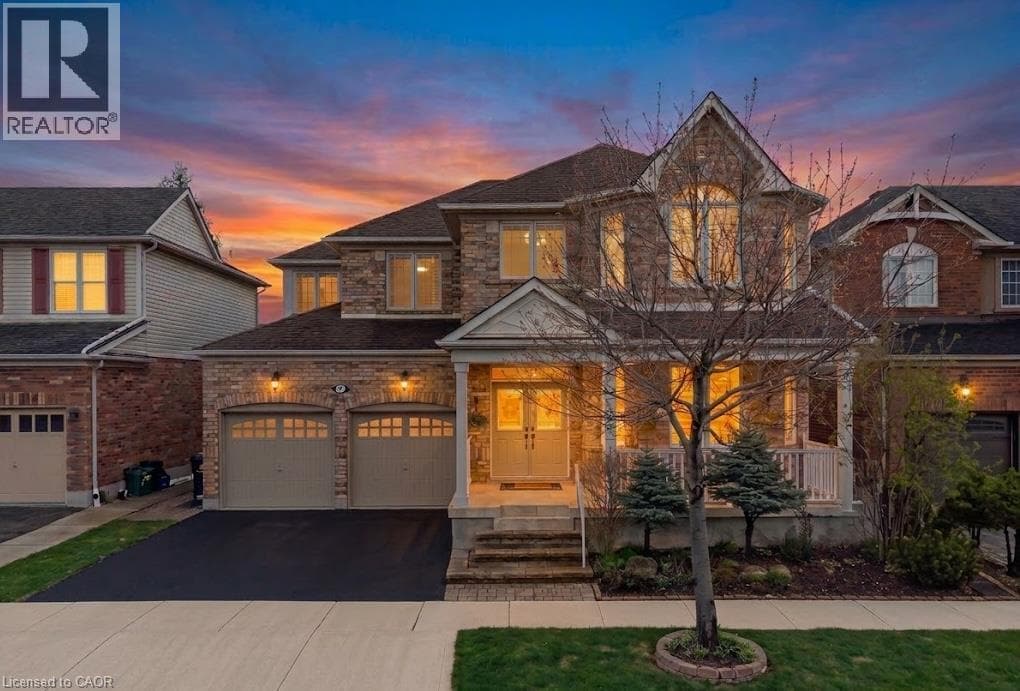
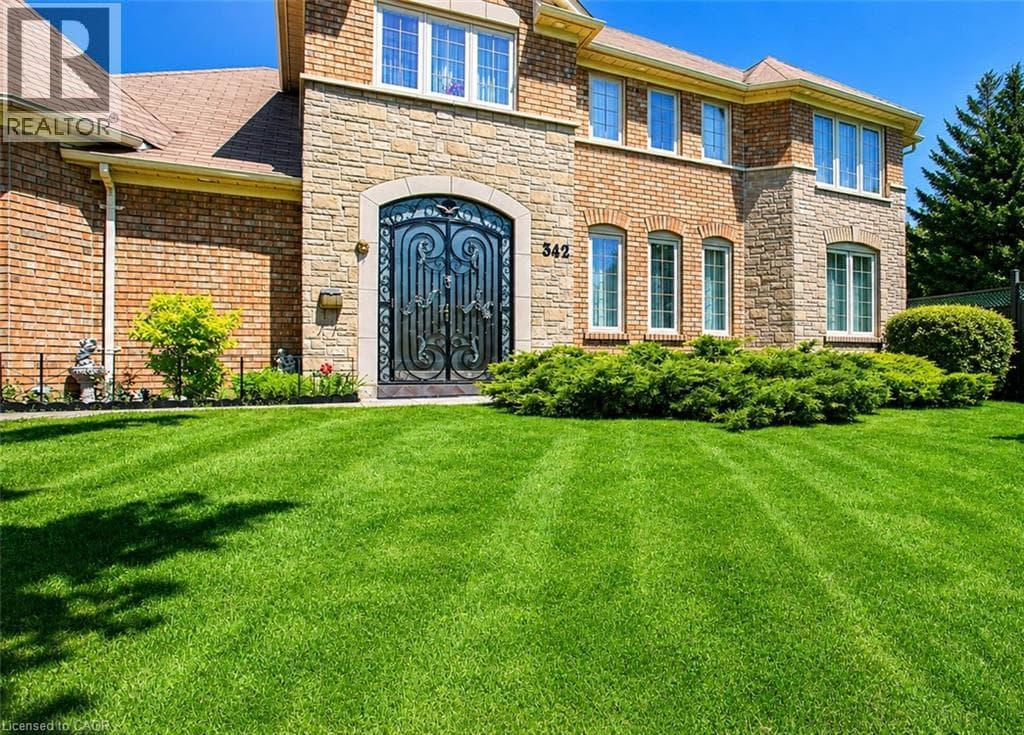
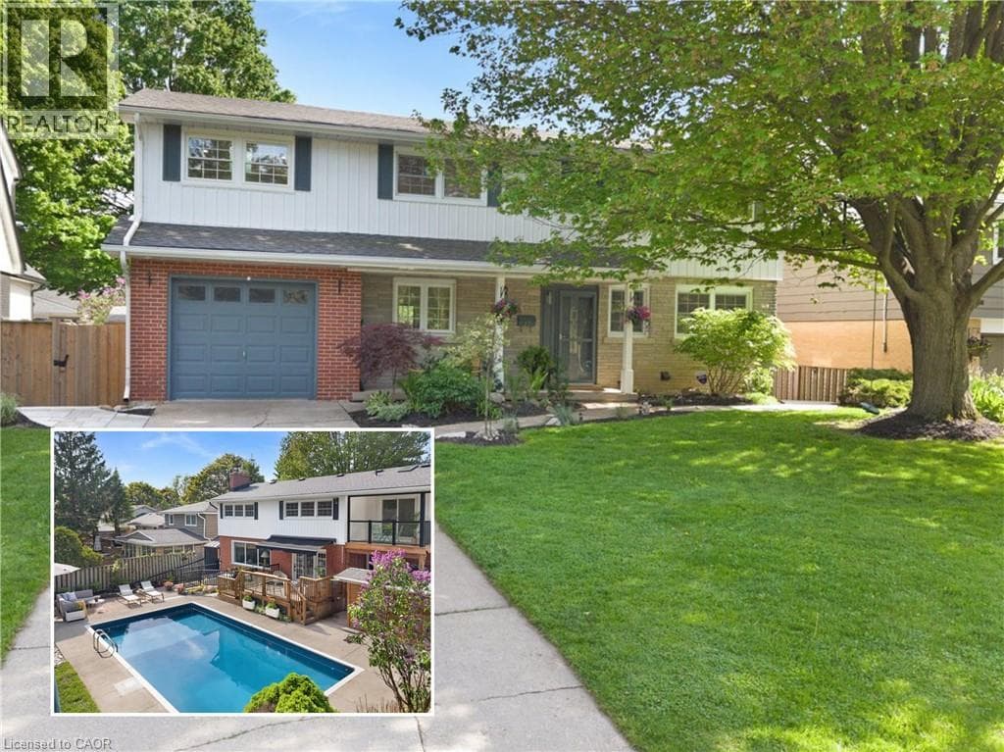
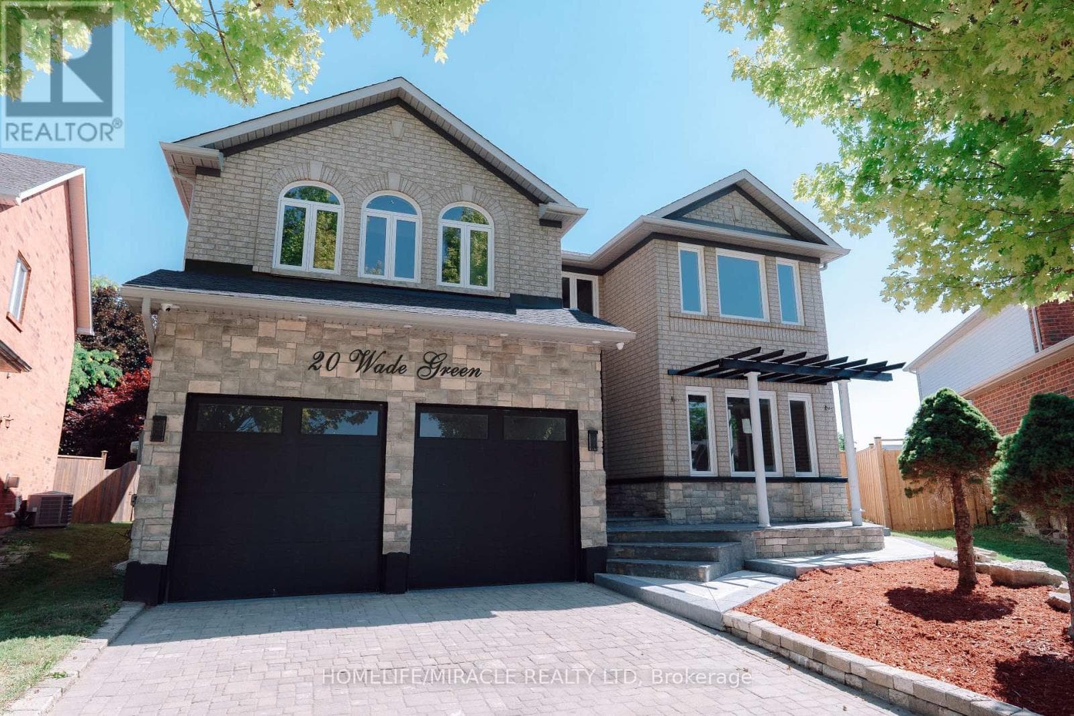
Welcome to 20 Wade Green, an exceptional 5-bedroom, 4-bathroom residence nestled on a premium pie-shaped lot in a quiet cul-de-sac. Thoughtfully designed for family living and effortless entertaining, this impressive home offers a perfect blend of luxury, comfort, functionality and resort-style outdoor living.The main home features a spacious layout with pot lights throughout, Wi-Fi-enabled lighting switches, a smart thermostat, elegant double-door entry and a beautiful step-up dining room. The expansive kitchen is the heart of the home, featuring a large island ideal for family gatherings and entertaining.A stunning modern spindle staircase with an elegant chandelier creates a striking focal point leading to the second floor, where you'll find 5 generously sized bedrooms.
| Room | Dimensions | Level |
|---|---|---|
| Family room | 5.18 m x 2.84 m | Basement |
| Kitchen | 4.98 m x 1.83 m | Basement |
| Bedroom | 3.05 m x 2.97 m | Basement |
| Bedroom 2 | 3 m x 2.87 m | Basement |
| Recreational, Games room | 3.65 m x 3.35 m | Basement |
| Bedroom | 3.25 m x 3.65 m | Basement |
| Bedroom 4 | 4.14 m x 3.71 m | Second level |
| Primary Bedroom | 8.08 m x 5.59 m | Second level |
| Bedroom | 4.06 m x 3.2 m | Second level |
| Bedroom 2 | 4.6 m x 3.71 m | Second level |
| Bedroom 3 | 3.96 m x 3.71 m | Second level |
| Family room | 5.38 m x 3.96 m | Main level |
| Kitchen | 5.99 m x 3.96 m | Main level |
| Den | 4.11 m x 3.05 m | Main level |
| Dining room | 4.27 m x 3.69 m | Main level |
| Living room | 5.49 m x 3.66 m | Main level |
| Laundry room | 2.44 m x 1.22 m | Main level |
Posted rates as of Sep 2, 2026 (Bank of Canada)
Listing Agent
SHANDEEP SINGH
HOMELIFE/MIRACLE REALTY LTD
Loading map...

This REALTOR.ca listing content is owned and licensed by REALTOR® members of The Canadian Real Estate Association.
The trademarks REALTOR®, REALTORS®, and the REALTOR® logo are controlled by The Canadian Real Estate Association (CREA) and identify real estate professionals who are members of CREA. The trademarks MLS®, Multiple Listing Service® and the associated logos are owned by The Canadian Real Estate Association (CREA) and identify the quality of services provided by real estate professionals who are members of CREA. The trademark DDF® is owned by The Canadian Real Estate Association (CREA) and identifies CREA's Data Distribution Facility (DDF®).