3
Bedrooms
3
Bathrooms
1,100
Sq Ft
—
Year Built
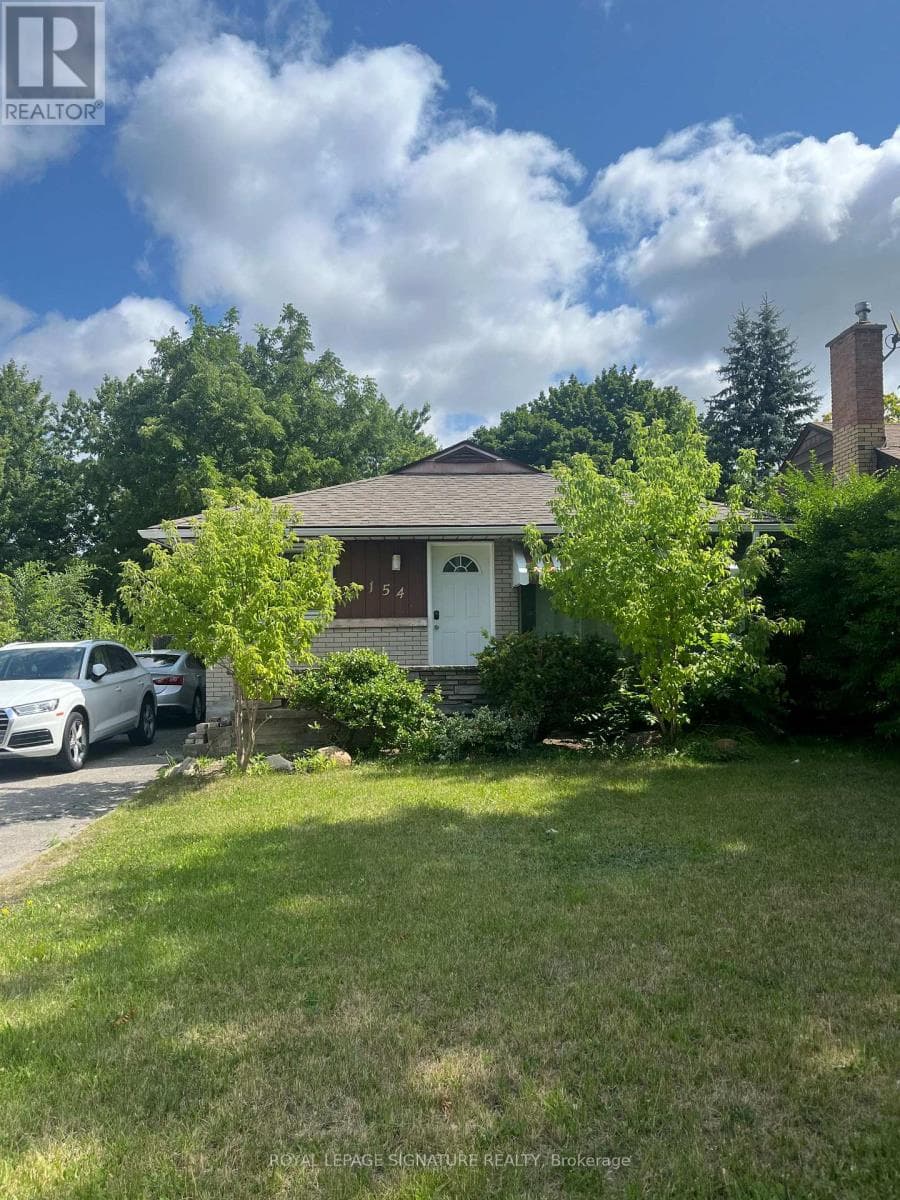
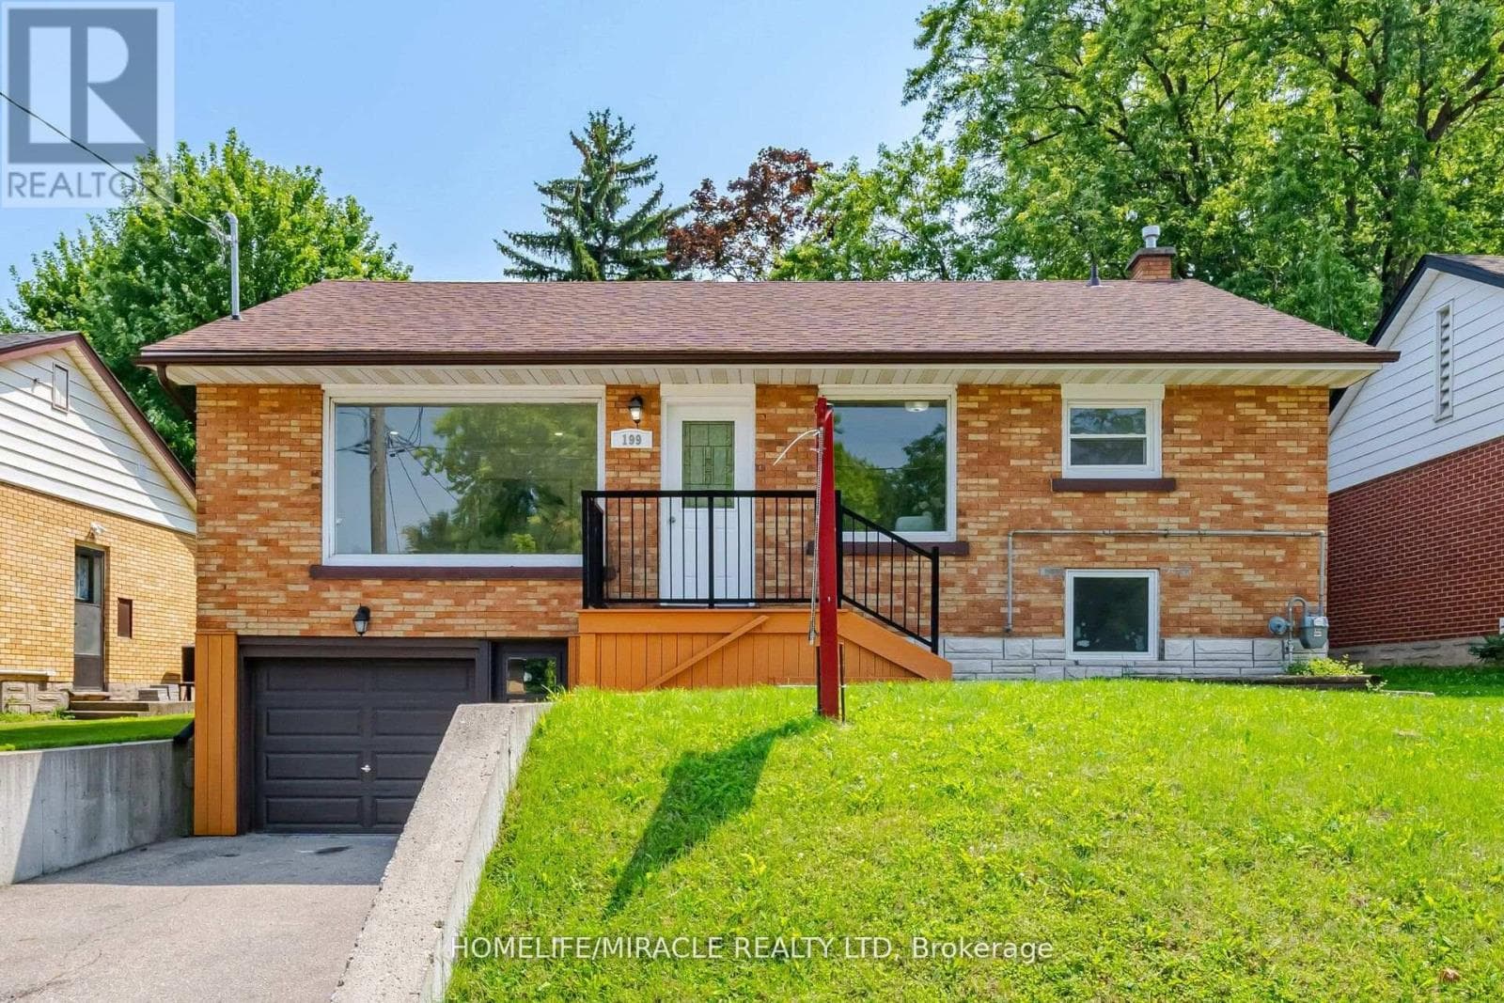
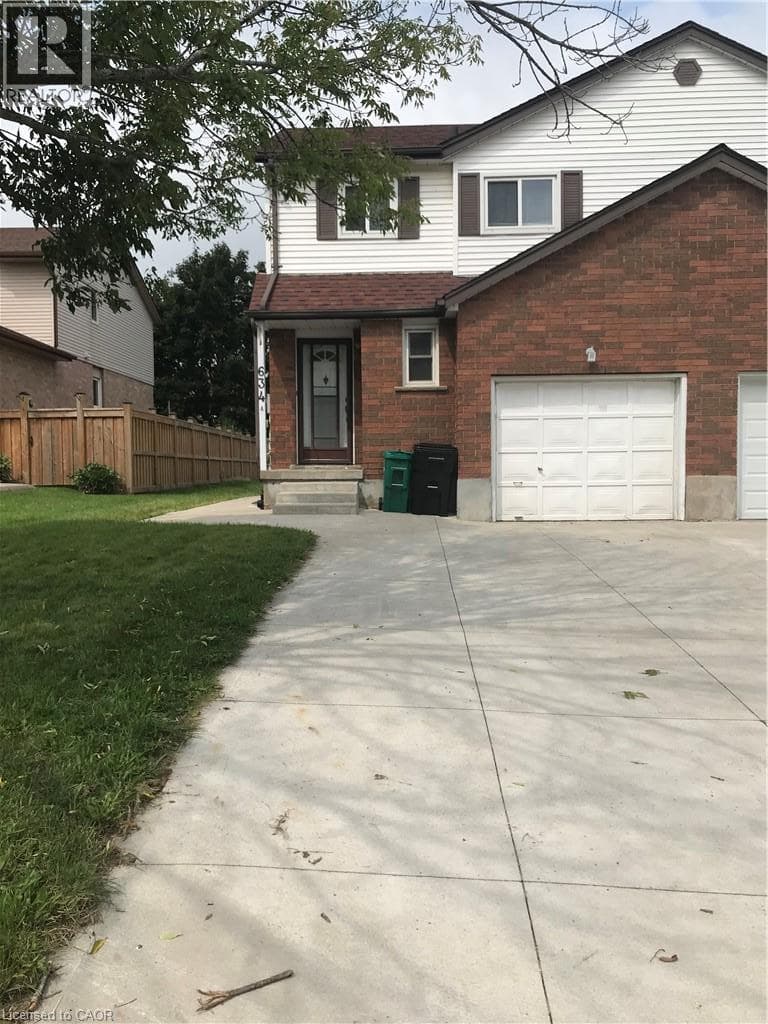
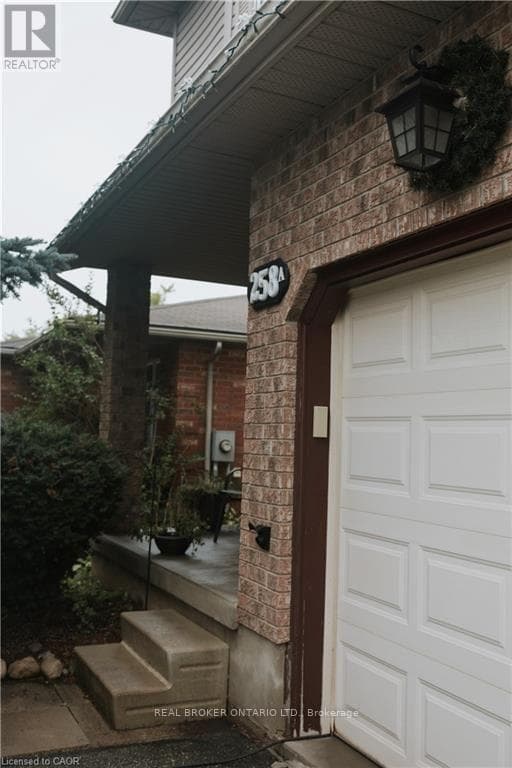
This bright and comfortable semi-detached home offers 3 bedrooms, 3 bathrooms, and a finished basement, ideally located near Northlake School, Laurel Creek Conservation Area, scenic walking and biking trails, St. Jacobs Farmers' Market, and numerous parks. Convenient public transit is just steps away, providing easy access to the city. The inviting interior features hardwood and ceramic flooring, granite countertops, and kitchen appliances.
| Room | Dimensions | Level |
|---|---|---|
| Recreational, Games room | 5.97 m x 4.47 m | Basement |
| Bathroom | 1.75 m x 1.75 m | Basement |
| Utility room | 2.74 m x 2.49 m | Basement |
| Utility room | 4 m x 2.84 m | Basement |
| Bedroom 2 | 3.82 m x 3.12 m | Second level |
| Bedroom 3 | 3.12 m x 2.92 m | Second level |
| Bathroom | 2.92 m x 1.45 m | Second level |
| Primary Bedroom | 6.22 m x 3.53 m | Second level |
| Bathroom | 1.88 m x 1.3 m | Main level |
| Dining room | 3.35 m x 3.17 m | Main level |
| Kitchen | 3.15 m x 3.1 m | Main level |
| Living room | 6.25 m x 3.23 m | Main level |
Listing Agent
IVAN GASCHO
REAL BROKER ONTARIO LTD.
Loading map...

This REALTOR.ca listing content is owned and licensed by REALTOR® members of The Canadian Real Estate Association.
The trademarks REALTOR®, REALTORS®, and the REALTOR® logo are controlled by The Canadian Real Estate Association (CREA) and identify real estate professionals who are members of CREA. The trademarks MLS®, Multiple Listing Service® and the associated logos are owned by The Canadian Real Estate Association (CREA) and identify the quality of services provided by real estate professionals who are members of CREA. The trademark DDF® is owned by The Canadian Real Estate Association (CREA) and identifies CREA's Data Distribution Facility (DDF®).