6
Bedrooms
5
Bathrooms
2,500
Sq Ft
—
Year Built
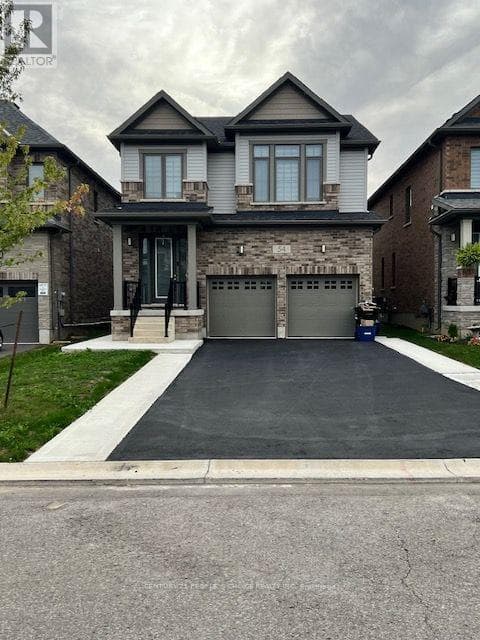
Welcome to this stunning 3-year-old modern detached home in Ayr, North Dumfries, offering the spacious 4-bedroom upper portion for lease near Hilltop Dr & Swan St. This beautifully designed home features soaring 9-ft ceilings, full-height doors and stylish dark-tone laminate flooring, creating a modern and sophisticated main level. The open-concept layout offers a spacious living room and an inviting family room featuring an elegant coffered ceiling and gas fireplace. The modern kitchen is beautifully appointed with quartz countertops, stainless steel appliances, stainless steel range hood, gas range, refrigerator, dishwasher, servery, breakfast bar and separate breakfast area-ideal for family living and entertaining.
| Room | Dimensions | Level |
|---|---|---|
| Family room | 5.67 m x 3.96 m | Main level |
| Living room | 4.85 m x 3.96 m | Main level |
| Kitchen | 3.96 m x 2.74 m | Main level |
| Eating area | 3.96 m x 2.93 m | Main level |
| Primary Bedroom | 4.88 m x 3.96 m | Upper Level |
| Bedroom 2 | 3.84 m x 3.51 m | Upper Level |
| Bedroom 3 | 4.15 m x 4.08 m | Upper Level |
| Bedroom 3 | 3.9 m x 3.2 m | Upper Level |
Community Centre
Listing Agent
DAVE SHAHI
CENTURY 21 PEOPLE'S CHOICE REALTY INC.
Loading map...

This REALTOR.ca listing content is owned and licensed by REALTOR® members of The Canadian Real Estate Association.
The trademarks REALTOR®, REALTORS®, and the REALTOR® logo are controlled by The Canadian Real Estate Association (CREA) and identify real estate professionals who are members of CREA. The trademarks MLS®, Multiple Listing Service® and the associated logos are owned by The Canadian Real Estate Association (CREA) and identify the quality of services provided by real estate professionals who are members of CREA. The trademark DDF® is owned by The Canadian Real Estate Association (CREA) and identifies CREA's Data Distribution Facility (DDF®).