2
Bedrooms
2
Bathrooms
900
Sq Ft
—
Year Built
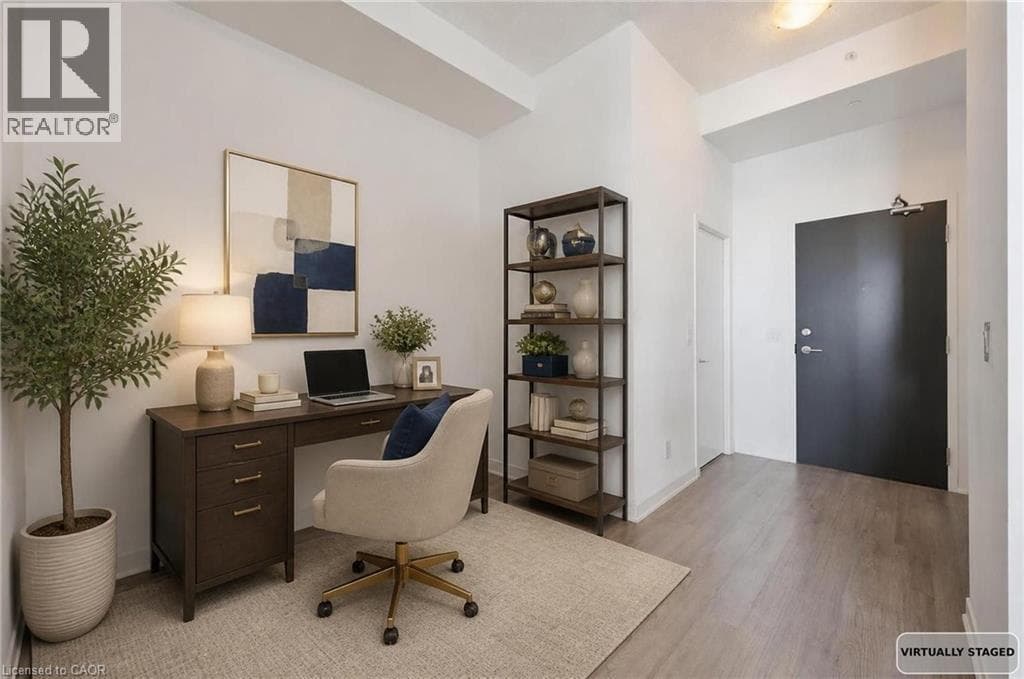
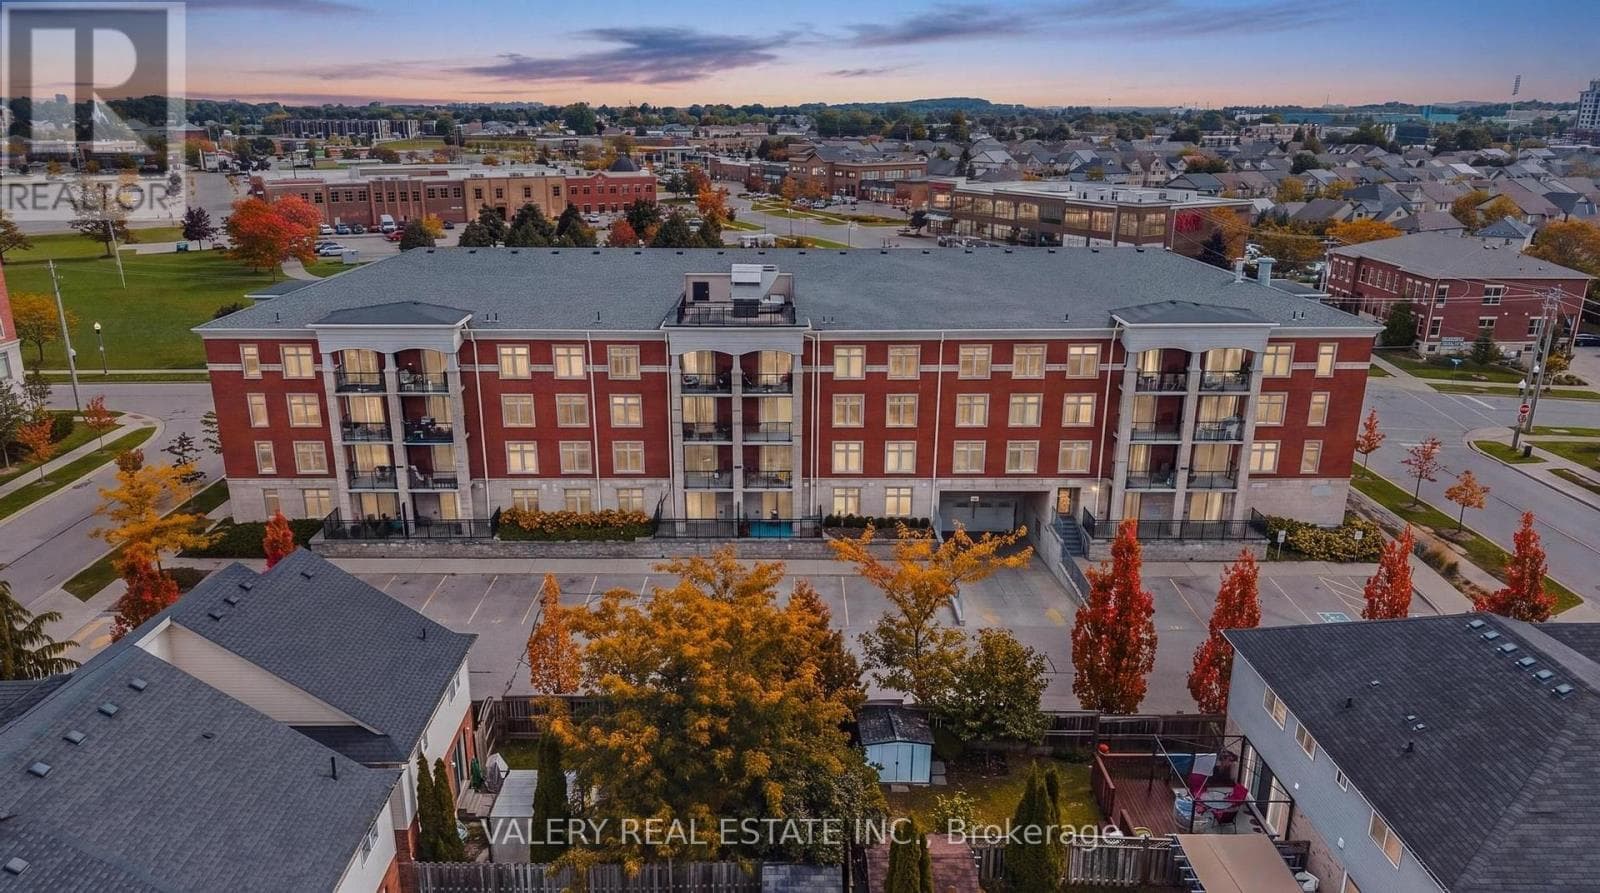
Amenities EVERYWHERE AROUND YOU! Grocery, Gas, Starbucks, Restaurants, Parks, GoodLife Fitness, shopping, and a Major Bus Route, all within WALKING DISTANCE. This beautifully maintained 2-bedroom, 2-bathroom condo offers a bright and functional layout designed for everyday living and entertaining. The open-concept kitchen features stainless steel appliances, ample cabinetry and a convenient peninsula that flows seamlessly into the inviting living area.
| Room | Dimensions | Level |
|---|---|---|
| Bathroom | 1.56 m x 2.5 m | Main level |
| Bathroom | 2.18 m x 2.79 m | Main level |
| Bedroom | 3.02 m x 3.11 m | Main level |
| Dining room | 2.46 m x 4.02 m | Main level |
| Kitchen | 2.79 m x 2.94 m | Main level |
| Living room | 3.12 m x 4.02 m | Main level |
| Primary Bedroom | 5.23 m x 2.87 m | Main level |
| Utility room | 1.61 m x 2.5 m | Main level |
Pets Allowed With Restrictions, Community Centre
Posted rates as of Sep 16, 2026 (Bank of Canada)
Listing Agent
Brett Cason
VALERY REAL ESTATE INC.
Loading map...

This REALTOR.ca listing content is owned and licensed by REALTOR® members of The Canadian Real Estate Association.
The trademarks REALTOR®, REALTORS®, and the REALTOR® logo are controlled by The Canadian Real Estate Association (CREA) and identify real estate professionals who are members of CREA. The trademarks MLS®, Multiple Listing Service® and the associated logos are owned by The Canadian Real Estate Association (CREA) and identify the quality of services provided by real estate professionals who are members of CREA. The trademark DDF® is owned by The Canadian Real Estate Association (CREA) and identifies CREA's Data Distribution Facility (DDF®).