4
Bedrooms
4
Bathrooms
2,000
Sq Ft
—
Year Built
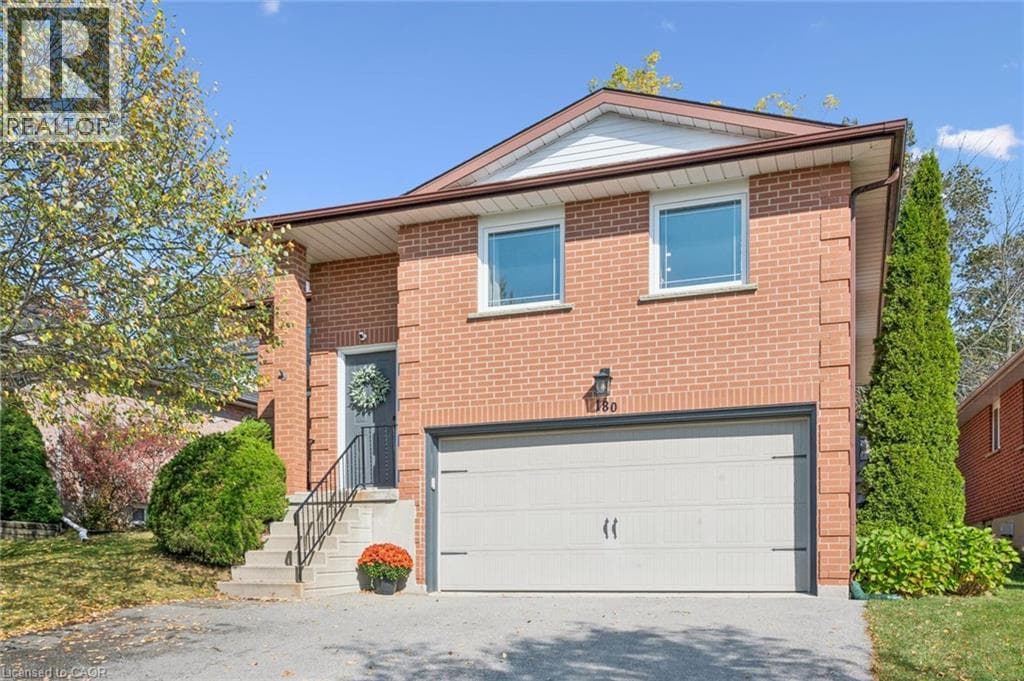
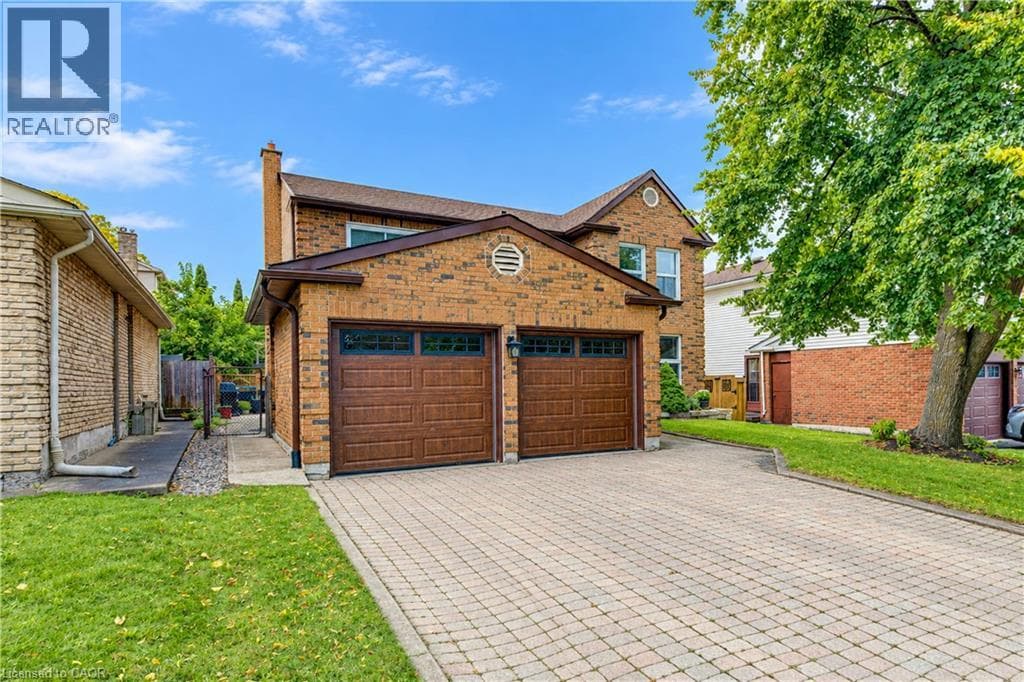
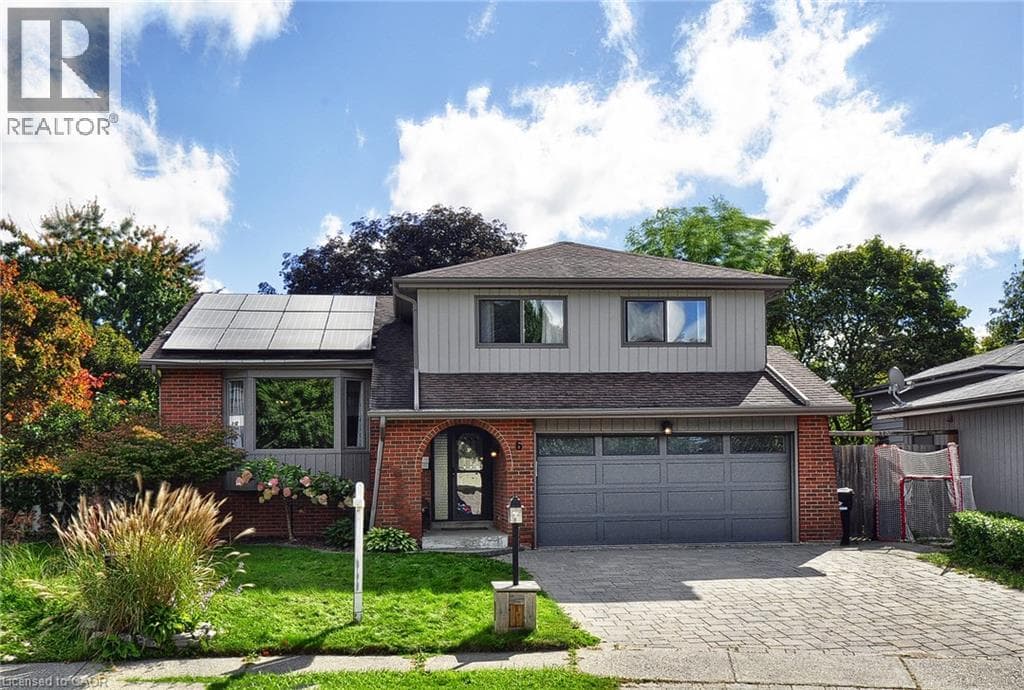
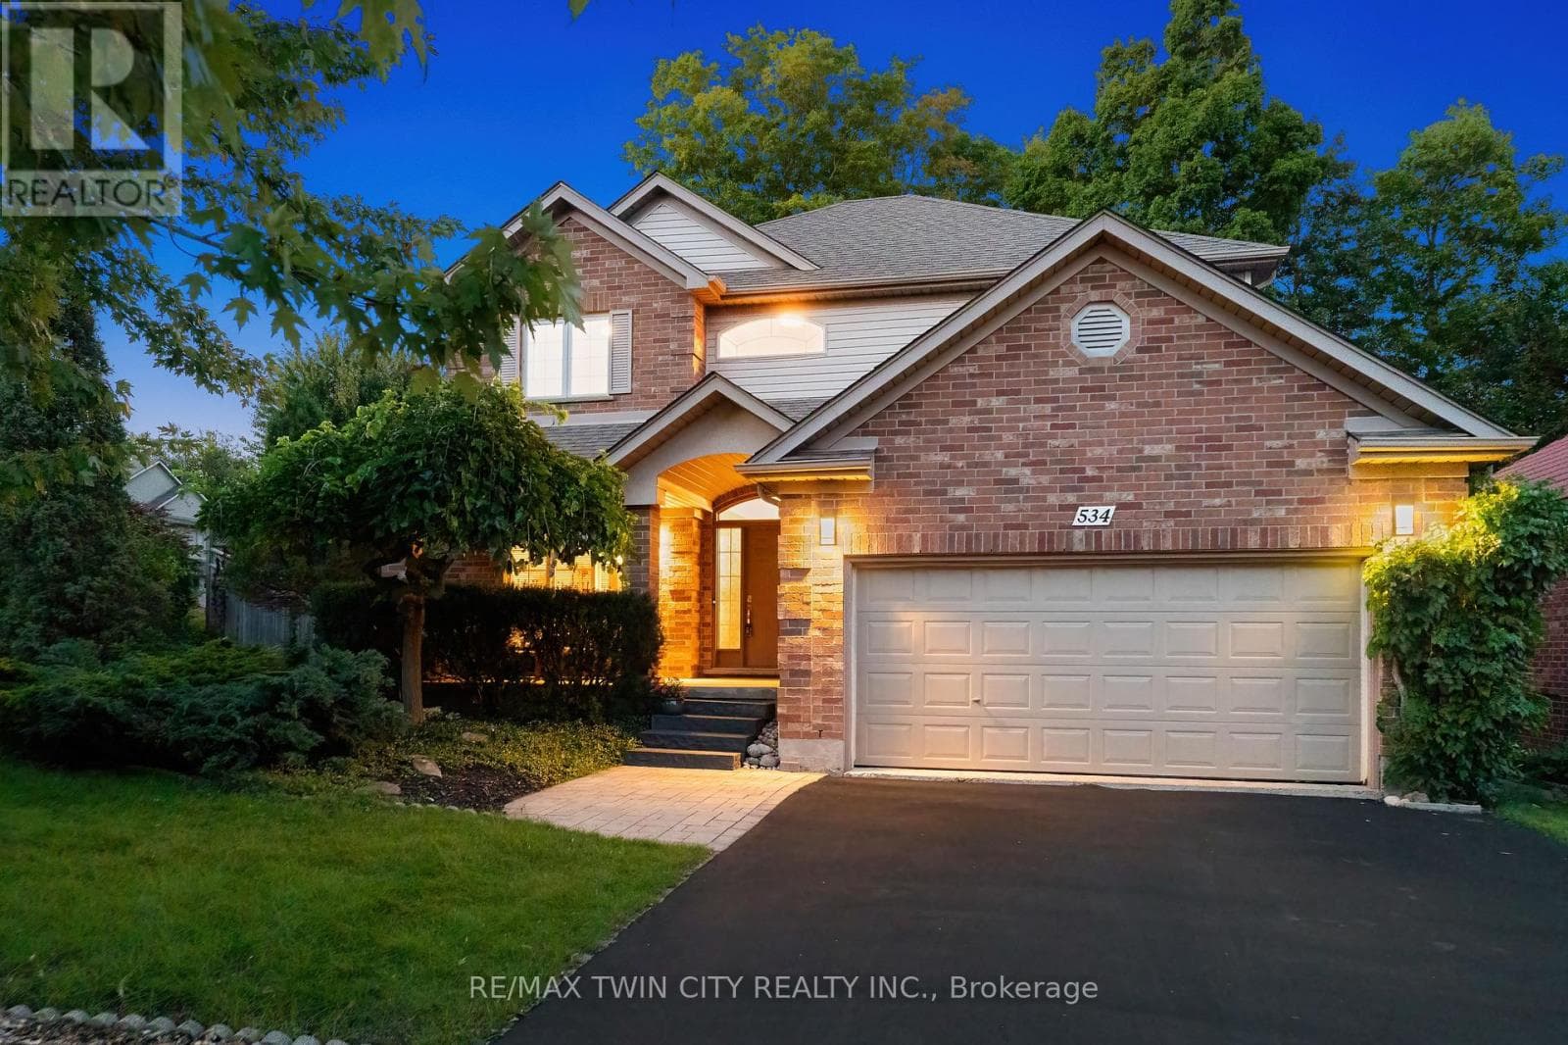
Tucked away yet minutes from Costco & The Boardwalk, this 4+1-bedroom, 3.5-bathroom home offers just over 2,400 sq. ft. above grade, a fully finished basement, carpet free: basement, main & upper, and a large corner lot with no sidewalks. Check out the TOP 7 reasons why this home is the right fit for you: #7: PRIME WESTVALE LOCATION: Just minutes from shopping, restaurants, & both universities, this location keeps everything within easy reach. #6: CAREFREE CORNER LOT: Set on a spacious corner lot with no sidewalks to maintain, this home benefits from added light, space, & privacy. #5: CARPET-FREE MAIN FLOOR: The foyer opens into a spacious living room with a gas fireplace, overlooking the backyard & connected to the kitchen. Hardwood & tile flooring run throughout, complemented by updated lighting & a well-placed powder room. #4: UPDATED KITCHEN & DINING: The entertainer's kitchen sits at the heart of the home.
| Room | Dimensions | Level |
|---|---|---|
| Bathroom | 2.18 m x 3.1 m | Basement |
| Bedroom 5 | 4.17 m x 3.73 m | Basement |
| Recreational, Games room | 6.88 m x 6.58 m | Basement |
| Cold room | 4.22 m x 3.28 m | Basement |
| Bathroom | 2.97 m x 3.45 m | Second level |
| Bathroom | 2.51 m x 3.48 m | Second level |
| Bedroom 2 | 3.17 m x 4.22 m | Second level |
| Bedroom 3 | 3.71 m x 3.48 m | Second level |
| Bedroom 4 | 3.2 m x 3.45 m | Second level |
| Primary Bedroom | 4.75 m x 5.84 m | Second level |
| Bathroom | 2.46 m x 2.26 m | Main level |
| Dining room | 3.89 m x 3.45 m | Main level |
| Kitchen | 7.01 m x 3.38 m | Main level |
| Living room | 4.57 m x 7.47 m | Main level |
School Bus
Posted rates as of Oct 14, 2026 (Bank of Canada)
Listing Agent
PETER KOSTECKI
RE/MAX TWIN CITY REALTY INC.
Loading map...

This REALTOR.ca listing content is owned and licensed by REALTOR® members of The Canadian Real Estate Association.
The trademarks REALTOR®, REALTORS®, and the REALTOR® logo are controlled by The Canadian Real Estate Association (CREA) and identify real estate professionals who are members of CREA. The trademarks MLS®, Multiple Listing Service® and the associated logos are owned by The Canadian Real Estate Association (CREA) and identify the quality of services provided by real estate professionals who are members of CREA. The trademark DDF® is owned by The Canadian Real Estate Association (CREA) and identifies CREA's Data Distribution Facility (DDF®).