4
Bedrooms
3
Bathrooms
2,500
Sq Ft
—
Year Built
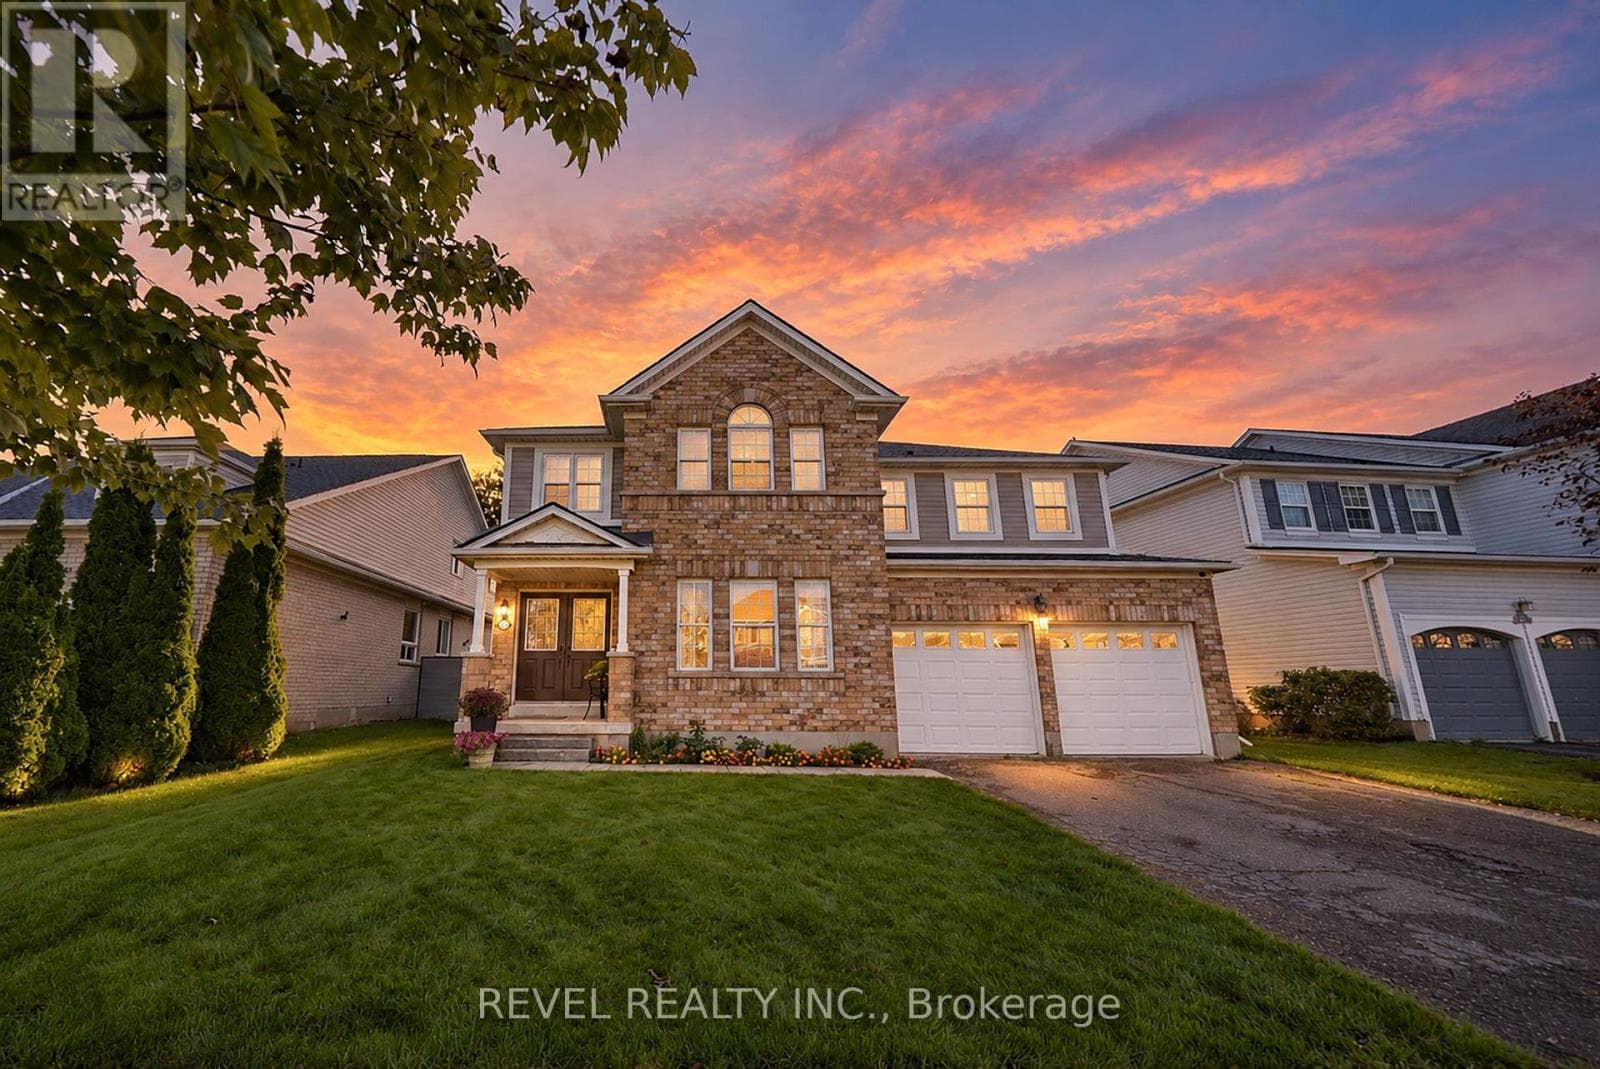
Welcome to 51 Webb Avenue, a spacious 4-bedroom, 2.5-bathroom home located in the desirable West Brant community. Offering over 2,600 sq. ft. of above-grade living space, this home provides plenty of room for growing families with a functional layout designed for everyday living and entertaining.The main floor offers a warm and functional layout with a welcoming foyer, bright living room and a separate family room featuring a cozy gas fireplace. The spacious eat-in kitchen provides plenty of room for both everyday meals and entertaining, with generous counter and cabinet space and a natural flow into the surrounding living areas.
| Room | Dimensions | Level |
|---|---|---|
| Primary Bedroom | 4.72 m x 5.26 m | Second level |
| Bedroom | 4.67 m x 3.23 m | Second level |
| Bedroom | 5.08 m x 3.1 m | Second level |
| Bedroom | 3.94 m x 3.12 m | Second level |
| Other | 1.68 m x 1.78 m | Second level |
| Foyer | 4.09 m x 1.55 m | Main level |
| Living room | 3.89 m x 5 m | Main level |
| Family room | 4.55 m x 3.48 m | Main level |
| Kitchen | 6.53 m x 3.99 m | Main level |
| Laundry room | 2.39 m x 1.85 m | Main level |
Posted rates as of Sep 16, 2026 (Bank of Canada)
Listing Agent
KATE BRODDICK
REVEL REALTY INC.
Loading map...

This REALTOR.ca listing content is owned and licensed by REALTOR® members of The Canadian Real Estate Association.
The trademarks REALTOR®, REALTORS®, and the REALTOR® logo are controlled by The Canadian Real Estate Association (CREA) and identify real estate professionals who are members of CREA. The trademarks MLS®, Multiple Listing Service® and the associated logos are owned by The Canadian Real Estate Association (CREA) and identify the quality of services provided by real estate professionals who are members of CREA. The trademark DDF® is owned by The Canadian Real Estate Association (CREA) and identifies CREA's Data Distribution Facility (DDF®).